RARE DOUBLE-LOT OPPORTUNITY! Situated on approximately half an acre with two tax PINs, this beautifully maintained 4-bedroom, 2-bath home offers one of the largest residential lots in the neighborhood - rare opportunity in Shorewood.From the moment you arrive, you'll appreciate the brick paver driveway, stone walkway, and inviting curb appeal. Inside, you'll find luxury laminate flooring, a spacious living room, and a well-appointed kitchen featuring granite countertops, stainless steel appliances, custom-lit cabinetry, and abundant counter space. The formal dining room provides the perfect setting for family meals and entertaining. The main level offers three generously sized bedrooms and an updated full bathroom. The finished basement expands your living space with a stylish wet bar, fourth bedroom, full bathroom with a custom walk-in shower, dedicated laundry room, and plenty of room for entertaining, game nights, or a home theater. Recent updates include a tankless water heater, updated HVAC system, recessed lighting, and fresh paint throughout, making this home truly move-in ready. Step outside to your private backyard retreat featuring an oversized patio, beautiful brick paver patio, fire pit, mature landscaping, storage shed, and an expansive yard with endless possibilities. Whether you're entertaining, gardening, or simply enjoying the extra space, this property offers a lifestyle that's hard to find. Conveniently located near I-55, shopping, dining, parks, and Troy Elementary School, this move-in-ready home combines modern updates with the value of approximately half an acre across two tax parcels. Homes with this much land are rare-schedule your private showing today!
Contingent
$324,990
108 Dante Ct, Shorewood, IL 60404
4beds
1,660sqft
:
Get pre-qualified$2,308/mo
Single Family Residence
Built in 1958
0.28 Acres Lot
$-- Zestimate®
$196/sqft
$-- HOA
What's special
Finished basementStylish wet barFourth bedroomMature landscapingThree generously sized bedroomsRecessed lightingFresh paint throughout
- 16 days |
- 1,074 |
- 95 |
Likely to sell faster than
Zillow last checked:
Listing updated:
Listed by:
Jose Rico 773-934-9021,
Luna Realty Group
Source: MRED as distributed by MLS GRID,MLS#: 12704113
Facts & features
Interior
Bedrooms & bathrooms
- Bedrooms: 4
- Bathrooms: 2
- Full bathrooms: 2
Rooms
- Room types: No additional rooms
Primary bedroom
- Features: Flooring (Carpet), Window Treatments (Blinds), Bathroom (Full)
- Level: Main
- Area: 108 Square Feet
- Dimensions: 9X12
Bedroom 2
- Features: Flooring (Laminate), Window Treatments (Blinds)
- Level: Main
- Area: 81 Square Feet
- Dimensions: 9X9
Bedroom 3
- Features: Flooring (Carpet), Window Treatments (Blinds)
- Level: Main
- Area: 96 Square Feet
- Dimensions: 12X8
Bedroom 4
- Level: Basement
- Area: 154 Square Feet
- Dimensions: 14X11
Dining room
- Features: Flooring (Laminate), Window Treatments (Blinds)
- Level: Main
- Dimensions: COMBO
Family room
- Level: Basement
- Area: 440 Square Feet
- Dimensions: 20X22
Kitchen
- Features: Kitchen (Updated Kitchen), Flooring (Laminate)
- Level: Main
- Area: 132 Square Feet
- Dimensions: 12X11
Laundry
- Level: Basement
- Area: 154 Square Feet
- Dimensions: 14X11
Living room
- Features: Flooring (Laminate), Window Treatments (Blinds, Screens)
- Level: Main
- Area: 176 Square Feet
- Dimensions: 16X11
Heating
- Natural Gas
Cooling
- Central Air
Appliances
- Included: Double Oven, Microwave, Dishwasher, Refrigerator
- Laundry: Gas Dryer Hookup, Sink
Features
- Dining Combo, Pantry
- Flooring: Laminate, Carpet
- Basement: Finished,Full
Interior area
- Total structure area: 1,660
- Total interior livable area: 1,660 sqft
Property
Parking
- Total spaces: 1
- Parking features: Brick Driveway, Garage Door Opener, Yes, Garage Owned, Attached, Garage
- Attached garage spaces: 1
- Has uncovered spaces: Yes
Accessibility
- Accessibility features: No Disability Access
Features
- Patio & porch: Patio
- Exterior features: Fire Pit
Lot
- Size: 0.28 Acres
- Dimensions: 76x160
- Features: Landscaped
Details
- Additional parcels included: 0506151050040000
- Parcel number: 0506151050050000
- Special conditions: None
- Other equipment: Ceiling Fan(s)
Construction
Type & style
- Home type: SingleFamily
- Architectural style: Ranch
- Property subtype: Single Family Residence
Materials
- Vinyl Siding
- Foundation: Concrete Perimeter
- Roof: Asphalt
Condition
- New construction: No
- Year built: 1958
- Major remodel year: 2021
Utilities & green energy
- Electric: 100 Amp Service
- Sewer: Septic Tank
- Water: Public
Green energy
- Energy efficient items: Water Heater
Community & HOA
Community
- Features: Curbs, Street Lights, Street Paved
HOA
- Services included: None
Location
- Region: Shorewood
Financial & listing details
- Price per square foot: $196/sqft
- Tax assessed value: $196,245
- Annual tax amount: $5,845
- Date on market: 7/14/2026
- Ownership: Fee Simple
Estimated market value
Not available
Estimated sales range
Not available
Not available
Price history
| Date | Event | Price |
|---|---|---|
| 7/14/2026 | Listing removed | $329,990$199/sqft |
Source: MRED as distributed by MLS GRID #12686614 Report a problem | ||
| 7/6/2026 | Price change | $329,990-2.9%$199/sqft |
Source:  MRED as distributed by MLS GRID #12686614 Report a problem MRED as distributed by MLS GRID #12686614 Report a problem | ||
| 6/24/2026 | Listed for sale | $339,990+33.3%$205/sqft |
Source: MRED as distributed by MLS GRID #12686614 Report a problem | ||
| 1/17/2025 | Sold | $255,000-3.8%$154/sqft |
Source: MRED as distributed by MLS GRID #12214514 Report a problem | ||
| 1/16/2025 | Pending sale | $265,000$160/sqft |
Source: MRED as distributed by MLS GRID #12214514 Report a problem | ||
| 12/14/2024 | Contingent | $265,000$160/sqft |
Source: MRED as distributed by MLS GRID #12214514 Report a problem | ||
| 11/21/2024 | Listed for sale | $265,000$160/sqft |
Source: MRED as distributed by MLS GRID #12214514 Report a problem | ||
| 10/29/2024 | Listing removed | $265,000$160/sqft |
Source: MRED as distributed by MLS GRID #12192553 Report a problem | ||
| 10/29/2024 | Contingent | $265,000$160/sqft |
Source: MRED as distributed by MLS GRID #12192553 Report a problem | ||
| 10/24/2024 | Listed for sale | $265,000+62.6%$160/sqft |
Source: MRED as distributed by MLS GRID #12192553 Report a problem | ||
| 4/16/2019 | Sold | $163,000+1.9%$98/sqft |
Source: MRED as distributed by MLS GRID #10303559 Report a problem | ||
| 3/20/2019 | Pending sale | $159,900$96/sqft |
Source: Coldwell Banker The Real Estate Group #10303559 Report a problem | ||
| 3/11/2019 | Listed for sale | $159,900$96/sqft |
Source: Coldwell Banker The Real Estate Group #10303559 Report a problem | ||
| 1/12/2019 | Listing removed | $159,900$96/sqft |
Source: RE/MAX Top Properties #10106584 Report a problem | ||
| 9/18/2018 | Price change | $159,900-2.5%$96/sqft |
Source: RE/MAX Top Properties #10106584 Report a problem | ||
| 7/20/2018 | Listed for sale | $164,000$99/sqft |
Source: RE/MAX Top Properties #10106584 Report a problem | ||
Public tax history
| Year | Property taxes | Tax assessment |
|---|---|---|
| 2024 | $4,759 +8.6% | $65,415 +11.3% |
| 2023 | $4,381 +1.1% | $58,774 +5.7% |
| 2022 | $4,332 +7.5% | $55,615 +6.3% |
| 2021 | $4,030 +16.2% | $52,319 +14.3% |
| 2020 | $3,467 -10.7% | $45,769 +4.3% |
| 2019 | $3,882 +15.4% | $43,903 +2.1% |
| 2018 | $3,364 +8.3% | $43,003 +8.7% |
| 2017 | $3,105 +2.5% | $39,553 +5.2% |
| 2016 | $3,030 +9.2% | $37,603 +7.1% |
| 2015 | $2,776 | $35,103 +2.6% |
| 2014 | $2,776 +4% | $34,201 |
| 2013 | $2,669 -3.3% | $34,201 -7.3% |
| 2012 | $2,760 +5% | $36,898 -6% |
| 2011 | $2,629 -2.9% | $39,253 -6.2% |
| 2010 | $2,707 +1.2% | $41,835 -2.3% |
| 2009 | $2,676 +3.2% | $42,798 +3% |
| 2008 | $2,593 | $41,552 +2.2% |
| 2007 | -- | $40,661 +16% |
| 2006 | $2,229 +5.9% | $35,054 +3.5% |
| 2005 | $2,106 +11.8% | $33,862 +13.1% |
| 2004 | $1,883 +4.8% | $29,928 +10.1% |
| 2003 | $1,796 +2.3% | $27,180 +4.5% |
| 2002 | $1,755 +4.9% | $26,003 +2.2% |
| 2001 | $1,674 +6.6% | $25,448 +2.8% |
| 2000 | $1,570 | $24,757 |
Find assessor info on the county website
Monthly payment
Est. payment
Payment breakdown
Explore the cost of this home by adjusting the details. Changes won't be saved.Climate risks
Neighborhood: 60404
Nearby schools
GreatSchools rating
- 7/10Troy Shorewood SchoolGrades: K-4Distance: 0.1 mi
- 8/10Troy Middle SchoolGrades: 7-8Distance: 2.5 mi
- 5/10Joliet West High SchoolGrades: 9-12Distance: 3.5 mi
Schools provided by the listing agent
- District: 30C
Source: MRED as distributed by MLS GRID. This data may not be complete. We recommend contacting the local school district to confirm school assignments for this home.
- $240,7002 bd2 ba1.2k sqft112 Dante Ct, Shorewood, IL 60404Off Market

- $280,000-- bd2 ba1.5k sqft112 Dante Ct, Shorewood, IL 60404Off Market
- $281,0003 bd2 ba1.2k sqft104 Dante Ct, Shorewood, IL 60404Sold
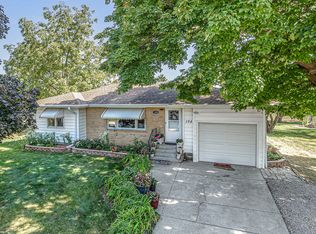
- $39,309-- bd-- ba-- sqft104 Dante Ct, Shorewood, IL 60404Off Market
- $302,000-- bd2 ba1.6k sqft109 Dante Ct, Shorewood, IL 60404Off Market
- $312,4004 bd1 ba2.2k sqft105 Dante Ct, Shorewood, IL 60404Off Market
- $279,0003 bd1 ba1.5k sqft114 Dante Ct, Shorewood, IL 60404Sold
- $266,600-- bd1 ba1.3k sqft103 Dante Ct, Shorewood, IL 60404Off Market
A local agent can set up tours, give advice and negotiate with sellers.
Similar homes
- $387,0004 bd3 ba2k sqft3306 Coventry Ct, Joliet, IL 60431Price Change
 MLS ID #12695810, Kevin Burke, ABR,SRS, RE/MAX 10. MRED as distributed by MLS GRID
 - $409,9004 bd3 ba2.4k sqft301 Savoy Dr, Shorewood, IL 60404Active
 MLS ID #12694197, Kathy Dames, RE/MAX Ultimate Professionals. MRED as distributed by MLS GRID
 - $429,9994 bd4 ba2.2k sqft3607 Hennepin Dr, Joliet, IL 60431New
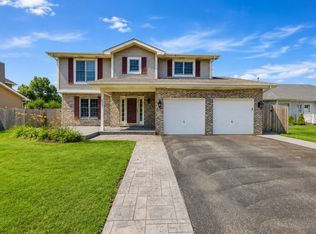 MLS ID #12718992, Jose Aguilar, Realty of America, LLC. MRED as distributed by MLS GRID
 - $384,9004 bd3 ba2.3k sqft5301 Whispermeadow Ct, Plainfield, IL 60586Active
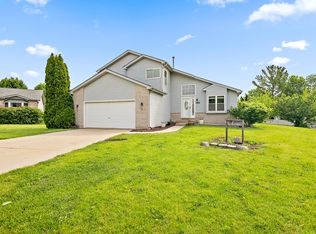 MLS ID #12655521, Sandy Wurster, @home realty|BROKERAGE. MRED as distributed by MLS GRID
 - $390,0004 bd2 ba1.6k sqft2807 Sheffield Dr, New Lenox, IL 60451Re-activatedMLS ID #12696920, Helen Frazier, Coldwell Banker Real Estate Group. MRED as distributed by MLS GRID
- $340,0003 bd2 ba1.7k sqft105 W Oak St, Coal City, IL 60416NewMLS ID #12718186, Lori A Bonarek, ABR,AHWD,E-PRO,PSA,SFR,SRS, Lori Bonarek Realty. MRED as distributed by MLS GRID
- $419,9004 bd2 ba2.1k sqft1322 Douglas St, Joliet, IL 60435ActiveMLS ID #12709289, Victoria Dillon, RE/MAX Ultimate Professionals. MRED as distributed by MLS GRID
- $299,9003 bd2 ba1.4k sqft66 Wingate Dr, Oswego, IL 60543NewMLS ID #12718915, Chris Grano, Keller Williams Infinity. MRED as distributed by MLS GRID
- $400,0004 bd3 ba2.1k sqft1905 Hampton Ct, Plainfield, IL 60586Price ChangeMLS ID #12670732, Amber Kolodziej, Coldwell Banker Real Estate Group. MRED as distributed by MLS GRID
- $279,0003 bd2 ba1.4k sqft116 N Hickory St, Joliet, IL 60435ActiveMLS ID #12687387, Hannah Fornelli, john greene Realtor. MRED as distributed by MLS GRID
- $329,0003 bd1 ba1k sqft15976 New Ave, Lemont, IL 60439NewMLS ID #12715797, Lissette Rivero, CSC,PSA,SFR,SRS, Realty of America. MRED as distributed by MLS GRID
- $389,9004 bd3 ba2.3k sqft2513 Fox Meadow Dr, Crest Hill, IL 60403Re-activatedMLS ID #12669312, Samantha Gagni, Exit Realty Redefined. MRED as distributed by MLS GRID
- $364,9003 bd2 ba1.7k sqft825 Copley Ln, Joliet, IL 60431Price ChangeMLS ID #12648452, Kathy Szuba, CSC, REMAX Legends. MRED as distributed by MLS GRID
- $299,9004 bd2 ba1.3k sqft614 Katherine St, Lockport, IL 60441Re-activatedMLS ID #12709618, Kim Wirtz, ABR,CRS,e-PRO, Wirtz Real Estate Group Inc.. MRED as distributed by MLS GRID
- $399,9993 bd3 ba2.4k sqft2111 Culver Ct, Plainfield, IL 60586ActiveMLS ID #12690309, Srinivas Ravula, Raavstar, Inc.. MRED as distributed by MLS GRID
- $385,0003 bd2 ba1.7k sqft2018 Alpine Way, Plainfield, IL 60586ActiveMLS ID #12683378, Eva Sanchez, john greene Realtor. MRED as distributed by MLS GRID
- $305,0003 bd2 ba1.8k sqft2248 Graystone Dr Unit 2248, Joliet, IL 60431ActiveMLS ID #12690711, Ivan Lopez, Realty of America, LLC. MRED as distributed by MLS GRID
- $429,9993 bd3 ba1.7k sqft5117 Woodmere Ct, Plainfield, IL 60586ActiveMLS ID #12700580, Zivile Paliska, Village Realty, Inc.. MRED as distributed by MLS GRID
- $425,0004 bd3 ba2.4k sqft3408 Silver Falls Ct, Joliet, IL 60431ActiveMLS ID #12689855, Jody Sholeen, john greene Realtor. MRED as distributed by MLS GRID
- $259,9002 bd2 ba1.1k sqft1972 Parkside Dr #1972, Shorewood, IL 60404ActiveMLS ID #12685298, Marie Duhig, CSC, Charles Rutenberg Realty of IL. MRED as distributed by MLS GRID
