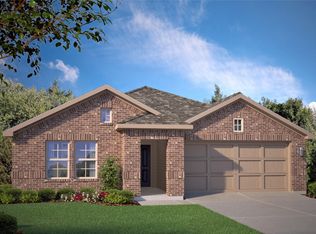
Great deal on this stunning, like-new 1-story home with high-quality upgrades on a premium lot in the sought-after Liberty Trails Community in the Northwest ISD. You will love this 4-bedroom, 2-bath, 2-car garage that was built in 2023 with 1,878 sq ft of open-concept living with a large covered patio and a backyard that backs to a peaceful green space and pasture. This incredible home has recently been improved with NEW upgraded 46 ounce 100% PureColor Solution Dyed Polyester BCF fiber carpet over 7 pound pad, NEW upgraded SS Energy Star dishwasher with top controls, NEW upgraded 16 gauge double stainless steel sink with commercial style faucet, NEW upgraded Kohler master bath faucet, NEW upgraded master shower rain fall style shower head, and NEW upgraded Moen hall Bathroom sink faucet, and paint refresh (all 9-2025). The elegant home has tile floors in all wet areas and hallways, and the kitchen has beautiful granite countertops, a gas range, and an over-the-range microwave. For peace of mind and convenience, this modern home is equipped with a Qolsys IQ Panel 4 wireless smart home system that allows you to control features in your home through an app. This home is super energy efficient with a Rinnai natural gas tankless water heater, a high 15+ SEER air conditioning system, low-e windows, excellent insulation, and radiant barrier treatment in the attic. This incredible community has a playground and amenity center with a community pool, and all of it is minutes from Hwy 114, Texas Motor Speedway, Tanger Outlets, and local dining. The perfect mix of comfort, convenience, and charm. This is an exceptional price on a like-new home with tons of upgrades. ASK ABOUT THE JVM LENDING SPECIAL 2-1 BUYDOWN PROGRAM WITH A RATE OF 4.99% FOR THE FIRST YEAR (details uploaded in documents).
Foreclosed
Est. $296,800
700 White Comb Ln, Justin, TX 76247
4beds
1,878sqft
Single Family Residence
Built in 2023
5,880 Square Feet Lot
$296,800 Zestimate®
$158/sqft
$42/mo HOA
What's special
Large covered patioLow-e windowsBeautiful granite countertopsPremium lotExcellent insulationGas rangeOver-the-range microwave
- 445 days
- 2
- 0
Zillow last checked:
Listing updated:
Listed by:
Mark MacFarlane 0581307 972-633-2422,
Global Realty 972-633-2422
Source: NTREIS,MLS#: 21072077
Facts & features
Interior
Bedrooms & bathrooms
- Bedrooms: 4
- Bathrooms: 2
- Full bathrooms: 2
Primary bedroom
- Features: Ceiling Fan(s), Walk-In Closet(s)
- Level: First
- Dimensions: 19 x 14
Bedroom
- Features: Ceiling Fan(s), Split Bedrooms
- Level: First
- Dimensions: 14 x 10
Bedroom
- Features: Ceiling Fan(s)
- Level: First
- Dimensions: 14 x 10
Bedroom
- Level: First
- Dimensions: 13 x 10
Primary bathroom
- Features: En Suite Bathroom, Solid Surface Counters, Separate Shower
- Level: First
- Dimensions: 11 x 10
Dining room
- Level: First
- Dimensions: 15 x 9
Kitchen
- Features: Breakfast Bar, Granite Counters, Kitchen Island, Pantry, Stone Counters
- Level: First
- Dimensions: 19 x 11
Laundry
- Level: First
- Dimensions: 7 x 6
Living room
- Features: Ceiling Fan(s)
- Level: First
- Dimensions: 19 x 15
Heating
- Central, ENERGY STAR Qualified Equipment, Natural Gas
Cooling
- Central Air, Ceiling Fan(s), ENERGY STAR Qualified Equipment
Appliances
- Included: Dishwasher, Disposal, Gas Range, Gas Water Heater, Microwave, Tankless Water Heater
- Laundry: Washer Hookup, Dryer Hookup, ElectricDryer Hookup, Laundry in Utility Room
Features
- Decorative/Designer Lighting Fixtures, Granite Counters, High Speed Internet, Kitchen Island, Open Floorplan, Smart Home, Cable TV, Walk-In Closet(s)
- Flooring: Carpet, Ceramic Tile
- Has basement: No
- Has fireplace: No
Interior area
- Total interior livable area: 1,878 sqft
Property
Parking
- Total spaces: 2
- Parking features: Driveway, Garage Faces Front, Garage, Garage Door Opener
- Attached garage spaces: 2
- Has uncovered spaces: Yes
Features
- Levels: One
- Stories: 1
- Patio & porch: Covered
- Exterior features: Rain Gutters
- Pool features: None, Community
- Fencing: Wood
Lot
- Size: 5,880 Square Feet
- Features: Interior Lot, Landscaped, Subdivision, Sprinkler System, Few Trees
Details
- Parcel number: R1011581
Construction
Type & style
- Home type: SingleFamily
- Architectural style: Traditional,Detached
- Property subtype: Single Family Residence
Materials
- Brick, Fiber Cement
- Foundation: Slab
- Roof: Asphalt
Condition
- Year built: 2023
Utilities & green energy
- Sewer: Public Sewer
- Water: Public
- Utilities for property: Natural Gas Available, Sewer Available, Separate Meters, Underground Utilities, Water Available, Cable Available
Green energy
- Energy efficient items: Construction, Insulation, Lighting, Thermostat, Water Heater
Community & HOA
Community
- Features: Playground, Park, Pool, Trails/Paths, Community Mailbox, Curbs, Sidewalks
- Security: Smoke Detector(s)
- Subdivision: Liberty Trls Ph 5
HOA
- Has HOA: Yes
- Services included: Association Management
- HOA fee: $500 annually
- HOA name: Vision Communities Management
- HOA phone: 972-612-2303
Location
- Region: Justin
Financial & listing details
- Price per square foot: $158/sqft
- Tax assessed value: $309,000
- Annual tax amount: $6,319
- Date on market: 10/5/2025
- Cumulative days on market: 16 days
- Listing terms: Cash,Conventional,Texas Vet,VA Loan
- Exclusions: Personal items, entry rug, entry sign
Foreclosure details
Estimated market value
$296,800
$279,000 - $318,000
$2,397/mo
Price history
| Date | Event | Price |
|---|---|---|
| 11/7/2025 | Sold | -- |
Source: NTREIS #21072077 Report a problem | ||
| 11/6/2025 | Pending sale | $311,900$166/sqft |
Source: NTREIS #21072077 Report a problem | ||
| 10/23/2025 | Contingent | $311,900$166/sqft |
Source: NTREIS #21072077 Report a problem | ||
| 10/5/2025 | Listed for sale | $311,900$166/sqft |
Source: NTREIS #21072077 Report a problem | ||
| 7/25/2025 | Sold | -- |
Source: Public Record Report a problem | ||
Public tax history
| Year | Property taxes | Tax assessment |
|---|---|---|
| 2025 | $6,636 +5% | $309,000 +6.8% |
| 2024 | $6,319 +1353.3% | $289,442 +1335.9% |
| 2023 | $435 | $20,157 |
Find assessor info on the county website
Monthly payment
Climate risks
Neighborhood: 76247
Nearby schools
Schools provided by the listing agent
- Elementary: Clara Love
- Middle: Chisholmtr
- High: Northwest
- District: Northwest ISD
Source: NTREIS. This data may not be complete. We recommend contacting the local school district to confirm school assignments for this home.
Similar homes
- $324,9003 bd2 ba1.5k sqft16617 Porterfield Ln, Justin, TX 76247For Sale
 MLS ID #21386476, Sagun-Sam Shrestha. NTREIS
 - $314,0004 bd2 ba1.7k sqft613 Whitecomb Ln, Justin, TX 76247For Sale
 MLS ID #21362665, Raquel Harbin. NTREIS
 - $319,8004 bd2 ba1.7k sqft16620 Portage St, Justin, TX 76247For Sale
 MLS ID #21278372, Larissa Irizarry. NTREIS
 - $299,5003 bd2 ba1.5k sqft16537 White Fish Ln, Justin, TX 76247For Sale
 MLS ID #21385507, Michelle Andes. NTREIS
