Classic Wesley Heights charm meets thoughtful modern updates in this well loved 3-bed, 2-bath home. From the moment you step inside, freshly refinished and stained hardwood floors, arched doorways, built-in pocket bookshelves, and a wood-burning fireplace showcase the architectural character and timeless warmth.
The renovated kitchen is designed for everyday living and entertaining, featuring a designated dining space that fits 6-8 chairs comfortably, ss appliances including a gas range, tasteful lighting, updated tile backsplash, functional pantry storage, and a convenient laundry closet.
Front bathroom cleverly crafted from existing closet space to add more functionality to the home. It offers a walk-in glass shower, cohesive tile, lighting and vanity. Back bathroom recently refreshed with newly installed tile, upgraded double vanity & trendy hardware and lighting.
The real magic continues outside. New french doors open to an expansive freestanding wood patio featuring planter beds, a fully fenced backyard made for gathering, well manicured perimeter landscaping trees & shrubs, a hot tub, and a new paver patio that leads to a gathering spot - perfect for entertaining around a firepit or relaxing in the sun. A screened-in side porch offers a great spot for morning coffee while watching neighbors stroll by or winding down in the evening.
Additional storage shed for tools, bikes, and seasonal items.
And then there’s the location. Tucked into one of Charlotte’s most sought-after historic neighborhoods, this home puts you walking distance from Uptown and within an easy walk of Town Brewing, Rhino Market, and Not Just Coffee. The neighborhood greenway provides a direct connection to the Panthers Stadium and the heart of Uptown, making it easy to enjoy the best of city living while still coming home to a neighborhood that feels distinctly its own with many neighborhood events including food trucks, block parties, and seasonal celebrations that bring people together.
A wonderful opportunity for homeowners and investors alike, this property offers the best of Wesley Heights today with room to grow tomorrow, including the potential to add approximately 367 square feet by enclosing the side porch and unfinished basement.
Under contract-show
$650,000
700 Woodruff Pl, Charlotte, NC 28208
3beds
1,321sqft
Single Family Residence
Built in 1939
0.18 Acres Lot
$-- Zestimate®
$492/sqft
$-- HOA
What's special
Wood-burning fireplaceHot tubTasteful lightingWalk-in glass showerConvenient laundry closetFunctional pantry storageScreened-in side porch
- 15 days
- 806
- 56
Likely to sell faster than
Zillow last checked:
Listing updated:
Listed by:
Kayla Blankenship kayla.blankenship@compass.com,
COMPASS
Source: Canopy MLS as distributed by MLS GRID,MLS#: 4422383
Facts & features
Interior
Bedrooms & bathrooms
- Bedrooms: 3
- Bathrooms: 2
- Full bathrooms: 2
- Main level bedrooms: 3
Primary bedroom
- Level: Main
Bedroom s
- Level: Main
Bedroom s
- Level: Main
Bathroom full
- Level: Main
Bathroom full
- Level: Main
Dining area
- Level: Main
Kitchen
- Level: Main
Laundry
- Level: Main
Living room
- Level: Main
Sunroom
- Level: Main
Heating
- Forced Air
Cooling
- Ceiling Fan(s), Central Air
Appliances
- Included: Dishwasher, Disposal, Exhaust Fan, Gas Range, Microwave, Plumbed For Ice Maker
- Laundry: Electric Dryer Hookup, In Kitchen, Laundry Closet, Main Level, Washer Hookup
Features
- Flooring: Tile, Wood
- Doors: French Doors
- Basement: Interior Entry,Storage Space,Sump Pump,Unfinished
- Fireplace features: Living Room, Wood Burning
Interior area
- Total structure area: 1,321
- Total interior livable area: 1,321 sqft
- Finished area above ground: 1,321
- Finished area below ground: 0
Property
Parking
- Total spaces: 2
- Parking features: Driveway, On Street
- Uncovered spaces: 2
- Details: There is a 2 car driveway and plenty of street parking available
Features
- Levels: One
- Stories: 1
- Patio & porch: Covered, Enclosed, Side Porch
- Has spa: Yes
- Fencing: Back Yard,Fenced,Full,Wood
Lot
- Size: 0.18 Acres
- Features: Cleared, Level
Details
- Additional structures: Shed(s)
- Parcel number: 07103513
- Zoning: N1-D(HDO)
- Special conditions: Standard
Construction
Type & style
- Home type: SingleFamily
- Architectural style: Cottage
- Property subtype: Single Family Residence
Materials
- Brick Full
- Foundation: Crawl Space
Condition
- New construction: No
- Year built: 1939
Utilities & green energy
- Sewer: Public Sewer
- Water: City
- Utilities for property: Electricity Connected, Wired Internet Available
Community & HOA
Community
- Features: Sidewalks, Street Lights, Walking Trails
- Security: Smoke Detector(s)
- Subdivision: WESLEY HEIGHTS
Location
- Region: Charlotte
Financial & listing details
- Price per square foot: $492/sqft
- Tax assessed value: $503,300
- Annual tax amount: $4,034
- Date on market: 9/11/2026
- Cumulative days on market: 15 days
- Exclusions: Exterior EV Charger
- Electric utility on property: Yes
- Road surface type: Concrete, Dirt
Estimated market value
Not available
Estimated sales range
Not available
Not available
Price history
| Date | Event | Price |
|---|---|---|
| 9/11/2026 | Listed for sale | $650,000+32.7%$492/sqft |
Source:  Canopy MLS as distributed by MLS GRID #4422383 Report a problem Canopy MLS as distributed by MLS GRID #4422383 Report a problem | ||
| 10/6/2021 | Sold | $490,000+38.4%$371/sqft |
Source: Canopy MLS as distributed by MLS GRID #3768769 Report a problem | ||
| 10/2/2019 | Sold | $354,000-2.6%$268/sqft |
Source: Canopy MLS as distributed by MLS GRID #3525457 Report a problem | ||
| 8/24/2019 | Price change | $363,500-3.1%$275/sqft |
Source: My Townhome #3525457 Report a problem | ||
| 7/26/2019 | Price change | $375,000-3.6%$284/sqft |
Source: My Townhome #3525457 Report a problem | ||
| 7/10/2019 | Listed for sale | $389,000+104.7%$294/sqft |
Source: My Townhome #3525457 Report a problem | ||
| 4/25/2017 | Listing removed | $1,595$1/sqft |
Source: My Townhome #3269014 Report a problem | ||
| 4/7/2017 | Listed for rent | $1,595$1/sqft |
Source: My Townhome #3269014 Report a problem | ||
| 12/19/2014 | Sold | $190,000+102.5%$144/sqft |
Source: Canopy MLS as distributed by MLS GRID #3044166 Report a problem | ||
| 4/21/2011 | Sold | $93,806$71/sqft |
Source: Public Record Report a problem | ||
Public tax history
| Year | Property taxes | Tax assessment |
|---|---|---|
| 2025 | $4,034 +1.8% | $503,300 |
| 2024 | $3,965 +3.5% | $503,300 |
| 2023 | $3,831 +10.7% | $503,300 +45.6% |
| 2022 | $3,462 +0.3% | $345,700 |
| 2021 | $3,451 +0.2% | $345,700 |
| 2020 | $3,443 +0.5% | $345,700 |
| 2019 | $3,428 +67.9% | $345,700 +130.5% |
| 2018 | $2,041 +2.3% | $150,000 |
| 2017 | $1,995 | $150,000 |
| 2016 | $1,995 | $150,000 |
| 2015 | $1,995 +0.3% | $150,000 |
| 2014 | $1,989 | $150,000 -13.2% |
| 2013 | -- | $172,900 -0.7% |
| 2012 | -- | $174,100 |
| 2011 | -- | $174,100 +81.7% |
| 2010 | -- | $95,800 |
| 2009 | -- | $95,800 |
| 2008 | -- | $95,800 |
| 2007 | -- | $95,800 |
| 2006 | -- | $95,800 |
| 2005 | -- | $95,800 |
| 2004 | -- | $95,800 |
| 2003 | -- | $95,800 +77.7% |
| 2002 | -- | $53,900 |
| 2001 | -- | $53,900 |
| 2000 | -- | $53,900 |
Find assessor info on the county website
Monthly payment
Est. payment
Payment breakdown
Explore the cost of this home by adjusting the details. Changes won't be saved.Climate risks
Neighborhood: Wesley Heights
Nearby schools
Schools provided by the listing agent
- Elementary: Bruns Avenue
- Middle: Ranson
- High: West Charlotte
Source: Canopy MLS as distributed by MLS GRID. This data may not be complete. We recommend contacting the local school district to confirm school assignments for this home.
Similar homes
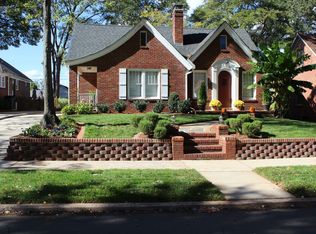
- $550,0003 bd2 ba1.6k sqft1837 Camp Greene St, Charlotte, NC 28208For Sale

 MLS ID #4424769, Trey Sullivan, COMPASS. Canopy MLS as distributed by MLS GRID
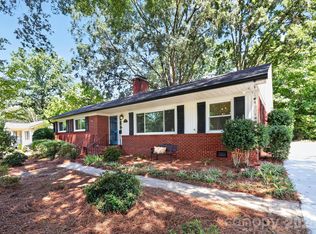
 - $699,0003 bd3 ba1.7k sqft1000 Margaret Brown St, Charlotte, NC 28202For Sale
 MLS ID #4409234, Zach Scarboro, Real Broker, LLC. Canopy MLS as distributed by MLS GRID
 - $649,9903 bd2 ba1.4k sqft831 Faircrest Dr, Charlotte, NC 28210For Sale
 MLS ID #4421440, Amy Goeken, Keller Williams South Park. Canopy MLS as distributed by MLS GRID
 - $525,0003 bd3 ba1.8k sqft3001 Tuckaseegee Rd, Charlotte, NC 28208For Sale
 MLS ID #4367359, Stacey Sauls, Keller Williams Ballantyne Area. Canopy MLS as distributed by MLS GRID
 - $730,0003 bd2 ba1.3k sqft512 Bascom St, Charlotte, NC 28205For SaleMLS ID #4412433, Genevieve Williams, Genevieve Williams Real Estate LLC. Canopy MLS as distributed by MLS GRID
- $675,0004 bd2 ba1.2k sqft3407 Benard Ave, Charlotte, NC 28206For SaleMLS ID #4414465, Sarah Payne, Mooresville Commercial Realty. Canopy MLS as distributed by MLS GRID
- $625,0003 bd2 ba1.3k sqft7126 Woodstream Dr, Charlotte, NC 28210For SaleMLS ID #4424205, Paulina Martinez, Coldwell Banker Realty. Canopy MLS as distributed by MLS GRID
- $439,0003 bd2 ba1k sqft4828 Gilmore Dr, Charlotte, NC 28209For SaleMLS ID #4420579, Katie Roche, Helen Adams Realty. Canopy MLS as distributed by MLS GRID
- $650,0003 bd2 ba1.6k sqft5731 Brookhaven Rd, Charlotte, NC 28210For SaleMLS ID #4394881, Emily Richardson, NorthGroup Real Estate LLC. Canopy MLS as distributed by MLS GRID
- $399,0003 bd1 ba1k sqft2617 Clydesdale Ter, Charlotte, NC 28208For SaleMLS ID #4396646, Karen Townsend, RE/MAX Executive. Canopy MLS as distributed by MLS GRID
- $637,0004 bd3 ba1.8k sqft3942 McMillan St, Charlotte, NC 28205For SaleMLS ID #4410561, Shayla Egleston, Real Broker, LLC. Canopy MLS as distributed by MLS GRID
- $629,0003 bd3 ba1.8k sqft6506 Candlewood Dr #26/3, Charlotte, NC 28210For SaleMLS ID #4401762, Leo Flynn, RE/MAX Executive. Canopy MLS as distributed by MLS GRID
- $710,0003 bd3 ba1.7k sqft2800 Georgia Ave, Charlotte, NC 28205For SaleMLS ID #4360228, Jon Debuchananne, Southern Homes of the Carolinas, Inc. Canopy MLS as distributed by MLS GRID
- $550,0003 bd2 ba1.2k sqft1323 Carolyn Dr, Charlotte, NC 28205For SaleMLS ID #4418433, Ashley Mullins Askew, Dickens Mitchener & Associates Inc. Canopy MLS as distributed by MLS GRID
- $625,0003 bd3 ba1.8k sqft5322 Baker Dr, Charlotte, NC 28210For SaleMLS ID #4368861, Ted Watkins, EXP Realty LLC Ballantyne. Canopy MLS as distributed by MLS GRID
- $719,9004 bd2 ba1.7k sqft614 Cooper Dr, Charlotte, NC 28210For SaleMLS ID #4421270, Liz Young, RE/MAX Executive. Canopy MLS as distributed by MLS GRID
- $429,0003 bd2 ba1.3k sqft700 Concordia Ave, Charlotte, NC 28206For SaleMLS ID #4424791, Ryan Burrows, Keller Williams Unified. Canopy MLS as distributed by MLS GRID
- $595,0004 bd3 ba1.8k sqft7439 Watercrest Rd, Charlotte, NC 28210For SaleMLS ID #4415617, Corey Stambaugh, Redfin Corporation. Canopy MLS as distributed by MLS GRID
- $499,9993 bd2 ba1k sqft1815 Arnold Dr, Charlotte, NC 28205For SaleMLS ID #4409819, JT Davis, EXP Realty LLC. Canopy MLS as distributed by MLS GRID
- $399,9002 bd1 ba915 sqft2612 Roslyn Ave, Charlotte, NC 28208For SaleMLS ID #4412729, Billy Shugart, COMPASS. Canopy MLS as distributed by MLS GRID
