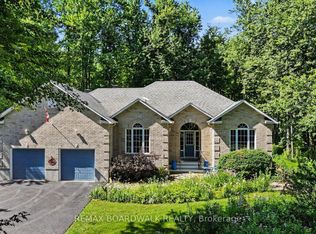
OPEN HOUSE SAT 2-4PM. Surrounded by just over 8 acres and literally a few minutes from Stittsville Main iis an unheard of find! Within minutes from Stitsville, you are surrounded by nature in this 2-story gorgeous custom family home! An oversized 3 car garage! The original builder wanted to enjoy the sunrise on the COVERED front porch (that is the width of the home) & sunset on the large back deck (complete with a hot tub) the BEST exposure you could ask for! The grand 2 story foyer is the perfect place to showcase the curved hardwood staircase! Hardwood, tile & luxury vinyl (in lower level)throughout, NO carpet in this home! A beautiful dining room offers easy access into the updated kitchen where you will find PLENTY of shaker style cabinets, quartz countertops, NEW appliances PLUS a built in desk area. The main floor has a walk-in closet in the front entry & a walk in pantry in the kitchen.. TONS of storage! 3 wood burning fireplaces, coffered ceilings, wall paneling, smooth ceilings, rounded corner beads & LOTS of pot lights are all amazing features you will find in this home! There is a 4-season sunroom that offers great views of the yard & has SW exposure making this the ideal space to enjoy the cooler months, would make a FABULOUS office too! This home is OVER 3000 square feet and you can really feel that on the second level as ALL the bedrooms are HUGE! The 4-piece ensuite off the primary offers an the oval soaker tub, free standing shower & shiplap on the walls that is so pretty. The loft & laundry room complete the 2nd level. In the lower level there is a home theatre PLUS a family room & workbench! Updates include- Roof 2012, Windows 2014, Furnace & A/C 2013., NEW Radon mitigation & so much more!
For sale
C$1,330,000
7001 Flewellyn Rd, Ottawa, ON K2S 1B6
4beds
3baths
Single Family Residence
Built in ----
8 Square Feet Lot
$-- Zestimate®
C$--/sqft
C$-- HOA
What's special
Curved hardwood staircaseBeautiful dining roomUpdated kitchenQuartz countertopsNew appliancesBuilt in desk areaTons of storage
- 1 day
- 11
- 0
Zillow last checked:
Listing updated:
Listed by:
RE/MAX ABSOLUTE REALTY INC.
Source: TRREB,MLS®#: X14105172 Originating MLS®#: Ottawa Real Estate Board
Facts & features
Interior
Bedrooms & bathrooms
- Bedrooms: 4
- Bathrooms: 3
Primary bedroom
- Level: Second
- Dimensions: 4.77 x 4.03
Bedroom 2
- Level: Second
- Dimensions: 4.29 x 3.68
Bedroom 3
- Level: Second
- Dimensions: 3.81 x 3.37
Bedroom 4
- Level: Second
- Dimensions: 3.81 x 3.54
Breakfast
- Level: Main
- Dimensions: 4.57 x 3.66
Dining room
- Level: Main
- Dimensions: 5.25 x 3.81
Family room
- Level: Lower
- Dimensions: 8.23 x 4.27
Great room
- Level: Main
- Dimensions: 5.51 x 3.96
Kitchen
- Level: Main
- Dimensions: 3.98 x 3.98
Living room
- Level: Main
- Dimensions: 4.57 x 3.81
Media room
- Level: Lower
- Dimensions: 6.4 x 4.57
Sunroom
- Level: Main
- Dimensions: 3.76 x 2.85
Heating
- Forced Air, Propane
Cooling
- Central Air
Appliances
- Included: Water Heater Owned, Water Treatment
Features
- Workbench
- Flooring: Carpet Free
- Basement: Full,Finished
- Has fireplace: Yes
- Fireplace features: Wood Burning, Living Room, Family Room
Interior area
- Living area range: 3000-3500 null
Property
Parking
- Total spaces: 10
- Parking features: Inside Entrance, Garage Door Opener
- Has garage: Yes
Features
- Stories: 2
- Patio & porch: Deck, Porch
- Exterior features: Landscaped
- Pool features: None
- Has spa: Yes
- Spa features: Hot Tub
- Has view: Yes
- View description: Clear, Garden, Pasture, Trees/Woods, Panoramic
Lot
- Size: 8 Square Feet
- Features: Part Cleared, School Bus Route, Wooded/Treed
Details
- Parcel number: 044462239
- Other equipment: Sump Pump
Construction
Type & style
- Home type: SingleFamily
- Property subtype: Single Family Residence
Materials
- Hardboard, Brick
- Foundation: Poured Concrete
- Roof: Asphalt Shingle
Utilities & green energy
- Sewer: Septic
- Water: Drilled Well
Community & HOA
Location
- Region: Ottawa
Financial & listing details
- Annual tax amount: C$7,175
- Date on market: 10/22/2026
Price history
Price history is unavailable.
Public tax history
Tax history is unavailable.
Climate risks
Neighborhood: Richmond
Nearby schools
GreatSchools rating
No schools nearby
We couldn't find any schools near this home.

Similar homes
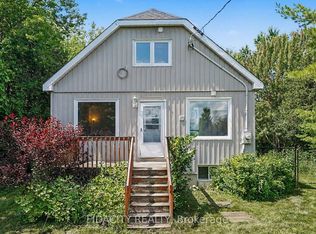
- C$1,299,0004 bd3 ba-- sqft30 Canadian Dr, Ottawa, ON K0A 1B0For Sale
 MLS ID #X13852230, CENTURY 21 SYNERGY REALTY INC.. TRREB
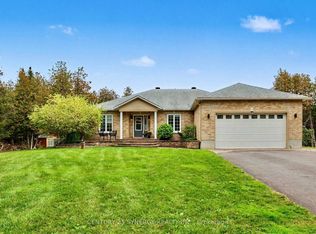
- C$1,695,0005 bd3 ba-- sqft6922 Flewellyn Rd, Ottawa, ON K2S 1B6For Sale
 MLS ID #X13132032, INNOVATION REALTY LTD.. TRREB
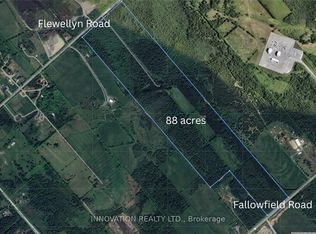
- C$1,299,9003 bd3 ba-- sqft7700 Copeland Rd, Ottawa, ON K0A 1B0For Sale
 MLS ID #X13157606, ROYAL LEPAGE INTEGRITY REALTY. TRREB
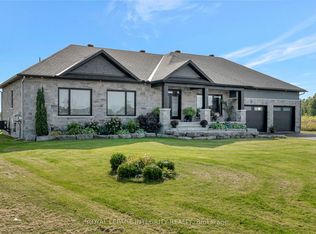
- C$899,0004 bd2 ba-- sqft2180 Conley Rd, Ottawa, ON K2S 1B6For Sale
 MLS ID #X13857750, REMAX BOARDWALK REALTY. TRREB
