A rare opportunity to own a beautifully updated country estate set on 50 private acres of mature forest, scenic walking trails & exceptional privacy, just minutes from the shops, restaurants, schools & everyday amenities of Stittsville. Offering over 4,500 sq. ft. of above-ground living space, this spacious home combines the peace of country living with incredible flexibility for today's lifestyle.The main level features an entertainment-sized living & dining room with hardwood flooring, a spacious kitchen with granite countertops, abundant cabinetry, breakfast bar & direct access to the backyard, plus a sunken family room with a cozy wood-burning fireplace. Upstairs, the generous primary suite offers a walk-in closet & private ensuite, accompanied by two additional bedrooms & a full bathroom. A standout feature is the thoughtfully reconfigured wing (2022-2023), now offering three private suites, each with its own separate entrance and full bathroom,with two of the suites also featuring a kitchenette,making it ideal for multigenerational living, extended family, in-law accommodations, guests, a home-based business or private workspaces. The unfinished lower level offers excellent storage, workshop or hobby space with convenient access to the attached 3-car garage. Enjoy year-round comfort & significant energy savings with the geothermal heating & cooling system. Outside, discover your own private retreat featuring an inground pool heated by both solar panels & an electric heater, a relaxing jacuzzi, gazebo, large deck, stamped concrete patio, perennial gardens, raised vegetable gardens & peaceful trails winding throughout the property. Ample front & side parking easily accommodates multiple vehicles, trailers, RVs & recreational equipment. A rare combination of space, privacy, versatility & modern updates on 50 acres, offering an exceptional country lifestyle just minutes from Stittsville. 24 hours' notice required for all showings.
For sale
C$1,100,000
7316 Flewellyn Rd, Ottawa, ON K2S 1B6
6beds
5baths
Single Family Residence
Built in ----
-- sqft lot
$-- Zestimate®
C$--/sqft
C$-- HOA
What's special
Scenic walking trailsHardwood flooringAbundant cabinetryBreakfast barRelaxing jacuzziLarge deckPerennial gardens
- 58 days
- 121
- 8
Zillow last checked:
Listing updated:
Listed by:
RE/MAX HALLMARK REALTY GROUP
Source: TRREB,MLS®#: X13574934 Originating MLS®#: Ottawa Real Estate Board
Originating MLS®#: Ottawa Real Estate BoardFacts & features
Interior
Bedrooms & bathrooms
- Bedrooms: 6
- Bathrooms: 5
Primary bedroom
- Level: Second
- Dimensions: 7.51 x 4.41
Bedroom
- Level: Second
- Dimensions: 3.98 x 3.68
Bedroom 3
- Level: Main
- Dimensions: 4.47 x 3.4
Bathroom
- Level: Main
- Dimensions: 2.18 x 1.82
Bathroom
- Level: Second
- Dimensions: 4.26 x 2.84
Bathroom
- Level: Main
- Dimensions: 1.82 x 1.8
Bathroom
- Level: Second
- Dimensions: 4.69 x 1.8
Other
- Level: Second
- Dimensions: 3.4 x 3.17
Other
- Level: Main
- Dimensions: 4.26 x 4.03
Den
- Level: Main
- Dimensions: 4.47 x 3.4
Dining room
- Level: Main
- Dimensions: 5.61 x 5.08
Family room
- Level: Main
- Dimensions: 9.24 x 4.77
Kitchen
- Level: Main
- Dimensions: 6.42 x 5.53
Laundry
- Level: Main
- Dimensions: 2 x 1.82
Living room
- Level: Main
- Dimensions: 6.75 x 6.17
Other
- Level: Lower
- Dimensions: 9.77 x 4.44
Other
- Level: Main
- Dimensions: 1.8 x 1.19
Other
- Level: Lower
- Dimensions: 8.25 x 5.28
Other
- Level: Second
- Dimensions: 1.9 x 1.24
Recreation
- Level: Main
- Dimensions: 7.67 x 4.62
Workshop
- Level: Lower
- Dimensions: 6.29 x 2.71
Heating
- Other, Ground Source
Cooling
- Central Air, Other
Appliances
- Included: Water Heater Owned
Features
- Other
- Basement: Full,Partially Finished
- Has fireplace: Yes
- Fireplace features: Wood Burning
Interior area
- Living area range: 3500-5000 null
Property
Parking
- Total spaces: 10
- Parking features: Garage
- Has garage: Yes
Features
- Has private pool: Yes
- Pool features: In Ground
Lot
- Features: Irregular Lot
Details
- Parcel number: 044380018
Construction
Type & style
- Home type: SingleFamily
- Property subtype: Single Family Residence
Materials
- Brick, Other
- Foundation: Concrete
- Roof: Asphalt Shingle
Utilities & green energy
- Sewer: Septic
Community & HOA
Location
- Region: Ottawa
Financial & listing details
- Annual tax amount: C$6,969
- Date on market: 7/17/2026
Price history
Price history is unavailable.
Public tax history
Tax history is unavailable.
Climate risks
Neighborhood: Munster
Nearby schools
GreatSchools rating
No schools nearby
We couldn't find any schools near this home.
Similar homes
- C$1,199,9006 bd4 ba-- sqft514 Landswood Way, Ottawa, ON K2S 0A5For Sale
 MLS ID #X13759994, RIGHT AT HOME REALTY. TRREB
 - C$1,109,0006 bd4 ba-- sqft37 Cloverloft Ct #35A, Ottawa, ON K2S 1T3For Sale
 MLS ID #X13588926, ROYAL LEPAGE PERFORMANCE REALTY. TRREB
 - C$579,9003 bd2 ba-- sqft6811 Flewellyn Rd, Ottawa, ON K2S 1B6For Sale
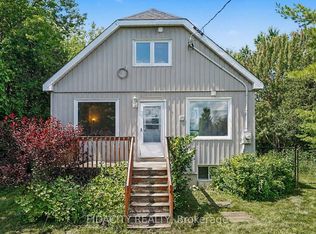 MLS ID #X13766816, FIDACITY REALTY. TRREB
 - C$1,100,0005 bd4 ba-- sqft523 Adamson Cres, Ottawa, ON K2S 0S7For Sale
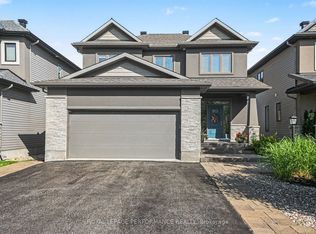 MLS ID #X13671258, ROYAL LEPAGE PERFORMANCE REALTY. TRREB
