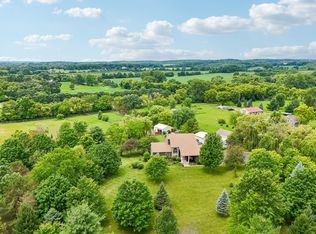
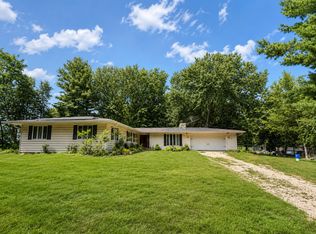
From the moment you arrive, this timeless brick Colonial makes a lasting impression. Set on just over an acre in one of Marengo's custom home neighborhoods, you'll enjoy the rare combination of neighborhood living with room to spread out-all just minutes from town and located in the sought-after Riley School District. Inside, classic architecture meets today's style. The beautifully updated kitchen is truly magazine-worthy, featuring a stunning center island, fresh finishes, and an open layout that naturally becomes the heart of the home. The spacious first-floor primary suite offers everyday convenience, while a private office makes working from home effortless. Upstairs you'll find three generous bedrooms and a full bath, while the finished English basement expands your living space with a newer kitchenette, multiple recreation areas, a full bath, fifth bedroom (currently a craft room), second laundry room, workshop, and abundant storage. Little ones will fall in love with the charming hideaway tucked beneath the stairs-perfect for reading, imagination, and play. A bright sunroom overlooks the beautifully landscaped backyard, where over an acre of green space and a built-in hot tub surrounded by brick paver patios create the perfect setting for relaxing or entertaining. Completing the home is an attached three-car garage and the quality craftsmanship expected in a custom-built residence. Fresh, updated, spacious, and perfectly located-this is the home that truly checks every box.
Contingent
$669,000
7004 Paulson Dr, Marengo, IL 60152
5beds
2,963sqft
:
Get pre-qualified$5,137/mo
Single Family Residence
Built in 2002
1.12 Acres Lot
$-- Zestimate®
$226/sqft
$5/mo HOA
What's special
Fresh finishesFinished english basementMultiple recreation areasNewer kitchenetteTimeless brick colonialPrivate officeStunning center island
- --
- on Zillow |
- 887
- views |
- 86
- saves |
Likely to sell faster than
Zillow last checked:
Listing updated:
Listed by:
Tami Hamilton 224-730-9661,
@properties Christie's International Real Estate
Source: MRED as distributed by MLS GRID,MLS#: 12706887
Facts & features
Interior
Bedrooms & bathrooms
- Bedrooms: 5
- Bathrooms: 4
- Full bathrooms: 3
- 1/2 bathrooms: 1
Rooms
- Room types: Eating Area, Office, Sun Room, Family Room, Kitchen, Game Room, Bedroom 5, Workshop, Storage
Primary bedroom
- Features: Flooring (Hardwood), Window Treatments (All), Bathroom (Full, Whirlpool & Sep Shwr)
- Level: Main
- Area: 208 Square Feet
- Dimensions: 16X13
Bedroom 2
- Features: Flooring (Carpet), Window Treatments (All)
- Level: Second
- Area: 168 Square Feet
- Dimensions: 14X12
Bedroom 3
- Features: Flooring (Carpet), Window Treatments (All)
- Level: Second
- Area: 168 Square Feet
- Dimensions: 14X12
Bedroom 4
- Features: Flooring (Carpet), Window Treatments (All)
- Level: Second
- Area: 156 Square Feet
- Dimensions: 13X12
Bedroom 5
- Features: Flooring (Vinyl)
- Level: Basement
- Area: 169 Square Feet
- Dimensions: 13X13
Dining room
- Features: Flooring (Hardwood), Window Treatments (All)
- Level: Main
- Area: 156 Square Feet
- Dimensions: 13X12
Eating area
- Features: Flooring (Hardwood), Window Treatments (All)
- Level: Main
- Area: 126 Square Feet
- Dimensions: 14X9
Family room
- Features: Flooring (Hardwood), Window Treatments (All)
- Level: Main
- Area: 378 Square Feet
- Dimensions: 21X18
Other
- Features: Flooring (Vinyl)
- Level: Basement
- Area: 345 Square Feet
- Dimensions: 23X15
Game room
- Features: Flooring (Vinyl)
- Level: Basement
- Area: 546 Square Feet
- Dimensions: 26X21
Kitchen
- Features: Kitchen (Eating Area-Table Space, Island, Pantry-Closet, Pantry, SolidSurfaceCounter, Updated Kitchen), Flooring (Hardwood), Window Treatments (All)
- Level: Main
- Area: 154 Square Feet
- Dimensions: 14X11
Kitchen 2nd
- Features: Flooring (Vinyl)
- Level: Basement
- Area: 176 Square Feet
- Dimensions: 16X11
Laundry
- Features: Flooring (Ceramic Tile), Window Treatments (All)
- Level: Main
- Area: 84 Square Feet
- Dimensions: 14X6
Office
- Features: Flooring (Hardwood), Window Treatments (All)
- Level: Main
- Area: 180 Square Feet
- Dimensions: 15X12
Other
- Level: Basement
- Area: 84 Square Feet
- Dimensions: 12X7
Storage
- Level: Basement
- Area: 133 Square Feet
- Dimensions: 19X7
Sun room
- Features: Flooring (Other), Window Treatments (All)
- Level: Main
- Area: 121 Square Feet
- Dimensions: 11X11
Other
- Level: Basement
- Area: 180 Square Feet
- Dimensions: 15X12
Heating
- Natural Gas
Cooling
- Central Air
Appliances
- Included: Double Oven, Microwave, Dishwasher, Refrigerator, Bar Fridge, Washer, Dryer, Stainless Steel Appliance(s), Cooktop, Water Softener Owned, Humidifier
- Laundry: Main Level, Multiple Locations, Sink
Features
- Vaulted Ceiling(s), Wet Bar, 1st Floor Bedroom, In-Law Floorplan, 1st Floor Full Bath, Walk-In Closet(s), Coffered Ceiling(s), Workshop
- Flooring: Hardwood
- Basement: Finished,Rec/Family Area,Storage Space,Walk-Up Access,Daylight,Full
- Number of fireplaces: 1
- Fireplace features: Wood Burning, Gas Log, Gas Starter, Family Room
Interior area
- Total structure area: 4,861
- Total interior livable area: 2,963 sqft
- Finished area below ground: 1,898
Property
Parking
- Total spaces: 3
- Parking features: Brick Driveway, Side Driveway, Garage Door Opener, Yes, Garage Owned, Attached, Garage
- Attached garage spaces: 3
- Has uncovered spaces: Yes
Accessibility
- Accessibility features: No Disability Access
Features
- Stories: 2
- Patio & porch: Patio
- Has spa: Yes
- Spa features: Outdoor Hot Tub, Indoor Hot Tub
Lot
- Size: 1.12 Acres
- Dimensions: 197x141x168x191x163
- Features: Landscaped
Details
- Parcel number: 1602478008
- Special conditions: None
- Other equipment: Water-Softener Owned, Ceiling Fan(s), Sump Pump
Construction
Type & style
- Home type: SingleFamily
- Architectural style: Colonial
- Property subtype: Single Family Residence
Materials
- Vinyl Siding, Brick
- Foundation: Concrete Perimeter
- Roof: Asphalt
Condition
- New construction: No
- Year built: 2002
Details
- Builder model: Custom
Utilities & green energy
- Sewer: Septic Tank
- Water: Well
Community & HOA
Community
- Security: Carbon Monoxide Detector(s)
- Subdivision: Southridge
HOA
- Has HOA: Yes
- Services included: Other
- HOA fee: $60 annually
Location
- Region: Marengo
Financial & listing details
- Price per square foot: $226/sqft
- Tax assessed value: $471,711
- Annual tax amount: $10,424
- Date on market: 7/16/2026
- Ownership: Fee Simple
Estimated market value
Not available
Estimated sales range
Not available
Not available
Price history
| Date | Event | Price |
|---|---|---|
| 5/23/2000 | Sold | $46,000+7%$16/sqft |
Source: Public Record Report a problem | ||
| 6/2/1995 | Sold | $43,000$15/sqft |
Source: Public Record Report a problem | ||
Public tax history
| Year | Property taxes | Tax assessment |
|---|---|---|
| 2024 | $7,954 -18.3% | $157,237 +12.2% |
| 2023 | $9,735 -0.5% | $140,115 +9.1% |
| 2022 | $9,781 +40.5% | $128,475 +7.9% |
| 2021 | $6,963 -24.1% | $119,035 +5.8% |
| 2020 | $9,172 | $112,531 +4.5% |
| 2019 | -- | $107,706 +3.2% |
| 2018 | $9,369 +1.8% | $104,387 +3.5% |
| 2017 | $9,205 +1.1% | $100,905 +4% |
| 2016 | $9,101 | $97,061 +3.7% |
| 2013 | $9,101 | $93,634 -16% |
| 2011 | -- | $111,417 -17.7% |
| 2010 | -- | $135,326 -8.3% |
| 2009 | -- | $147,591 -1.8% |
| 2008 | -- | $150,297 +9.9% |
| 2006 | -- | $136,776 +10.2% |
| 2005 | $6,831 +3.9% | $124,115 +7.7% |
| 2004 | $6,577 +1.8% | $115,199 +5.8% |
| 2003 | $6,458 +24.1% | $108,904 +24.9% |
| 2002 | $5,205 +369.3% | $87,206 +394.8% |
| 2001 | $1,109 +13.5% | $17,623 +3.6% |
| 2000 | $977 | $17,004 |
Find assessor info on the county website
Monthly payment
Est. payment
Payment breakdown
Explore the cost of this home by adjusting the details. Changes won't be saved.Climate risks
Neighborhood: 60152
Nearby schools
GreatSchools rating
- 7/10Riley Community Cons SchoolGrades: K-8Distance: 2.7 mi
- 8/10Marengo High SchoolGrades: 9-12Distance: 1.7 mi
Schools provided by the listing agent
- Elementary: Riley Comm Cons School
- Middle: Riley Comm Cons School
- High: Marengo High School
- District: 18
Source: MRED as distributed by MLS GRID. This data may not be complete. We recommend contacting the local school district to confirm school assignments for this home.
- $478,6003 bd-- ba2.3k sqft21115 Peggy Ct, Marengo, IL 60152Off Market
- $501,4005 bd2 ba3.4k sqft7014 Paulson Dr, Marengo, IL 60152Off Market
- $628,3004 bd-- ba3.3k sqft7001 Paulson Dr, Marengo, IL 60152Off Market
- $528,0004 bd-- ba2.8k sqft6909 Paulson Dr, Marengo, IL 60152Off Market
- $476,3003 bd-- ba2.3k sqft21105 Peggy Ct, Marengo, IL 60152Off Market
- $489,8004 bd3 ba2.1k sqft7104 Paulson Dr, Marengo, IL 60152Off Market
- $498,8003 bd3 ba2k sqft6918 Hennig Dr, Marengo, IL 60152Off Market
- $491,600-- bd-- ba2.5k sqft21116 Peggy Ct, Marengo, IL 60152Off Market
A local agent can set up tours, give advice and negotiate with sellers.
A local lender can help you make sure your offer is ready when you are.
Similar homes
- $650,0004 bd3 ba3.2k sqft3809 Standish Rd, Marengo, IL 60152Active
 MLS ID #12686795, Ben Broughton, RE/MAX Connections II. MRED as distributed by MLS GRID
 - $975,0004 bd3 ba2.4k sqft7711 Marjorie Dr, Marengo, IL 60152New
 MLS ID #12715040, Eray Unsal, xr realty. MRED as distributed by MLS GRID
 - $549,9004 bd4 ba3.1k sqft665 Hunters Path, Marengo, IL 60152Active
 MLS ID #12685735, Clancy Green, Berkshire Hathaway HomeServices Starck Real Estate. MRED as distributed by MLS GRID
 - $495,0003 bd2 ba2.2k sqft3205 N State Route 23, Marengo, IL 60152Active
 MLS ID #12705634, John O'Laughlin, Keller Williams North Shore West. MRED as distributed by MLS GRID
 - $760,0002 bd2 ba3.8k sqft1210 Stonegate Dr, Marengo, IL 60152ActiveMLS ID #12697486, Ben Broughton, RE/MAX Connections II. MRED as distributed by MLS GRID
- $710,0004 bd5 ba3.9k sqft704 N Rose Farm Rd, Woodstock, IL 60098NewMLS ID #12713168, Alexandru Susma, Fulton Grace Realty. MRED as distributed by MLS GRID
- $429,0004 bd4 ba3.3k sqft805 Doral Dr, Marengo, IL 60152ActiveMLS ID #12683387, Joseph Golbeck, Charles Rutenberg Realty of IL. MRED as distributed by MLS GRID
- $415,0005 bd5 ba3k sqft579 Kennedy St, Marengo, IL 60152ActiveMLS ID #12591807, Mary Tolford, Baird & Warner. MRED as distributed by MLS GRID
- $749,0003 bd2 ba2.6k sqft46W989 Kelley Rd, Hampshire, IL 60140NewMLS ID #12695399, Betty Ebert-Rylko, ABR,CRS,GRI, Baird & Warner Fox Valley - Geneva. MRED as distributed by MLS GRID
- $364,9004 bd3 ba2.6k sqft940 Beaver Pond Dr, Marengo, IL 60152For SaleMLS ID #202603716, Brian Bottcher. NorthWest Illinois Alliance of REALTORS®
- $930,0006 bd5 ba4.1k sqft20481 Parade Ct, Marengo, IL 60152ActiveMLS ID #12671065, Gloria Jenson, ABR,SFR,SRES, Berkshire Hathaway HomeServices Starck Real Estate. MRED as distributed by MLS GRID
- $487,0003 bd4 ba2.2k sqft325 N State St, Marengo, IL 60152ActiveMLS ID #12701358, Michelle Collingbourne, RE/MAX All Pro - St Charles. MRED as distributed by MLS GRID
- $450,0004 bd4 ba2.3k sqft324 Maple St, Marengo, IL 60152For Sale By Owner
- $669,9004 bd3 ba2.5k sqft17N620 Ketchum Rd, Hampshire, IL 60140ActiveMLS ID #12662107, Adalberto Sanchez-Arias, A&O Dream Key Real Estate. MRED as distributed by MLS GRID
- $950,0004 bd3 ba2.8k sqft3519 Millstream Rd, Marengo, IL 60152For Sale By Owner
- $650,0004 bd3 ba2.1k sqft46W206 Felsmith Rd, Hampshire, IL 60140ActiveMLS ID #12670797, Christine Klein, CENTURY 21 New Heritage. MRED as distributed by MLS GRID
- $549,9002 bd2 ba2.2k sqft14082 Francesca Cv, Huntley, IL 60142NewMLS ID #12709200, Jim Sperandio, HomeSmart Connect LLC. MRED as distributed by MLS GRID
- $584,9002 bd2 ba2.5k sqft13021 Brookwood Dr, Huntley, IL 60142NewMLS ID #12710848, Vilma Alvarez, ABR,SRES, Huntley Realty. MRED as distributed by MLS GRID
- $369,0002 bd3 ba1.7k sqft12712 Hensel Rd, Huntley, IL 60142NewMLS ID #12707496, Robert Panek, CENTURY 21 New Heritage. MRED as distributed by MLS GRID
- $559,0004 bd3 ba2.9k sqft11293 Nicollet Ln, Huntley, IL 60142ActiveMLS ID #12710727, Sarah Leonard, E-PRO, Legacy Properties, A Sarah Leonard Company, LLC. MRED as distributed by MLS GRID
