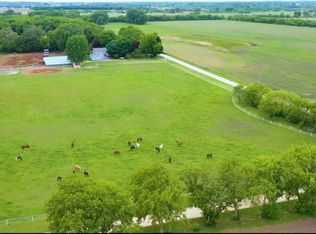
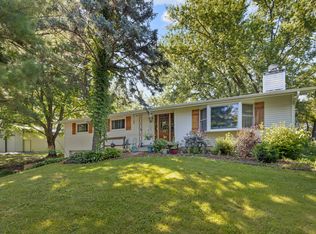
20.03 Acres | Zoned AG | Marengo, IL Exceptional opportunity to own a beautifully updated ranch home on 20.03 private acres! This 4-bedroom, 3-bath home offers an open floor plan, fresh paint, updated flooring, recessed and track lighting, and a cozy wood-burning fireplace. The spacious kitchen features stainless steel appliances, abundant cabinetry, a pantry, and a built-in wine rack. The primary suite includes a walkout sliding door leading to a private deck with breathtaking views of the property. The full basement offers endless possibilities with washer/dryer hookups and a second kitchen. An attached 2.5-car garage provides additional convenience. Perfect for horse enthusiasts, hobby farmers, or anyone seeking space and privacy, the property includes three outbuildings, a gardening shed, a large barn with a newly poured concrete floor, and 2 brand new trailers. Approximately 4 acres are enclosed with brand-new fencing, making it ideal for livestock or horses. Enjoy peaceful country living with endless opportunities on this remarkable 20.03-acre property. Schedule your private showing today!
Active
Price cut: $25K (8/27)
$950,000
7711 Marjorie Dr, Marengo, IL 60152
4beds
2,427sqft
Single Family Residence
Built in 1971
20.03 Acres Lot
$-- Zestimate®
$391/sqft
$-- HOA
What's special
Cozy wood-burning fireplaceThree outbuildingsBeautifully updated ranch homeGardening shedFresh paintSpacious kitchenOpen floor plan
- 39 days
- 811
- 26
Zillow last checked:
Listing updated:
Listed by:
Eray Unsal 708-655-7831,
xr realty,
Sonay Unsal 708-655-7831,
xr realty
Source: MRED as distributed by MLS GRID,MLS#: 12715040
Facts & features
Interior
Bedrooms & bathrooms
- Bedrooms: 4
- Bathrooms: 3
- Full bathrooms: 3
Rooms
- Room types: Kitchen
Primary bedroom
- Features: Bathroom (Full)
- Level: Main
- Area: 286 Square Feet
- Dimensions: 22X13
Bedroom 2
- Level: Main
- Area: 143 Square Feet
- Dimensions: 13X11
Bedroom 3
- Level: Main
- Area: 143 Square Feet
- Dimensions: 13X11
Bedroom 4
- Level: Main
- Area: 165 Square Feet
- Dimensions: 15X11
Dining room
- Features: Flooring (Wood Laminate)
- Level: Main
- Area: 169 Square Feet
- Dimensions: 13X13
Family room
- Features: Flooring (Wood Laminate)
- Level: Main
- Area: 336 Square Feet
- Dimensions: 14X24
Kitchen
- Features: Flooring (Wood Laminate)
- Level: Main
- Area: 81 Square Feet
- Dimensions: 9X9
Kitchen 2nd
- Level: Basement
- Area: 64 Square Feet
- Dimensions: 8X8
Living room
- Features: Flooring (Carpet)
- Level: Main
- Area: 280 Square Feet
- Dimensions: 14X20
Heating
- Propane, Forced Air
Cooling
- Central Air
Appliances
- Included: Range, Microwave, Dishwasher, Refrigerator
Features
- 1st Floor Full Bath
- Flooring: Laminate
- Basement: Unfinished,Full
- Number of fireplaces: 1
- Fireplace features: Wood Burning, Family Room
Interior area
- Total structure area: 2,427
- Total interior livable area: 2,427 sqft
Property
Parking
- Total spaces: 2.5
- Parking features: Other, Garage Door Opener, Yes, Garage Owned, Attached, Garage
- Attached garage spaces: 2.5
- Has uncovered spaces: Yes
Accessibility
- Accessibility features: No Disability Access
Features
- Stories: 1
Lot
- Size: 20.03 Acres
- Dimensions: 904.96X963.08
Details
- Additional structures: Outbuilding, Shed(s)
- Parcel number: 1607300004
- Special conditions: None
Construction
Type & style
- Home type: SingleFamily
- Architectural style: Ranch
- Property subtype: Single Family Residence
Materials
- Vinyl Siding
- Roof: Asphalt
Condition
- New construction: No
- Year built: 1971
Utilities & green energy
- Electric: Circuit Breakers
- Sewer: Septic Tank
- Water: Well
Community & HOA
HOA
- Services included: None
Location
- Region: Marengo
Financial & listing details
- Price per square foot: $391/sqft
- Tax assessed value: $538,038
- Annual tax amount: $10,951
- Date on market: 7/24/2026
- Ownership: Fee Simple
Estimated market value
Not available
Estimated sales range
Not available
Not available
Price history
| Date | Event | Price |
|---|---|---|
| 8/27/2026 | Price change | $950,000-2.6%$391/sqft |
Source:  MRED as distributed by MLS GRID #12715040 Report a problem MRED as distributed by MLS GRID #12715040 Report a problem | ||
| 7/24/2026 | Listed for sale | $975,000+55.3%$402/sqft |
Source: MRED as distributed by MLS GRID #12715040 Report a problem | ||
| 3/5/2024 | Sold | $628,000-3.4%$259/sqft |
Source:  NorthWest Illinois Alliance of REALTORS® #202307036 Report a problem NorthWest Illinois Alliance of REALTORS® #202307036 Report a problem | ||
| 1/30/2024 | Pending sale | $650,000$268/sqft |
Source: MRED as distributed by MLS GRID #11943401 Report a problem | ||
| 12/7/2023 | Listed for sale | $650,000$268/sqft |
Source: NorthWest Illinois Alliance of REALTORS® #202307036 Report a problem | ||
| 12/7/2023 | Listing removed | -- |
Source: MRED as distributed by MLS GRID #11907959 Report a problem | ||
| 8/4/2023 | Listed for sale | $650,000$268/sqft |
Source: MRED as distributed by MLS GRID #11851700 Report a problem | ||
| 7/21/2023 | Listing removed | -- |
Source: NorthWest Illinois Alliance of REALTORS® #202304066 Report a problem | ||
| 7/20/2023 | Price change | $650,000-3.7%$268/sqft |
Source: MRED as distributed by MLS GRID #11837543 Report a problem | ||
| 5/24/2023 | Price change | $675,000-3.6%$278/sqft |
Source: NorthWest Illinois Alliance of REALTORS® #202302708 Report a problem | ||
| 3/30/2023 | Listed for sale | $699,900$288/sqft |
Source: MRED as distributed by MLS GRID #11748299 Report a problem | ||
Public tax history
| Year | Property taxes | Tax assessment |
|---|---|---|
| 2025 | $10,952 +24.7% | $179,346 +3.8% |
| 2024 | $8,784 -18.9% | $172,810 +11.5% |
| 2023 | $10,831 +3% | $154,989 +8.6% |
| 2022 | $10,517 +40.3% | $142,696 +7.6% |
| 2021 | $7,494 -24% | $132,657 +5.6% |
| 2020 | $9,866 | $125,601 +4.4% |
| 2019 | -- | $120,267 +3.2% |
| 2018 | $10,044 +2.4% | $116,484 +3.9% |
| 2017 | $9,809 +1.2% | $112,141 +3.9% |
| 2016 | $9,692 | $107,974 +2% |
| 2013 | $9,692 | $105,831 |
Find assessor info on the county website
Monthly payment
Est. payment
Payment breakdown
Explore the cost of this home by adjusting the details. Changes won't be saved.Climate risks
Neighborhood: 60152
Nearby schools
Schools provided by the listing agent
- Elementary: Riley Comm Cons School
- Middle: Riley Comm Cons School
- High: Marengo High School
- District: 18
Source: MRED as distributed by MLS GRID. This data may not be complete. We recommend contacting the local school district to confirm school assignments for this home.
Similar homes
- $749,9003 bd3 ba2.3k sqft21810 Pleasant Grove Rd, Marengo, IL 60152Active
 MLS ID #12744617, Kelsey Proffitt, RE/MAX Connections II. MRED as distributed by MLS GRID
 - $499,0003 bd4 ba3k sqft9017 Wildrose Ln, Marengo, IL 60152Active
 MLS ID #12726676, Nancy Abuali, Redfin Corporation. MRED as distributed by MLS GRID
 - $874,9003 bd2 ba2.1k sqft47W975 Lenschow Rd, Hampshire, IL 60140New
 MLS ID #12746941, Lynn Purcell, Baird & Warner Fox Valley - Geneva. MRED as distributed by MLS GRID
 - $475,0003 bd2 ba1.5k sqft22201 Carmack Rd, Marengo, IL 60152Re-activated
 MLS ID #12698553, Sandy Butenschoen, CENTURY 21 New Heritage. MRED as distributed by MLS GRID
