Beautiful, Well Maintained, 4 Bedroom 3.5 Bath Home, with Full Finished Walkout Basement! There is 3,362 sf of Total Living Space from Top to Bottom. The Main floor offers a Large Living room, Separate Dining room, a Bright Kitchen with Stainless Steel Appliances, Center Island, Built-in Planning Desk and a Spacious Eating area with Bay Windows. Large Family room with a Brick Fireplace! Sliding Glass Doors lead to a Deck that Overlooks the HUGE Yard with Plenty of Room to Play or even install a swimming pool for Summer fun! There is also a 1/2 bath on the main floor and direct access to the 3+ Car Heated Garage. The Primary Bedroom has an Adjoining En Suite and 2-closets. Nicely Sized 3 other Bedrooms and 2nd floor laundry room. Fully Finished Walkout Basement with Full Bath and Newly installed Bar, Perfect for Entertaining! Sliding Glass Doors lead to a Patio and Access to the Yard. This Home has an Abundance of Storage!! Don't let this one slip away!!
Contingent
$424,900
805 Doral Dr, Marengo, IL 60152
4beds
3,362sqft
Single Family Residence
Built in 2001
8,000 Square Feet Lot
$-- Zestimate®
$126/sqft
$4/mo HOA
What's special
Center islandFull finished walkout basementAbundance of storageSeparate dining roomBuilt-in planning desk
- 57 days |
- 714 |
- 44 |
Zillow last checked:
Listing updated:
Listed by:
Joseph Golbeck 847-732-9828,
Charles Rutenberg Realty of IL
Source: MRED as distributed by MLS GRID,MLS#: 12683387
Facts & features
Interior
Bedrooms & bathrooms
- Bedrooms: 4
- Bathrooms: 4
- Full bathrooms: 3
- 1/2 bathrooms: 1
Rooms
- Room types: Recreation Room, Bonus Room, Storage
Primary bedroom
- Features: Flooring (Carpet), Bathroom (Full)
- Level: Second
- Area: 210 Square Feet
- Dimensions: 15X14
Bedroom 2
- Features: Flooring (Carpet)
- Level: Second
- Area: 143 Square Feet
- Dimensions: 13X11
Bedroom 3
- Features: Flooring (Carpet)
- Level: Second
- Area: 130 Square Feet
- Dimensions: 13X10
Bedroom 4
- Features: Flooring (Carpet)
- Level: Second
- Area: 120 Square Feet
- Dimensions: 12X10
Bonus room
- Features: Flooring (Wood Laminate)
- Level: Basement
- Area: 169 Square Feet
- Dimensions: 13X13
Dining room
- Features: Flooring (Wood Laminate)
- Level: Main
- Area: 168 Square Feet
- Dimensions: 14X12
Family room
- Features: Flooring (Wood Laminate)
- Level: Main
- Area: 255 Square Feet
- Dimensions: 17X15
Kitchen
- Features: Flooring (Wood Laminate)
- Level: Main
- Area: 252 Square Feet
- Dimensions: 18X14
Laundry
- Features: Flooring (Wood Laminate)
- Level: Second
- Area: 40 Square Feet
- Dimensions: 8X5
Living room
- Features: Flooring (Wood Laminate)
- Level: Main
- Area: 156 Square Feet
- Dimensions: 13X12
Recreation room
- Features: Flooring (Wood Laminate)
- Level: Basement
- Area: 312 Square Feet
- Dimensions: 26X12
Storage
- Features: Flooring (Wood Laminate)
- Level: Basement
- Area: 88 Square Feet
- Dimensions: 11X8
Heating
- Natural Gas
Cooling
- Central Air
Appliances
- Included: Range, Microwave, Dishwasher, Refrigerator, Washer, Dryer, Disposal, Water Softener Owned, Humidifier
- Laundry: Upper Level, Gas Dryer Hookup
Features
- Basement: Finished,Walk-Out Access
- Number of fireplaces: 1
- Fireplace features: Wood Burning, Gas Starter, Family Room
Interior area
- Total structure area: 3,362
- Total interior livable area: 3,362 sqft
Property
Parking
- Total spaces: 3
- Parking features: Asphalt, Garage Door Opener, Heated Garage, Yes, Garage Owned, Attached, Garage
- Attached garage spaces: 3
- Has uncovered spaces: Yes
Accessibility
- Accessibility features: No Disability Access
Features
- Stories: 2
- Patio & porch: Deck
Lot
- Size: 8,000 Square Feet
Details
- Parcel number: 1601104025
- Special conditions: None
- Other equipment: Water-Softener Owned
Construction
Type & style
- Home type: SingleFamily
- Property subtype: Single Family Residence
Materials
- Vinyl Siding
- Foundation: Concrete Perimeter
- Roof: Asphalt
Condition
- New construction: No
- Year built: 2001
Utilities & green energy
- Electric: Circuit Breakers
- Sewer: Public Sewer
- Water: Public
Community & HOA
HOA
- Has HOA: Yes
- Services included: None
- HOA fee: $50 annually
Location
- Region: Marengo
Financial & listing details
- Price per square foot: $126/sqft
- Tax assessed value: $364,881
- Annual tax amount: $8,256
- Date on market: 6/24/2026
- Ownership: Fee Simple
Estimated market value
Not available
Estimated sales range
Not available
Not available
Price history
| Date | Event | Price |
|---|---|---|
| 9/6/2023 | Sold | $335,000-5.4%$100/sqft |
Source:  MRED as distributed by MLS GRID #11747945 Report a problem MRED as distributed by MLS GRID #11747945 Report a problem | ||
| 7/25/2023 | Contingent | $354,300$105/sqft |
Source: MRED as distributed by MLS GRID #11747945 Report a problem | ||
| 7/5/2023 | Price change | $354,300-1.6%$105/sqft |
Source: MRED as distributed by MLS GRID #11747945 Report a problem | ||
| 6/10/2023 | Price change | $359,900-2.7%$107/sqft |
Source: MRED as distributed by MLS GRID #11747945 Report a problem | ||
| 5/22/2023 | Price change | $369,900-2.6%$110/sqft |
Source: MRED as distributed by MLS GRID #11747945 Report a problem | ||
| 5/12/2023 | Listed for sale | $379,900+60.6%$113/sqft |
Source: MRED as distributed by MLS GRID #11747945 Report a problem | ||
| 11/16/2001 | Sold | $236,600$70/sqft |
Source: Public Record Report a problem | ||
Public tax history
| Year | Property taxes | Tax assessment |
|---|---|---|
| 2025 | $8,256 +4.3% | $121,627 +8.8% |
| 2024 | $7,914 +11.5% | $111,778 +12.2% |
| 2023 | $7,097 +3.7% | $99,606 +14.5% |
| 2022 | $6,843 +6.4% | $86,982 +7.9% |
| 2021 | $6,431 +3% | $80,591 +5.8% |
| 2020 | $6,241 | $76,188 +4.5% |
| 2019 | -- | $72,921 +3.9% |
| 2018 | $6,840 +1.3% | $70,183 +3.5% |
| 2017 | $6,752 +0.5% | $67,842 +4% |
| 2016 | $6,716 | $65,258 +4.4% |
| 2013 | $6,716 | $62,482 -16% |
| 2011 | -- | $74,349 -13.9% |
| 2010 | -- | $86,370 -8.3% |
| 2009 | -- | $94,197 -1.8% |
| 2008 | -- | $95,923 +7.9% |
| 2006 | -- | $88,886 +10% |
| 2005 | $5,281 +2.8% | $80,805 +7.7% |
| 2004 | $5,138 +2.4% | $75,000 +5.8% |
| 2003 | $5,015 +2.3% | $70,902 +3.3% |
| 2002 | $4,901 | $68,649 |
Find assessor info on the county website
Monthly payment
Est. payment
Payment breakdown
Explore the cost of this home by adjusting the details. Changes won't be saved.Climate risks
Neighborhood: 60152
Nearby schools
GreatSchools rating
- 8/10Locust Elementary SchoolGrades: PK-3Distance: 0.4 mi
- 5/10Marengo Community Middle SchoolGrades: 6-8Distance: 0.6 mi
- 8/10Marengo High SchoolGrades: 9-12Distance: 1 mi
Schools provided by the listing agent
- High: Marengo High School
- District: 165
Source: MRED as distributed by MLS GRID. This data may not be complete. We recommend contacting the local school district to confirm school assignments for this home.
- $400,0005 bd3 ba3.4k sqft803 Doral Dr, Marengo, IL 60152Sold

- $355,0003 bd3 ba2k sqft807 Doral Dr, Marengo, IL 60152Off Market
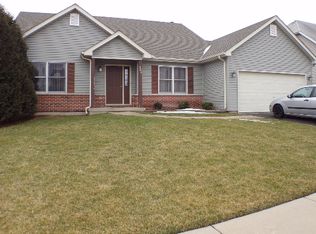
- $409,0003 bd2 ba2.2k sqft801 Doral Dr, Marengo, IL 60152Off Market
- $327,4002 bd-- ba1.4k sqft908 Spring Dr, Marengo, IL 60152Off Market
- $381,6003 bd3 ba2.5k sqft809 Doral Dr, Marengo, IL 60152Off Market
- $371,3004 bd-- ba2.1k sqft906 Spring Dr, Marengo, IL 60152Off Market
- $4,0473.42 acres906 Spring Dr, Marengo, IL 60152Off Market
- $408,3004 bd3 ba2.8k sqft715 Doral Dr, Marengo, IL 60152Off Market
A local agent can set up tours, give advice and negotiate with sellers.
A local lender can help you make sure your offer is ready when you are.
Similar homes
- $525,0004 bd4 ba3.1k sqft665 Hunters Path, Marengo, IL 60152New
 MLS ID #12738023, Clancy Green, Berkshire Hathaway HomeServices Starck Real Estate. MRED as distributed by MLS GRID
 - $415,0005 bd5 ba3k sqft579 Kennedy St, Marengo, IL 60152Active
 MLS ID #12591807, Mary Tolford, Baird & Warner. MRED as distributed by MLS GRID
 - $520,0003 bd4 ba3k sqft9017 Wildrose Ln, Marengo, IL 60152Active
 MLS ID #12726676, Nancy Abuali, Redfin Corporation. MRED as distributed by MLS GRID
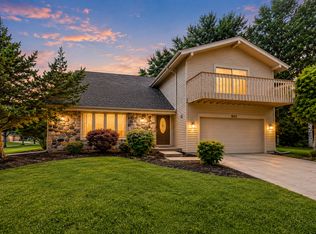
 - $400,0004 bd3 ba2.5k sqft852 Woodmar Dr, Crystal Lake, IL 60014New
 MLS ID #12737842, Neha Chokshi, Keller Williams Infinity. MRED as distributed by MLS GRID
 - $475,0004 bd5 ba2.9k sqft143 McCullom St, Crystal Lake, IL 60014NewMLS ID #12738395, Joe Keegan, Brokerocity Inc. MRED as distributed by MLS GRID
- $405,0003 bd3 ba2.3k sqft4245 Peartree Dr, Lake In The Hills, IL 60156NewMLS ID #12735626, Adam Vena, Royce Group Real Estate Co.. MRED as distributed by MLS GRID
- $469,9004 bd4 ba2k sqft9712 Bennington Dr, Huntley, IL 60142NewMLS ID #12737433, Deborah O'Brien, Coldwell Banker Real Estate Group. MRED as distributed by MLS GRID
- $368,9005 bd4 ba3.1k sqft103 Evergreen Dr, Kirkland, IL 60146For SaleMLS ID #202605210, Tammy Engel. NorthWest Illinois Alliance of REALTORS®
- $419,9004 bd3 ba2.8k sqft12735 Vestas Pl, Belvidere, IL 61008Price ChangeMLS ID #12714127, Katie Bak, ABR,CRS,e-PRO,MRP,SFR, Gates and Gables Realty. MRED as distributed by MLS GRID
- $435,0004 bd3 ba2.1k sqft447 Talismon Ct, Crystal Lake, IL 60012ActiveMLS ID #12675883, Dana Rauhut, @properties Christie's International Real Estate. MRED as distributed by MLS GRID
- $425,0004 bd3 ba2k sqft1021 Colony Dr, Crystal Lake, IL 60014ActiveMLS ID #12682908, Tyler Lewke, Keller Williams Success Realty. MRED as distributed by MLS GRID
- $439,0004 bd2 ba2k sqft205 Sharon Dr, Dundee, IL 60118NewMLS ID #12736046, Ro Malik, RE/MAX Premier. MRED as distributed by MLS GRID
- $479,9004 bd3 ba2.6k sqft1561 Middleton Rd, Hampshire, IL 60140NewMLS ID #12737350, Sarah Leonard, E-PRO, Legacy Properties, A Sarah Leonard Company, LLC. MRED as distributed by MLS GRID
- $475,0004 bd3 ba2k sqft300 Briarwood Ln, Algonquin, IL 60102NewMLS ID #12736439, Rebecca Sampson, Brokerocity Inc. MRED as distributed by MLS GRID
- $375,0004 bd2 ba2.3k sqft10808 N Woodstock St, Huntley, IL 60142NewMLS ID #12732683, Christine Bong, Baird & Warner. MRED as distributed by MLS GRID
- $455,0004 bd3 ba2.2k sqft6121 Sands Rd, Crystal Lake, IL 60014ActiveMLS ID #12723240, Christopher Popp, Baird & Warner. MRED as distributed by MLS GRID
- $389,9004 bd3 ba2.7k sqft423 Cross Plains Rd, Rockford, IL 61107For SaleMLS ID #202603957, Muhammad Atif. NorthWest Illinois Alliance of REALTORS®
- $479,0004 bd3 ba2.8k sqft521 Winslow Way, Lake In The Hills, IL 60156ActiveMLS ID #12695823, Brian Malnati, 4 Keys Real Estate. MRED as distributed by MLS GRID
- $410,0005 bd3 ba2.2k sqft320 Starwood Pass, Lake In The Hills, IL 60156ActiveMLS ID #12659735, Ashley Arzer, Redfin Corporation. MRED as distributed by MLS GRID
- $417,0004 bd3 ba2.1k sqft4913 Redbird Ln, Crystal Lake, IL 60012Price ChangeMLS ID #12638265, Paul Hespen, Berkshire Hathaway HomeServices Starck Real Estate. MRED as distributed by MLS GRID
