This end-unit Cannalily townhome is thoughtfully designed for today's lifestyle, offering three bedrooms, 2.5 baths, and an open, light-filled layout with upgraded designer touches throughout! The kitchen features Stone Gray cabinets, quartz countertops, White glossy backsplash, large sitting island, stainless steel GE electric appliances, pendant lighting and luxury vinyl plank flooring throughout the main level. The upper level includes a boxed-ceiling primary suite with a walk-in closet and bath complete with dual vanities and a tiled walk-in shower. A nearby laundry closet for added convenience, two additional bedrooms, and a full bathroom complete the second floor. A rear-entry one-car garage and built-in bench and cubby system provide organization and charm. With tasteful finishes and a functional layout, this townhome perfectly balances style and practicality. Minutes from shopping, dining and entertainment! Ask about Move-in package & financing Promotions! 2025 Parade of Homes GOLD Winner!
Under contract-no show
$293,000
7005 Alpharetta St #20, Charlotte, NC 28216
3beds
1,456sqft
:
Get pre-qualified$1,968/mo
Townhouse
Built in 2025
0.06 Acres Lot
$292,200 Zestimate®
$201/sqft
$225/mo HOA
What's special
Tasteful finishesTiled walk-in showerWhite glossy backsplashLarge sitting islandRear-entry one-car garageNearby laundry closetPendant lighting
- 80 days |
- 6 |
- 1 |
Zillow last checked:
Listing updated:
Listed by:
Bonty Gupta sgupta@mungo.com,
Mungo Homes
Source: Canopy MLS as distributed by MLS GRID,MLS#: 4382150
Facts & features
Interior
Bedrooms & bathrooms
- Bedrooms: 3
- Bathrooms: 3
- Full bathrooms: 2
- 1/2 bathrooms: 1
Primary bedroom
- Features: Ceiling Fan(s), Open Floorplan, Tray Ceiling(s), Walk-In Closet(s)
- Level: Upper
Bedroom s
- Features: Open Floorplan
- Level: Upper
Bedroom s
- Features: Open Floorplan
- Level: Upper
Bathroom half
- Level: Main
Bathroom full
- Features: Open Floorplan
- Level: Upper
Bathroom full
- Features: Open Floorplan
- Level: Upper
Family room
- Features: Ceiling Fan(s), Open Floorplan
- Level: Main
Kitchen
- Features: Kitchen Island, Open Floorplan, Storage, Walk-In Pantry
- Level: Main
Laundry
- Features: None
- Level: Upper
Heating
- Central, Heat Pump
Cooling
- Ceiling Fan(s), Central Air, Heat Pump
Appliances
- Included: Dishwasher, Disposal, Electric Cooktop, Electric Oven, Electric Range, Electric Water Heater, Microwave
- Laundry: Electric Dryer Hookup, Upper Level, Washer Hookup
Features
- Kitchen Island, Open Floorplan, Pantry, Walk-In Closet(s), Walk-In Pantry
- Flooring: Carpet, Vinyl
- Has basement: No
- Attic: Pull Down Stairs
Interior area
- Total structure area: 1,456
- Total interior livable area: 1,456 sqft
- Finished area above ground: 1,456
- Finished area below ground: 0
Property
Parking
- Total spaces: 1
- Parking features: Driveway, Attached Garage, Garage Door Opener, Garage Faces Rear, Garage on Main Level
- Attached garage spaces: 1
- Has uncovered spaces: Yes
Features
- Levels: Two
- Stories: 2
- Entry location: Main
- Exterior features: In-Ground Irrigation, Lawn Maintenance
Lot
- Size: 0.06 Acres
- Features: Corner Lot, End Unit
Details
- Parcel number: 03715559
- Zoning: R-12MF
- Special conditions: Standard
Construction
Type & style
- Home type: Townhouse
- Architectural style: Transitional
- Property subtype: Townhouse
Materials
- Vinyl
- Foundation: Slab
Condition
- New construction: Yes
- Year built: 2025
Details
- Builder model: Cannalily A
- Builder name: Mungo Homes
Utilities & green energy
- Sewer: Public Sewer
- Water: City
- Utilities for property: Cable Available
Community & HOA
Community
- Features: Dog Park
- Subdivision: Lakeview Village
HOA
- Has HOA: Yes
- HOA fee: $225 monthly
- HOA name: Community Association Management Services
- HOA phone: 704-731-5560
Location
- Region: Charlotte
Financial & listing details
- Price per square foot: $201/sqft
- Tax assessed value: $315,000
- Date on market: 5/14/2026
- Cumulative days on market: 243 days
- Road surface type: Concrete, Paved
Estimated market value
$292,200
$278,000 - $307,000
$2,106/mo
Price history
| Date | Event | Price |
|---|---|---|
| 5/21/2026 | Pending sale | $293,000$201/sqft |
Source:  Canopy MLS as distributed by MLS GRID #4382150 Report a problem Canopy MLS as distributed by MLS GRID #4382150 Report a problem | ||
| 5/14/2026 | Listed for sale | $293,000$201/sqft |
Source: Canopy MLS as distributed by MLS GRID #4382150 Report a problem | ||
| 5/11/2026 | Listing removed | $293,000$201/sqft |
Source: Canopy MLS as distributed by MLS GRID #4325379 Report a problem | ||
| 5/1/2026 | Price change | $293,000-1.7%$201/sqft |
Source: Canopy MLS as distributed by MLS GRID #4325379 Report a problem | ||
| 4/9/2026 | Price change | $298,000-3.9%$205/sqft |
Source: Canopy MLS as distributed by MLS GRID #4325379 Report a problem | ||
| 2/10/2026 | Price change | $310,000-1.6%$213/sqft |
Source: Canopy MLS as distributed by MLS GRID #4325379 Report a problem | ||
| 11/29/2025 | Listed for sale | $315,000$216/sqft |
Source: Canopy MLS as distributed by MLS GRID #4325379 Report a problem | ||
Public tax history
Tax history is unavailable.
Monthly payment
Est. payment
Payment breakdown
Explore the cost of this home by adjusting the details. Changes won't be saved.Climate risks
Neighborhood: Beatties Ford-Trinity
Nearby schools
GreatSchools rating
- 3/10Hornets Nest ElementaryGrades: PK-5Distance: 0.4 mi
- 3/10Ranson MiddleGrades: 6-8Distance: 2.4 mi
- 5/10Hopewell HighGrades: 9-12Distance: 4.5 mi
Schools provided by the listing agent
- Elementary: Hornets Nest
- Middle: Ranson
- High: Hopewell
Source: Canopy MLS as distributed by MLS GRID. This data may not be complete. We recommend contacting the local school district to confirm school assignments for this home.
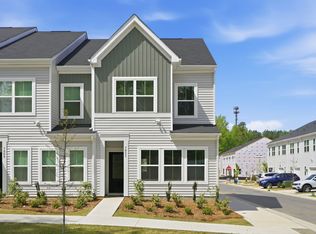
- $293,0003 bd3 ba1.4k sqft7005 Alpharetta Ave, Charlotte, NC 28216Sold
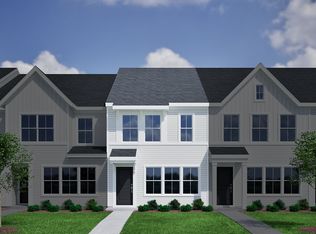
- $294,6003 bd3 ba1.5k sqft7013 Alpharetta Ave, Charlotte, NC 28216Off Market
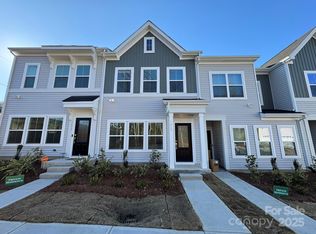
- $295,0003 bd3 ba1.5k sqft7013 Alpharetta St #22, Charlotte, NC 28216Pending
- $299,0003 bd3 ba1.4k sqft4728 Lakeview Rd, Charlotte, NC 28216Sold

- $298,5003 bd3 ba1.4k sqft4724 Lakeview Rd, Charlotte, NC 28216Sold
- $310,0003 bd3 ba1.4k sqft4732 Lakeview Rd, Charlotte, NC 28216Sold
- $315,5003 bd3 ba1.4k sqft4720 Lakeview Rd, Charlotte, NC 28216Sold
- $285,0003 bd3 ba1.4k sqft4738 Lakeview Rd, Charlotte, NC 28216Sold
A local agent can set up tours, give advice and negotiate with sellers.
Similar homes
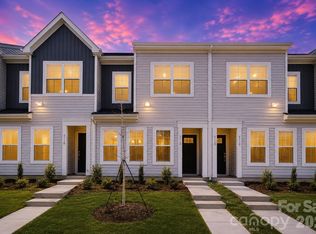
- $298,9903 bd3 ba1.4k sqft5114 Orchardview Way, Charlotte, NC 28216New Construction
 Canopy MLS as distributed by MLS GRID
 - $299,0003 bd3 ba1.6k sqft3045 Belstock Ct, Charlotte, NC 28216For Sale
 MLS ID #4375418, Tahis Koutsopoulos, The Agency - Charlotte. Canopy MLS as distributed by MLS GRID
 - $299,9003 bd3 ba1.6k sqft7563 Ethora Way, Charlotte, NC 28216New Construction
 Canopy MLS as distributed by MLS GRID
 - $300,0004 bd4 ba1.8k sqft1206 Keydet Dr, Charlotte, NC 28216For Sale
 MLS ID #4345736, Terry Foland, Keller Williams Unified. Canopy MLS as distributed by MLS GRID
 - $319,5903 bd3 ba1.5k sqft2317 Belterra Dr, Charlotte, NC 28216For SaleMLS ID #4371534, Cameron Frank, Yancey Realty, LLC. Canopy MLS as distributed by MLS GRID
- $324,2303 bd3 ba1.6k sqft9017 Foggy Brook Ct, Charlotte, NC 28216New ConstructionMLS ID #4394439, Jimmy McClurg, Meritage Homes of the Carolinas. Canopy MLS as distributed by MLS GRID
- $319,9003 bd3 ba1.5k sqft7567 Ethora Way, Charlotte, NC 28216New ConstructionMLS ID #4392026, Juan Garcia, DRB Group of North Carolina, LLC. Canopy MLS as distributed by MLS GRID
- $324,7013 bd3 ba1.4k sqft6550 Harlech St, Charlotte, NC 28269New ConstructionCanopy MLS as distributed by MLS GRID
- $321,5553 bd3 ba1.4k sqft6554 Harlech St, Charlotte, NC 28269New ConstructionCanopy MLS as distributed by MLS GRID
- $324,3613 bd3 ba1.4k sqft5609 Retledge St, Charlotte, NC 28269New ConstructionCanopy MLS as distributed by MLS GRID
- $334,2013 bd3 ba1.4k sqft6558 Harlech St, Charlotte, NC 28269New ConstructionCanopy MLS as distributed by MLS GRID
- $320,0003 bd3 ba1.4k sqft11344 Winding Gorge Dr, Huntersville, NC 28078For SaleMLS ID #4355829, Michael Stephens, DASH Carolina. Canopy MLS as distributed by MLS GRID
- $327,3283 bd3 ba1.5k sqft5617 Retledge St, Charlotte, NC 28269New ConstructionCanopy MLS as distributed by MLS GRID
- $300,0003 bd3 ba1.5k sqft6411 Revolutionary Trl, Charlotte, NC 28217For SaleMLS ID #4398604, Iby Marzouq, Mark Spain Real Estate. Canopy MLS as distributed by MLS GRID
- $324,9003 bd3 ba1.7k sqft11012 Pagebrook Ln, Charlotte, NC 28214For SaleMLS ID #4400227, Connie Ward, inCREDIBLE Realty Group. Canopy MLS as distributed by MLS GRID
- $317,9003 bd3 ba1.5k sqft2218 Gladwyne Pl, Charlotte, NC 28269New ConstructionCanopy MLS as distributed by MLS GRID
- $324,9003 bd3 ba1.5k sqft2210 Gladwyne Pl, Charlotte, NC 28269New ConstructionCanopy MLS as distributed by MLS GRID
- $322,9003 bd3 ba1.6k sqft2214 Gladwyne Pl, Charlotte, NC 28269New ConstructionCanopy MLS as distributed by MLS GRID
- $265,0003 bd3 ba1.5k sqft3021 Fiddlewood St, Charlotte, NC 28214For SaleMLS ID #4349938, Kristen Bernard, Keller Williams South Park. Canopy MLS as distributed by MLS GRID
- $324,9903 bd3 ba1.6k sqft2206 Gladwyne Pl, Charlotte, NC 28269New ConstructionCanopy MLS as distributed by MLS GRID
