Built in 1951. Home was relocated to the historic St. John neighborhood in 1984. This 2-bedroom, 2-bath Craftsman bungalow has been carefully preserved and thoughtfully updated, keeping true to its era. Original wood floors. Period doors and details throughout. An antique water trough sits along the left side of the home, a piece of the past. The right buyer will appreciate the many details this home has to offer. The big updates are done -- Electrical, plumbing, and HVAC in 2013. Foundation leveling in 2016. New roof and fresh paint in 2024. A huge lot with room to expand. Hobbyists will love the large workshop, built in 2021. Roughly 15,000 square feet of new commercial and retail space is planned less than a mile away. ACC Highland, The Brewtorium, Bennu Coffee, Easy Tiger, AFS Cinema, 99 Ranch Market, and Stiles Switch BBQ are all within a couple of miles.
Active under contract
$280,000
7007 Bennett Ave, Austin, TX 78752
2beds
1,218sqft
Single Family Residence
Built in 1951
8,232 Square Feet Lot
$-- Zestimate®
$230/sqft
$-- HOA
What's special
Original wood floors
- 37 days
- 900
- 73
Likely to sell faster than
Zillow last checked:
Listing updated:
Listed by:
Maria Vargas (512) 346-3550,
Keller Williams Realty (512) 346-3550,
Coco Vargas (512) 669-8252,
Keller Williams Realty
Source: Unlock MLS,MLS#: 6427537
Facts & features
Interior
Bedrooms & bathrooms
- Bedrooms: 2
- Bathrooms: 2
- Full bathrooms: 2
- Main level bedrooms: 2
Kitchen
- Features: Natural Woodwork, See Remarks
- Level: Main
Heating
- Central
Cooling
- Central Air
Appliances
- Included: See Remarks
Features
- Bookcases, High Ceilings, Entrance Foyer, Primary Bedroom on Main, Walk-In Closet(s), See Remarks
- Flooring: Tile, Wood
- Windows: Aluminum Frames, Double Pane Windows
- Number of fireplaces: 1
- Fireplace features: Family Room
Interior area
- Total interior livable area: 1,218 sqft
Property
Parking
- Parking features: Open, Outside, See Remarks
Accessibility
- Accessibility features: None
Features
- Levels: One
- Stories: 1
- Patio & porch: Porch
- Exterior features: Exterior Steps, See Remarks
- Pool features: None
- Spa features: None
- Fencing: Chain Link, Privacy, Wood, See Remarks
- View description: None
- Waterfront features: None
Lot
- Size: 8,232 Square Feet
- Features: Interior Lot, Level, Open Lot, Trees-Large (Over 40 Ft), Many Trees, Trees-Medium (20 Ft - 40 Ft), Trees-Moderate
Details
- Additional structures: Outbuilding
- Parcel number: 02291504150000
- Special conditions: Standard
Construction
Type & style
- Home type: SingleFamily
- Property subtype: Single Family Residence
Materials
- Foundation: Pillar/Post/Pier
- Roof: Composition
Condition
- Historic Design
- New construction: No
- Year built: 1951
Utilities & green energy
- Sewer: Public Sewer
- Water: Public
- Utilities for property: Electricity Available, Natural Gas Available
Community & HOA
Community
- Features: Curbs, Sidewalks
- Subdivision: St Johns College Add
HOA
- Has HOA: No
Location
- Region: Austin
Financial & listing details
- Price per square foot: $230/sqft
- Tax assessed value: $354,544
- Annual tax amount: $5,825
- Date on market: 10/16/2026
- Listing terms: Cash,Conventional
- Electric utility on property: Yes
Estimated market value
Not available
Estimated sales range
Not available
Not available
Price history
| Date | Event | Price |
|---|---|---|
| 10/27/2026 | Contingent | $280,000$230/sqft |
Source:  Unlock MLS #6427537 Report a problem | ||
| 10/16/2026 | Listed for sale | $280,000$230/sqft |
Source: Unlock MLS #6427537 Report a problem | ||
Public tax history
| Year | Property taxes | Tax assessment |
|---|---|---|
| 2025 | $4,145 +7.2% | $295,504 +10% |
| 2024 | $3,869 +23.3% | $268,640 +10% |
| 2023 | $3,138 -10.1% | $244,218 +12.8% |
| 2022 | $3,492 | $216,553 +13.5% |
| 2021 | -- | $190,849 +10% |
| 2020 | $3,322 +15.4% | $173,499 -22.7% |
| 2019 | $2,878 +19.3% | $224,455 +56.5% |
| 2018 | $2,412 | $143,387 +10% |
| 2017 | $2,412 +13.3% | $130,352 +6.5% |
| 2016 | $2,130 | $122,399 +10% |
| 2015 | $2,130 | $111,272 +24.3% |
| 2014 | $2,130 | $89,500 -15.1% |
| 2013 | -- | $105,473 -5.6% |
| 2012 | -- | $111,736 +4.4% |
| 2011 | -- | $107,031 +10% |
| 2010 | -- | $97,301 +10% |
| 2009 | -- | $88,455 +10% |
| 2008 | -- | $80,414 +10% |
| 2007 | -- | $73,104 +10% |
| 2006 | -- | $66,458 +10% |
| 2005 | -- | $60,416 +21.6% |
| 2002 | $965 | $49,687 |
Find assessor info on the county website
Monthly payment
Est. payment
Payment breakdown
Explore the cost of this home by adjusting the details. Changes won't be saved.Climate risks
Neighborhood: St. Johns
Nearby schools
Schools provided by the listing agent
- Elementary: Pickle
- Middle: Webb
- High: Northeast Early College
- District: Austin ISD
Source: Unlock MLS. This data may not be complete. We recommend contacting the local school district to confirm school assignments for this home.
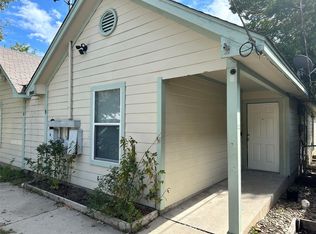

Similar homes
- $275,0003 bd2 ba1.1k sqft6901 Blessing Ave, Austin, TX 78752Active
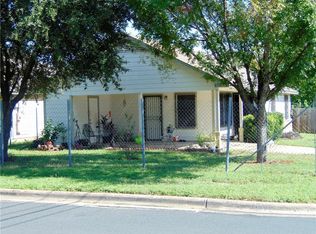
 MLS ID #6675847, Darsh Parikh, Compass RE Texas, LLC. Unlock MLS
- $299,9002 bd1 ba960 sqft625 W O'Dell St, Austin, TX 78752Active
 MLS ID #3786998, Jeffrey Grant, Compass RE Texas, LLC. Unlock MLS
- $349,0003 bd2 ba1.2k sqft7520 Delafield Ln, Austin, TX 78752Active
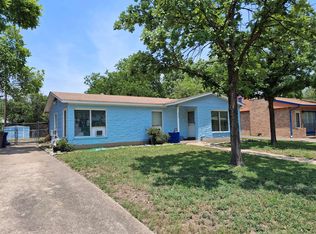 MLS ID #9726932, Lizanne McDaniel, McDaniel Properties. Unlock MLS
- $330,0003 bd1 ba988 sqft201 Cinderella Dr, Austin, TX 78752Active
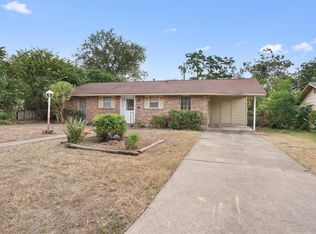 MLS ID #8050084, Matt Witte, MODUS Real Estate. Unlock MLS
- $175,0002 bd1 ba1.4k sqft6917 Carver Ave, Austin, TX 78752ActiveMLS ID #4502174, Lissette Zarazua, Home Team of America. Unlock MLS
- $400,0003 bd1 ba960 sqft7305 Providence Ave, Austin, TX 78752ActiveMLS ID #2342406, Linda Thornburg, Keller Williams Realty. Unlock MLS
- $256,0002 bd2 ba1k sqft935 La Posada Dr #148, Austin, TX 78752ActiveMLS ID #4643084, Kim Fry, Brodsky Properties. Unlock MLS
- $250,0003 bd2 ba1.3k sqft8915 Slayton Dr, Austin, TX 78753ActiveMLS ID #3740587, Ginger Auel, Auel & Associates. Unlock MLS
- $255,0003 bd2 ba1.3k sqft7203 Coronado Cir, Austin, TX 78752ActiveMLS ID #3220924, Scott Hayes, Compass RE Texas, LLC. Unlock MLS
- $300,0003 bd2 ba1k sqft935 La Posada Dr #145, Austin, TX 78752ActiveMLS ID #7155651, Susan Haddad, Coldwell Banker Realty. Unlock MLS
- $330,0002 bd1 ba840 sqft5701 Link Ave, Austin, TX 78752ActiveMLS ID #3357109, Lisa Danielson, iTrust Realty, LLC. Unlock MLS
- $395,0003 bd2 ba1k sqft211 E Lisa Dr, Austin, TX 78752ActiveMLS ID #8917575, George Liebes, The Caldwell Company. Unlock MLS
- $210,0003 bd2 ba1k sqft9602 N Creek Dr, Austin, TX 78753ActiveMLS ID #8378622, Jaime Elizalde, La Casa Realty Group. Unlock MLS
- $350,0003 bd2 ba1.5k sqft8512 Remington Ln, Austin, TX 78758ActiveMLS ID #5451793, Shara Parker, eXp Realty, LLC. Unlock MLS
- $320,0003 bd2 ba1k sqft914 Hermitage Dr, Austin, TX 78753ActiveMLS ID #7898446, Amie Diehl, Keller Williams Realty. Unlock MLS
- $299,0002 bd1 ba936 sqft8518 Brookfield Dr, Austin, TX 78758ActiveMLS ID #8208235, Harry Pokorny, Harry Pokorny, Broker. Unlock MLS
- $380,0003 bd1 ba1k sqft8107 Lazy Ln, Austin, TX 78757ActiveMLS ID #6604771, Kathleen Wainwright, Bramlett Partners. Unlock MLS
- $250,0003 bd3 ba1.4k sqft1904 Rosetti Dr #109, Austin, TX 78752ActiveMLS ID #6624883, Sarah Kadish, Kadish Properties. Unlock MLS
- $365,0003 bd2 ba1.4k sqft7404 Bethune Ave, Austin, TX 78752ActiveMLS ID #4843533, Jenny Litten, Real Broker, LLC. Unlock MLS
- $275,0003 bd3 ba1.2k sqft6413 Chimney Creek Cir #A-1, Austin, TX 78723ActiveMLS ID #9919761, Mohammed Mohammedsadeeq, Christies Intl Real Estate Lone Star. Unlock MLS
