Nestled in the prestigious Connemara Hills, this exquisite split foyer home offers a harmonious blend of comfort and sophistication, perfect for those seeking an elevated lifestyle. With a major renovation completed in 2014, this residence boasts modern amenities while retaining its timeless charm. Step inside to discover an inviting open floor plan that seamlessly connects the living spaces, ideal for both entertaining and everyday living. The spacious dining area flows effortlessly into the formal dining room, creating an atmosphere perfect for hosting gatherings. The heart of the home features a cozy fireplace, providing warmth and ambiance during cooler evenings. The kitchen is equipped with high-end appliances, including a refrigerator, microwave, and icemaker, ensuring culinary enthusiasts have everything they need at their fingertips. The thoughtful layout includes a convenient disposal and dryer, making daily tasks a breeze. With three generously sized bedrooms and two full bathrooms, this home offers ample space for relaxation and privacy. The fully finished basement, complete with a walkout level, provides additional living space that can be tailored to your needs-be it a home office, gym, or entertainment area. Outside, the property is situated on a desirable corner lot, enhancing its curb appeal with beautifully landscaped surroundings. Enjoy the serenity of your private deck, perfect for morning coffee or evening gatherings under the stars. The concrete driveway accommodates two vehicles, ensuring convenience for you and your guests. The neighborhood is characterized by its tranquil streets and community-oriented atmosphere, making it an ideal retreat while still being close to local amenities. Enjoy the benefits of street lights and flood lights that enhance safety and visibility throughout the area. This home is not just a place to live; it's a lifestyle choice that embodies luxury, comfort, and community. Experience the perfect blend of modern living and classic charm in this stunning Connemara Hills residence. Your dream home awaits!
Accepting backups
$314,900
7007 Dunnigan Dr, Clinton, MD 20735
3beds
1,728sqft
Single Family Residence
Built in 1983
0.28 Acres Lot
$315,000 Zestimate®
$182/sqft
$-- HOA
What's special
Cozy fireplacePrivate deckBeautifully landscaped surroundingsSplit foyer homeDesirable corner lotRefrigerator microwave and icemakerFormal dining room
- 6 days
- 277
- 20
Likely to sell faster than
Zillow last checked:
Listing updated:
Listed by:
Juan Aranda 571-262-1845,
CENTURY 21 New Millennium 4439689595
Source: Bright MLS,MLS#: MDPG2222582
Facts & features
Interior
Bedrooms & bathrooms
- Bedrooms: 3
- Bathrooms: 2
- Full bathrooms: 2
- Main level bathrooms: 2
- Main level bedrooms: 3
Basement
- Area: 864
Heating
- Forced Air, Electric
Cooling
- Central Air, Electric
Appliances
- Included: Disposal, Dryer, Exhaust Fan, Freezer, Ice Maker, Microwave, Refrigerator, Washer, Electric Water Heater
Features
- Dining Area, Open Floorplan, Formal/Separate Dining Room
- Flooring: Laminate
- Doors: Six Panel, Sliding Glass
- Basement: Rear Entrance,Finished,Full,Walk-Out Access
- Number of fireplaces: 1
Interior area
- Total structure area: 1,728
- Total interior livable area: 1,728 sqft
- Finished area above ground: 864
- Finished area below ground: 864
Property
Parking
- Total spaces: 2
- Parking features: Concrete, Driveway, On Street
- Uncovered spaces: 2
Accessibility
- Accessibility features: None
Features
- Levels: Split Foyer,Two
- Stories: 2
- Patio & porch: Deck
- Exterior features: Flood Lights, Street Lights
- Pool features: None
- Fencing: Partial,Privacy
- Frontage length: Road Frontage: 118
Lot
- Size: 0.28 Acres
- Dimensions: Appro x 105' x 118'
- Features: Corner Lot, Landscaped, Corner Lot/Unit
Details
- Additional structures: Above Grade, Below Grade
- Parcel number: 17090933598
- Zoning: RSF95
- Special conditions: Standard
Construction
Type & style
- Home type: SingleFamily
- Property subtype: Single Family Residence
Materials
- Frame
- Foundation: Slab
- Roof: Asphalt
Condition
- Good
- New construction: No
- Year built: 1983
- Major remodel year: 2014
Utilities & green energy
- Sewer: Public Sewer
- Water: Public
- Utilities for property: Cable Available, Multiple Phone Lines, Sewer Available, Water Available
Community & HOA
Community
- Subdivision: Connemara Hills
HOA
- Has HOA: No
Location
- Region: Clinton
Financial & listing details
- Price per square foot: $182/sqft
- Tax assessed value: $317,533
- Annual tax amount: $4,718
- Date on market: 11/13/2026
- Listing agreement: Exclusive Right To Sell
- Listing terms: FHA 203(k),FHA,Conventional,Cash,VA Loan
- Inclusions: Parking Included In Listprice,
- Ownership: Fee Simple
- Road surface type: Black Top, Paved
Estimated market value
$315,000
$299,000 - $331,000
$2,183/mo
Price history
| Date | Event | Price |
|---|---|---|
| 11/13/2026 | Listed for sale | $314,900+31.8%$182/sqft |
Source:  Bright MLS #MDPG2222582 Report a problem | ||
| 2/25/2015 | Sold | $239,000+47.8%$138/sqft |
Source: Public Record Report a problem | ||
| 11/26/2014 | Sold | $161,700$94/sqft |
Source: Public Record Report a problem | ||
| 9/22/2014 | Sold | $161,700-32.5%$94/sqft |
Source: Public Record Report a problem | ||
| 4/3/2014 | Listed for sale | -- |
Source: Auction.com Report a problem | ||
| 6/8/2010 | Sold | $239,600$139/sqft |
Source: Public Record Report a problem | ||
Public tax history
| Year | Property taxes | Tax assessment |
|---|---|---|
| 2026 | $4,740 +1.9% | $317,533 +8.7% |
| 2025 | $4,653 +52.1% | $292,100 +6.2% |
| 2024 | $3,059 +6.6% | $275,067 +6.6% |
| 2023 | $2,869 +7.1% | $258,033 +7.1% |
| 2022 | $2,680 +2.8% | $241,000 +2.8% |
| 2021 | $2,608 +2.8% | $234,533 +2.8% |
| 2020 | $2,536 -19.9% | $228,067 +7% |
| 2019 | $3,167 | $213,100 |
| 2018 | $3,167 +4.2% | $213,100 +4.2% |
| 2017 | $3,040 -16.5% | $204,600 +4.3% |
| 2016 | $3,642 | $196,100 |
| 2015 | $3,642 | $196,100 |
| 2014 | $3,642 | $196,100 -4.7% |
| 2013 | -- | $205,800 |
| 2012 | -- | $205,800 |
| 2011 | -- | $205,800 -32.4% |
| 2010 | -- | $304,270 +16.3% |
| 2009 | -- | $261,532 +19.5% |
| 2008 | -- | $218,796 +24.3% |
| 2007 | -- | $176,060 +7.7% |
| 2006 | -- | $163,472 +8.3% |
| 2005 | -- | $150,886 +9.1% |
| 2004 | -- | $138,300 |
| 2003 | -- | $138,300 +5.7% |
| 2002 | -- | $130,890 +12.8% |
| 2001 | -- | $116,070 |
Find assessor info on the county website
Monthly payment
Est. payment
Payment breakdown
Explore the cost of this home by adjusting the details. Changes won't be saved.Climate risks
Neighborhood: 20735
Nearby schools
Schools provided by the listing agent
- District: Prince George's County Public Schools
Source: Bright MLS. This data may not be complete. We recommend contacting the local school district to confirm school assignments for this home.
Similar homes
- $--3 bd2 ba1.3k sqft6204 Armor Dr, Clinton, MD 20735Auction
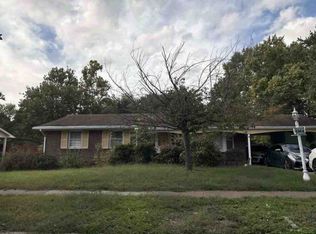 ServiceLink Auction
- $--3 bd3 ba1.5k sqft5604 Ramblewood Ave, Clinton, MD 20735Auction
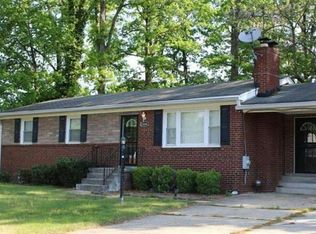 Auction.com 2
- $--3 bd2 ba1.5k sqft7903 Eton Ln, Clinton, MD 20735Auction
 Auction.com 1
- $--3 bd2 ba960 sqft4902 Vienna Dr, Clinton, MD 20735Auction
 Auction.com 1
- $405,9993 bd3 ba1.7k sqft7002 Killarney St, Clinton, MD 20735For Sale
 MLS ID #MDPG2209146, Shante Briscoe, Fairfax Realty Premier. Bright MLS
- $374,9993 bd2 ba1.3k sqft9401 Dangerfield Rd, Clinton, MD 20735For SaleMLS ID #MDPG2223056, Hazel Shakur, Redfin Corp. Bright MLS
- $390,0003 bd3 ba1.9k sqft6311 Teaberry Way, Clinton, MD 20735For SaleMLS ID #MDPG2224924, Gerald Brown, Samson Properties. Bright MLS
- $300,0004 bd4 ba2.4k sqft7320 Serenade Cir, Clinton, MD 20735For SaleMLS ID #MDPG2224506, Brandi Turner, Probate Realty Solutions. Bright MLS
- $329,9993 bd3 ba1.4k sqft6213 Joyce Dr, Temple Hills, MD 20748For SaleMLS ID #MDPG2226154, Tiyawna Duncan, Pearson Smith Realty, LLC. Bright MLS
- $390,0004 bd3 ba1.9k sqft12901 Blackwater Ter, Clinton, MD 20735For SaleMLS ID #MDPG2225308, Keith Brooks, Thurston Wyatt Real Estate, LLC. Bright MLS
- $459,0004 bd3 ba1.6k sqft6416 Simmons Ln, Clinton, MD 20735For SaleMLS ID #MDPG2222462, James Spencer, Berkshire Hathaway HomeServices PenFed Realty. Bright MLS
- $439,9006 bd2 ba2.4k sqft6417 Kaine Dr, Clinton, MD 20735For SaleMLS ID #MDPG2225718, Carl Buchheister, Save 6, Incorporated. Bright MLS
- $340,0002 bd4 ba1.3k sqft9939 Raintree Way, Clinton, MD 20735For SaleMLS ID #MDPG2222486, Cindy Moses, Keller Williams Flagship. Bright MLS
- $459,9005 bd3 ba1.2k sqft6001 Armor Dr, Clinton, MD 20735For SaleMLS ID #MDPG2224792, Jose Vedia, Move4Free Realty, LLC. Bright MLS
- $399,0003 bd2 ba1.3k sqft6205 Edward Dr, Clinton, MD 20735For SaleMLS ID #MDPG2222348, Regina Parker, Weichert Realtors - Blue Ribbon. Bright MLS
- $455,0004 bd3 ba2.2k sqft6825 Groveton Dr, Clinton, MD 20735For SaleMLS ID #MDPG2221692, JACLYN HOYER, Northrop Realty. Bright MLS
- $465,0004 bd3 ba1.8k sqft12218 Brolass Rd, Clinton, MD 20735For SaleMLS ID #MDPG2225388, Steve Patten, KW Metro Center. Bright MLS
- $399,9903 bd2 ba1.6k sqft9711 Temple Hill Rd, Clinton, MD 20735For SaleMLS ID #MDPG2221106, Desmond Harley, Samson Properties. Bright MLS
