This home has some deferred maintenance and is priced accordingly. Seller offers closing cost credit to Buyer with a full price offer. There also are a number of new and newer features such as carpeting, CAC units, French door, and refrigerator. The house is neat and clean. There were prior leaks from both the dormer windows and bathroom on the 2nd floor that were repaired, but the ceiling paint and drywall damage were not repaired. Bathroom remodeling was initiated but not completed in one full bath and the basement half bath (not functioning). The kitchen needs remodeling and the dishwasher is not working. Windows need replacing. The slider to the deck was replaced with a Pella French Door that is in great shape. The ideal buyer is someone with remodeling skills who can take advantage of the sweat equity to own a home in this lovely community. Please remove shoes when touring.
For sale
$340,000
9939 Raintree Way, Clinton, MD 20735
2beds
1,372sqft
Townhouse
Built in 1995
1,700 Square Feet Lot
$339,600 Zestimate®
$248/sqft
$120/mo HOA
What's special
Cac unitsFrench door
- 13 days
- 134
- 8
Likely to sell faster than
Zillow last checked:
Listing updated:
Listed by:
Cindy Moses 301-922-9237,
Keller Williams Flagship 410-729-7700
Source: Bright MLS,MLS#: MDPG2222486
Facts & features
Interior
Bedrooms & bathrooms
- Bedrooms: 2
- Bathrooms: 4
- Full bathrooms: 2
- 1/2 bathrooms: 2
- Main level bathrooms: 1
Rooms
- Room types: Living Room, Dining Room, Kitchen, Family Room, Foyer, Laundry, Loft, Utility Room
Dining room
- Features: Flooring - HardWood
- Level: Main
Family room
- Features: Fireplace - Wood Burning, Flooring - Carpet
- Level: Lower
Foyer
- Features: Flooring - HardWood
- Level: Main
Kitchen
- Features: Flooring - Ceramic Tile
- Level: Main
Laundry
- Level: Lower
Living room
- Features: Flooring - Carpet
- Level: Main
Loft
- Level: Upper
Utility room
- Level: Lower
Heating
- Forced Air, Natural Gas
Cooling
- Other, Central Air, Ceiling Fan(s), Electric
Appliances
- Included: Dishwasher, Dryer, Exhaust Fan, Range Hood, Refrigerator, Cooktop, Stainless Steel Appliance(s), Washer, Water Heater, Gas Water Heater
- Laundry: Has Laundry, Lower Level, Washer In Unit, Dryer In Unit, Laundry Room
Features
- Windows: Double Hung, Bay/Bow, Double Pane Windows
- Basement: Full,Partially Finished,Connecting Stairway
- Number of fireplaces: 1
- Fireplace features: Brick, Glass Doors, Mantel(s)
Interior area
- Total structure area: 2,052
- Total interior livable area: 1,372 sqft
- Finished area above ground: 1,372
- Finished area below ground: 0
Property
Parking
- Total spaces: 2
- Parking features: Assigned, Paved, Off Street, Parking Lot
- Details: Assigned Parking
Accessibility
- Accessibility features: Other
Features
- Levels: Four
- Stories: 4
- Patio & porch: Deck, Porch
- Exterior features: Sidewalks, Street Lights
- Pool features: Community
Lot
- Size: 1,700 Square Feet
Details
- Additional structures: Above Grade, Below Grade
- Parcel number: 17090929216
- Zoning: LCD
- Special conditions: Bankruptcy Property,Third Party Approval
Construction
Type & style
- Home type: Townhouse
- Architectural style: Colonial
- Property subtype: Townhouse
Materials
- Frame
- Foundation: Concrete Perimeter, Slab
- Roof: Architectural Shingle
Condition
- Average
- New construction: No
- Year built: 1995
Utilities & green energy
- Sewer: Public Sewer
- Water: Public
Community & HOA
Community
- Subdivision: Summit Creek
HOA
- Has HOA: Yes
- Amenities included: Jogging Path, Pool, Reserved/Assigned Parking
- Services included: Common Area Maintenance, Management, Pool(s), Road Maintenance, Reserve Funds, Snow Removal, Trash
- HOA fee: $120 monthly
- HOA name: SUMMIT CREEK HOA
Location
- Region: Clinton
Financial & listing details
- Price per square foot: $248/sqft
- Tax assessed value: $344,800
- Annual tax amount: $5,123
- Date on market: 10/14/2026
- Listing agreement: Exclusive Right To Sell
- Listing terms: Conventional,Cash
- Ownership: Fee Simple
Estimated market value
$339,600
$323,000 - $357,000
$2,764/mo
Price history
| Date | Event | Price |
|---|---|---|
| 10/14/2026 | Listed for sale | $340,000+105.4%$248/sqft |
Source:  Bright MLS #MDPG2222486 Report a problem | ||
| 9/26/2002 | Sold | $165,500+6.5%$121/sqft |
Source: Public Record Report a problem | ||
| 1/24/1995 | Sold | $155,375$113/sqft |
Source: Public Record Report a problem | ||
Public tax history
| Year | Property taxes | Tax assessment |
|---|---|---|
| 2026 | $5,254 +19.4% | $344,800 +5.5% |
| 2025 | $4,402 +34.2% | $326,700 +10.7% |
| 2024 | $3,280 +12% | $295,000 +12% |
| 2023 | $2,928 +13.7% | $263,300 +13.7% |
| 2022 | $2,575 +3.7% | $231,600 +3.7% |
| 2021 | $2,484 +3.8% | $223,400 +3.8% |
| 2020 | $2,393 -22.2% | $215,200 +4% |
| 2019 | $3,076 | $207,000 |
| 2018 | $3,076 | $207,000 |
| 2017 | $3,076 -19.1% | $207,000 0% |
| 2016 | $3,802 | $207,100 |
| 2015 | $3,802 | $207,100 |
| 2014 | $3,802 | $207,100 -15.9% |
| 2013 | -- | $246,400 |
| 2012 | -- | $246,400 |
| 2011 | -- | $246,400 -25.6% |
| 2010 | -- | $331,180 +11.9% |
| 2009 | -- | $295,922 +13.5% |
| 2008 | -- | $260,666 +15.6% |
| 2007 | -- | $225,410 +10.9% |
| 2006 | -- | $203,270 +12.2% |
| 2005 | -- | $181,130 +13.9% |
| 2004 | -- | $158,990 |
| 2003 | -- | $158,990 +4.9% |
| 2002 | -- | $151,532 +10.9% |
| 2001 | -- | $136,620 |
Find assessor info on the county website
Monthly payment
Est. payment
Payment breakdown
Explore the cost of this home by adjusting the details. Changes won't be saved.Climate risks
Neighborhood: 20735
Nearby schools
Schools provided by the listing agent
- District: Prince George's County Public Schools
Source: Bright MLS. This data may not be complete. We recommend contacting the local school district to confirm school assignments for this home.


Similar homes
- $350,0003 bd3 ba1.5k sqft7305 Rotunda Ct, Clinton, MD 20735For Sale
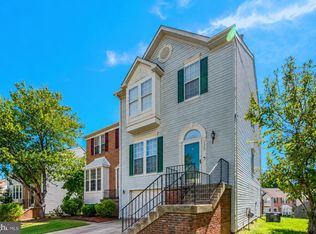
 MLS ID #MDPG2218890, Tia Richards, Keller Williams Realty. Bright MLS
- $355,0003 bd4 ba1.3k sqft5794 E Boniwood Turn, Clinton, MD 20735For Sale
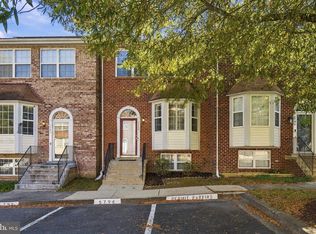 MLS ID #MDPG2222530, Rukaiyah Tyler, Compass. Bright MLS
- $--3 bd4 ba1.3k sqft5746 E Boniwood Turn, Clinton, MD 20735AuctionAuction.com 2
- $--2 bd1 ba1k sqft9401 Cheltenham Ave, Clinton, MD 20735Auction
 ServiceLink Auction
- $374,9993 bd2 ba1.3k sqft9401 Dangerfield Rd, Clinton, MD 20735For SaleMLS ID #MDPG2223056, Hazel Shakur, Redfin Corp. Bright MLS
- $340,0003 bd2 ba1.6k sqft9512 Small Dr, Clinton, MD 20735For SaleMLS ID #MDPG2218756, Cal Salehi, Team Reyes Inc.. Bright MLS
- $375,0003 bd3 ba1.7k sqft7711 Fishing Creek Way, Clinton, MD 20735For SaleMLS ID #MDPG2221450, Kela Welch, Samson Properties. Bright MLS
- $380,0003 bd4 ba1.3k sqft11418 Cosca Park Pl, Clinton, MD 20735For SaleMLS ID #MDPG2218874, Karen Wooten, Weichert, REALTORS. Bright MLS
- $410,0004 bd3 ba1.5k sqft6601 Killarney St, Clinton, MD 20735For SaleMLS ID #MDPG2222610, Gerry Flemming, Samson Properties. Bright MLS
- $459,5005 bd3 ba1.2k sqft6001 Armor Dr, Clinton, MD 20735For SaleMLS ID #MDPG2223820, Jose Vedia, Move4Free Realty, LLC. Bright MLS
- $399,9993 bd3 ba1.5k sqft8801 Hardesty Dr, Clinton, MD 20735For SaleMLS ID #MDPG2208944, DeeCee Scott, Keller Williams Preferred Properties. Bright MLS
- $380,0004 bd4 ba1.3k sqft5719 E Boniwood Turn, Clinton, MD 20735For SaleMLS ID #MDPG2218432, Angela Whitaker, Samson Properties. Bright MLS
- $415,0003 bd2 ba1.3k sqft6205 Edward Dr, Clinton, MD 20735For SaleMLS ID #MDPG2222348, Regina Parker, Weichert Realtors - Blue Ribbon. Bright MLS
- $400,0004 bd3 ba1.2k sqft10002 Paros Dr, Clinton, MD 20735For SaleMLS ID #MDPG2218416, ALBERTO O MENDEZ, Millennium Realty Group Inc.. Bright MLS
- $390,0003 bd2 ba1.2k sqft8132 Woodyard Rd, Clinton, MD 20735For SaleMLS ID #MDPG2221508, Amanda Yoseph, Pearson Smith Realty, LLC. Bright MLS
- $378,0004 bd4 ba1.3k sqft5505 E Boniwood Turn, Clinton, MD 20735For SaleMLS ID #MDPG2211258, MARLON FLETCHER, Keller Williams Preferred Properties. Bright MLS
- $400,0003 bd3 ba1.7k sqft7002 Killarney St, Clinton, MD 20735For SaleMLS ID #MDPG2209146, Shante Briscoe, Fairfax Realty Premier. Bright MLS
