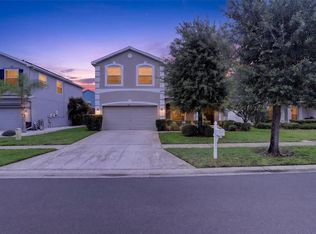
Under contract-accepting backup offers. Don't miss the opportunity to see this beautiful property with a potential income and comfortable conditions for your family or for invest!!!!This stunning property is truly a one-of-a-kind gem! Offering 2,558 sq ft of living space and solid block construction, this home features four bedrooms, two and a half bathrooms, and a legally approved in-law suite, perfect for generating additional income. Fully furnished from beds to a pool table, this home is completely move-in ready. There are 4 bedrooms and 2 1/2 bathrooms in the principal home, then you also have a mother-in-law with 1 bedroom and 1 bathroom, kitchen 1 laundry, totally legal. Enjoy an incredible outdoor living experience with a spectacular terrace, heated pool, and cozy fireplace — the perfect setting for entertaining family and friends. Conveniently located in the 33634 area with no flood zone and no HOA, this property is less than 10 minutes from the airport and close to beaches, Clearwater, malls as Citrus Park Town Center, and international mall, restaurants, Walmart, CVS, and much more. Whether you are looking for a comfortable place to call home or an excellent investment opportunity, this property truly has it all!
Under contract
$595,900
7008 Edenbrook Ct, Tampa, FL 33634
5beds
2,558sqft
:
Get pre-qualified$4,059/mo
Single Family Residence
Built in 1976
7,840 Square Feet Lot
$594,600 Zestimate®
$233/sqft
$10/mo HOA
What's special
Cozy fireplaceFully furnishedHeated poolLegally approved in-law suiteFour bedroomsSpectacular terraceIncredible outdoor living experience
- 48 days |
- 97 |
- 0 |
Likely to sell faster than
Zillow last checked:
Listing updated:
Listed by:
Zuleidys Ares 813-723-0086,
SELLING USA, LLC 813-723-0086,
Melanie Prieto 256-668-4050,
SELLING USA, LLC
Source: Stellar MLS,MLS#: TB8516251 Originating MLS: Suncoast Tampa
Originating MLS: Suncoast Tampa
Facts & features
Interior
Bedrooms & bathrooms
- Bedrooms: 5
- Bathrooms: 4
- Full bathrooms: 3
- 1/2 bathrooms: 1
Rooms
- Room types: Family Room, Dining Room, Living Room, Utility Room
Primary bedroom
- Features: Ceiling Fan(s), En Suite Bathroom, Built-in Closet
- Level: Second
- Area: 168 Square Feet
- Dimensions: 14x12
Bedroom 2
- Features: Ceiling Fan(s), Built-in Closet
- Level: Second
- Area: 110 Square Feet
- Dimensions: 11x10
Bedroom 3
- Features: Ceiling Fan(s), Built-in Closet
- Level: Second
- Area: 120 Square Feet
- Dimensions: 12x10
Bedroom 4
- Features: Built-in Closet
- Level: Second
- Area: 99 Square Feet
- Dimensions: 11x9
Primary bathroom
- Features: Granite Counters, Shower No Tub, Single Vanity
- Level: Second
- Area: 32 Square Feet
- Dimensions: 8x4
Bathroom 2
- Features: Granite Counters, Single Vanity, Tub With Shower
- Level: Second
- Area: 45 Square Feet
- Dimensions: 9x5
Bathroom 3
- Level: First
- Area: 20 Square Feet
- Dimensions: 5x4
Balcony porch lanai
- Level: First
- Area: 1378 Square Feet
- Dimensions: 53x26
Dinette
- Level: First
- Area: 84 Square Feet
- Dimensions: 12x7
Dining room
- Level: First
- Area: 132 Square Feet
- Dimensions: 12x11
Family room
- Level: First
- Area: 221 Square Feet
- Dimensions: 17x13
Foyer
- Level: First
- Area: 117 Square Feet
- Dimensions: 13x9
Kitchen
- Features: Pantry, Granite Counters
- Level: First
- Area: 120 Square Feet
- Dimensions: 12x10
Living room
- Features: Ceiling Fan(s)
- Level: First
- Area: 208 Square Feet
- Dimensions: 16x13
Heating
- Central
Cooling
- Central Air
Appliances
- Included: Convection Oven, Dishwasher, Disposal, Electric Water Heater, Microwave, Range, Refrigerator, Wine Refrigerator
- Laundry: In Garage, Inside, Other
Features
- Cathedral Ceiling(s), Ceiling Fan(s), Eating Space In Kitchen, High Ceilings, Living Room/Dining Room Combo, PrimaryBedroom Upstairs, Solid Wood Cabinets, Stone Counters, Thermostat
- Flooring: Ceramic Tile, Vinyl
- Doors: Sliding Doors
- Windows: Window Treatments
- Has fireplace: Yes
- Fireplace features: Family Room, Wood Burning
Interior area
- Total structure area: 2,618
- Total interior livable area: 2,558 sqft
Property
Parking
- Parking features: Driveway, Oversized, Parking Pad
- Has uncovered spaces: Yes
- Details: Garage Dimensions: 21x25
Features
- Levels: Two
- Stories: 2
- Patio & porch: Enclosed, Patio, Screened
- Exterior features: Irrigation System, Sidewalk, Sprinkler Metered, Storage
- Has private pool: Yes
- Pool features: Auto Cleaner, Gunite, Heated, In Ground, Pool Sweep, Screen Enclosure
- Fencing: Vinyl
- Has view: Yes
- View description: Pool
- Waterfront features: Lake
Lot
- Size: 7,840 Square Feet
- Dimensions: 70 x 112
- Features: In County, Landscaped, Level, Sidewalk, Above Flood Plain
- Residential vegetation: Mature Landscaping, Trees/Landscaped
Details
- Additional structures: Shed(s)
- Parcel number: U25281709F00000600004.0
- Zoning: RSC-6
- Special conditions: None
Construction
Type & style
- Home type: SingleFamily
- Architectural style: Florida,Traditional
- Property subtype: Single Family Residence
Materials
- Block, Stucco, Vinyl Siding
- Foundation: Slab
- Roof: Shingle
Condition
- Completed
- New construction: No
- Year built: 1976
Details
- Builder name: Shimberg
- Warranty included: Yes
Utilities & green energy
- Sewer: Public Sewer
- Water: Public
- Utilities for property: BB/HS Internet Available, Cable Connected, Electricity Connected, Fiber Optics, Public, Sewer Connected, Sprinkler Meter, Street Lights, Underground Utilities, Water Connected
Community & HOA
Community
- Features: Fishing, Lake, Deed Restrictions, Sidewalks
- Security: Security System Owned, Smoke Detector(s)
- Pet fee: $0 monthly
- Subdivision: TOWNN COUNTRY PARK SEC 9 UN 13
HOA
- Has HOA: Yes
- HOA fee: $10 monthly
Location
- Region: Tampa
Financial & listing details
- Price per square foot: $233/sqft
- Tax assessed value: $421,540
- Annual tax amount: $6,931
- Date on market: 6/5/2026
- Cumulative days on market: 14 days
- Listing terms: Cash,Conventional,FHA,VA Loan
- Ownership: Fee Simple
- Total actual rent: 0
- Electric utility on property: Yes
- Road surface type: Paved
Estimated market value
$594,600
$565,000 - $624,000
$3,784/mo
Price history
| Date | Event | Price |
|---|---|---|
| 7/8/2026 | Contingent | $595,900$233/sqft |
Source:  Stellar MLS #TB8516251 Report a problem Stellar MLS #TB8516251 Report a problem | ||
| 6/12/2026 | Pending sale | $595,900$233/sqft |
Source: Stellar MLS #TB8516251 Report a problem | ||
| 6/5/2026 | Listed for sale | $595,900+20.4%$233/sqft |
Source: Stellar MLS #TB8516251 Report a problem | ||
| 8/1/2023 | Sold | $495,000-1%$194/sqft |
Source: Stellar MLS #T3449020 Report a problem | ||
| 6/13/2023 | Pending sale | $500,000$195/sqft |
Source: Stellar MLS #T3449020 Report a problem | ||
| 6/8/2023 | Listed for sale | $500,000+188%$195/sqft |
Source: Stellar MLS #T3449020 Report a problem | ||
| 4/19/2023 | Listing removed | -- |
Source: Zillow Rentals Report a problem | ||
| 3/29/2023 | Listed for rent | $3,200$1/sqft |
Source: Zillow Rentals Report a problem | ||
| 3/6/2023 | Listing removed | -- |
Source: Zillow Rentals Report a problem | ||
| 2/6/2023 | Listed for rent | $3,200$1/sqft |
Source: Zillow Rentals Report a problem | ||
| 6/14/2005 | Sold | $173,600$68/sqft |
Source: Public Record Report a problem | ||
Public tax history
| Year | Property taxes | Tax assessment |
|---|---|---|
| 2025 | $7,705 +2.2% | $421,540 +7.8% |
| 2024 | $7,541 +111.4% | $391,148 +89.8% |
| 2023 | $3,568 +5.3% | $206,032 +3% |
| 2022 | $3,389 +1.6% | $200,031 +3% |
| 2021 | $3,337 +2.7% | $194,205 +1.4% |
| 2020 | $3,248 +3.3% | $191,524 +2.3% |
| 2019 | $3,144 | $187,218 +1.9% |
| 2018 | $3,144 +1.6% | $183,727 +9.3% |
| 2017 | $3,094 -14% | $168,045 +37.4% |
| 2016 | $3,600 +81.6% | $122,348 +0.7% |
| 2015 | $1,982 +0.3% | $121,498 +0.8% |
| 2014 | $1,976 | $120,534 +1.5% |
| 2013 | $1,976 +0.6% | $118,753 +1.7% |
| 2012 | $1,965 +2.8% | $116,768 +2.5% |
| 2011 | $1,911 +2.7% | $113,946 +1.5% |
| 2010 | $1,861 -17.1% | $112,262 -14.4% |
| 2009 | $2,245 -29.1% | $131,202 -25.7% |
| 2008 | $3,166 -16.5% | $176,658 -9.3% |
| 2007 | $3,790 -5.1% | $194,800 +2.5% |
| 2006 | $3,995 +5% | $190,049 +25.6% |
| 2005 | $3,806 | $151,340 +12.1% |
| 2004 | -- | $134,985 +9.5% |
| 2003 | -- | $123,291 +31.6% |
| 2002 | -- | $93,661 +1.6% |
| 2001 | -- | $92,186 0% |
| 2000 | $1,831 | $92,213 |
Find assessor info on the county website
Monthly payment
Est. payment
Payment breakdown
Explore the cost of this home by adjusting the details. Changes won't be saved.Climate risks
Neighborhood: Town 'n' Country
Nearby schools
GreatSchools rating
- 5/10Morgan Woods Elementary SchoolGrades: PK-5Distance: 0.7 mi
- 3/10Webb Middle SchoolGrades: 6-8Distance: 1.4 mi
- 4/10Leto High SchoolGrades: 9-12Distance: 2.2 mi
Schools provided by the listing agent
- Elementary: Morgan Woods-HB
- Middle: Webb-HB
- High: Leto-HB
Source: Stellar MLS. This data may not be complete. We recommend contacting the local school district to confirm school assignments for this home.
- $395,8003 bd2 ba1.3k sqft7010 Edenbrook Ct, Tampa, FL 33634Off Market
- $396,7003 bd2 ba1.5k sqft7006 Edenbrook Ct, Tampa, FL 33634Off Market
- $465,4006 bd4 ba2.3k sqft8012 Greenshire Dr, Tampa, FL 33634Off Market

- $476,9004 bd-- ba1.9k sqft8010 Greenshire Dr, Tampa, FL 33634Off Market
- $476,1004 bd3 ba2.2k sqft8014 Greenshire Dr, Tampa, FL 33634Off Market
- $429,0003 bd2 ba1.5k sqft7004 Edenbrook Ct, Tampa, FL 33634Off Market
- $417,2004 bd2 ba1.6k sqft7012 Edenbrook Ct, Tampa, FL 33634Off Market
- $362,4004 bd2 ba1.6k sqft7012 Edenbrook Ct #HOME, Tampa, FL 33634Off Market
A local agent can set up tours, give advice and negotiate with sellers.
A local lender can help you make sure your offer is ready when you are.
Similar homes
- $489,0004 bd2 ba1.6k sqft6916 Williams Dr, Tampa, FL 33634For Sale

 MLS ID #TB8522066, Virginia Torres Bond, ENGEL & VOLKERS TAMPA DOWNTOWN. Stellar MLS
 - $579,9005 bd3 ba2.9k sqft8821 N River Rd, Tampa, FL 33635For Sale
 MLS ID #TB8512440, Lance Peterson, CORCORAN DWELLINGS. Stellar MLS
 - $599,0004 bd3 ba2.2k sqft11235 Clayridge Dr, Tampa, FL 33635For Sale
 MLS ID #TB8467765, Danielle Aidman, KELLER WILLIAMS SOUTH TAMPA. Stellar MLS
 - $629,9993 bd3 ba2.5k sqft11436 Georgetown Cir, Tampa, FL 33635For Sale
 MLS ID #TB8519200, Valon Topalli, TIGER REAL ESTATE LLC. Stellar MLS
 - $540,0005 bd3 ba1.7k sqft2310 W Knollwood Pl, Tampa, FL 33604For SaleMLS ID #TB8527364, Mylena Ruiz Medina, FRIENDS REALTY LLC. Stellar MLS
- $585,0005 bd3 ba2.4k sqft15620 Gardenside Ln, Tampa, FL 33624For SaleMLS ID #TB8504184, Wallas Silva, MCBRIDE KELLY & ASSOCIATES. Stellar MLS
- $549,9005 bd2 ba2.7k sqft3903 W Palmetto St, Tampa, FL 33607For SaleMLS ID #TB8518066, Stephen Scott PA, PINEYWOODS REALTY LLC. Stellar MLS
- $494,9005 bd3 ba2.2k sqft10107 N Aster Ave, Tampa, FL 33612For SaleMLS ID #TB8503497, Amir Parajuli, LPT REALTY, LLC.. Stellar MLS
- $539,9004 bd2 ba1.7k sqft9209 Camino Villa Blvd, Tampa, FL 33635For SaleMLS ID #TB8470926, Merlyn Velez Bodib, AVENUE HOMES LLC. Stellar MLS
- $719,0004 bd2 ba2.6k sqft14207 Ashburn Pl, Tampa, FL 33624For SaleMLS ID #TB8517885, Geno Stopowenko, RE/MAX REALTY UNLIMITED. Stellar MLS
- $529,7244 bd3 ba2.2k sqft4814 Fox Hunt Dr, Tampa, FL 33624For SaleMLS ID #TB8523386, Lynne Brown, PALERMO REAL ESTATE PROF. INC.. Stellar MLS
- $765,0005 bd3 ba2.3k sqft302 W Comanche Ave, Tampa, FL 33604For SaleMLS ID #O6418731, Katie Morrison, KELLER WILLIAMS HERITAGE REALTY. Stellar MLS
- $699,9003 bd2 ba1.9k sqft8307 N Gomez Ave, Tampa, FL 33614New ConstructionMLS ID #TB8521899, Yadian Dominguez Fernandez, FENIX HOME REALTY LLC. Stellar MLS
- $575,0004 bd2 ba2.2k sqft1846 Elmhurst Dr, Clearwater, FL 33765For SaleMLS ID #TB8508971, Ava Dixon, DALTON WADE INC. Stellar MLS
- $639,9904 bd2 ba2.1k sqft5441 Worthington Loop, Palm Harbor, FL 34685For SaleMLS ID #TB8528385, Yvette La Pointe, COLDWELL BANKER REALTY. Stellar MLS
- $499,9994 bd3 ba2.1k sqft6902 E 29th Ave, Tampa, FL 33619For SaleMLS ID #TB8519884, Kerin Clarkin, AGILE GROUP REALTY. Stellar MLS
- $700,0003 bd2 ba1.3k sqft7608 Copeland Rd, Odessa, FL 33556For SaleMLS ID #TB8518955, Megan Trout, DALTON WADE INC. Stellar MLS
- $625,0003 bd3 ba2.3k sqft1410 Riverside Dr, Tarpon Springs, FL 34689For SaleMLS ID #W7887403, Judi Pobst, KELLER WILLIAMS REALTY- PALM HARBOR. Stellar MLS
- $699,9004 bd3 ba2.1k sqft9628 Davis Rd, Tampa, FL 33637For SaleMLS ID #TB8465172, Lynn Werner, CENTURY 21 ELITE LOCATIONS, INC. Stellar MLS
- $470,0003 bd2 ba1.4k sqft11207 Fireside Dr, Tampa, FL 33625For SaleMLS ID #TB8506431, Belitza Cadiz, RE/MAX REALTY UNLIMITED. Stellar MLS
