Perfectly blending classic 1946 character with the potential for modern touches, this home is uniquely situated on an open corner lot and offers an ideal opportunity for first-time buyers, downsizers, or anyone looking to enjoy the sought-after Delaware County lifestyle. Step inside to a bright and functional floor plan that maximizes every square foot. The main level provides a welcoming living space that flows seamlessly into the dining area and kitchen, perfect for everyday living and entertaining. This level has newly refinished original hardwood flooring and also features a convenient powder room. Upstairs, you’ll find three comfortably sized bedrooms with ample natural light and brand new wall to wall carpet, accompanied by a full hall bathroom. Situated on a generous lot, the outdoor space is a standout feature. The spacious sloping yard and covered front porch provides plenty of room for summer barbecues, gardening, or simply relaxing in your own private suburban oasis. Located in a quiet, tree-lined Drexel Hill neighborhood, 701 Clarendon Road offers unbeatable convenience. Enjoy easy access to local parks, shopping, dining, and top-rated schools. Commuters will love the proximity to major highways (Route 1 and I-476) and public transit options, making the trip into Center City Philadelphia a breeze. Don't miss your chance to own a piece of Drexel Hill real estate. Schedule your private tour with the Vince May Team today and make 701 Clarendon Road your new home!
For sale
$264,900
701 Clarendon Rd, Drexel Hill, PA 19026
3beds
1,617sqft
Townhouse
Built in 1946
5,663 Square Feet Lot
$253,500 Zestimate®
$164/sqft
$-- HOA
What's special
Welcoming living spaceOpen corner lotAmple natural lightConvenient powder roomCovered front porchSpacious sloping yardGenerous lot
- --
- on Zillow
- 202
- views
- 12
- saves
Zillow last checked:
Listing updated:
Listed by:
Vince May 610-656-6049,
BHHS Fox & Roach-Media (610) 566-3000,
Listing Team: Vince May Team
Source: Bright MLS,MLS#: PADE2127590
Facts & features
Interior
Bedrooms & bathrooms
- Bedrooms: 3
- Bathrooms: 2
- Full bathrooms: 1
- 1/2 bathrooms: 1
- Main level bathrooms: 1
Basement
- Description: Percent Finished: 70.0
- Area: 465
Heating
- Forced Air, Oil
Cooling
- Central Air, Electric
Appliances
- Included: Gas Water Heater
- Laundry: Lower Level
Features
- Soaking Tub, Ceiling Fan(s)
- Flooring: Carpet, Ceramic Tile, Hardwood
- Windows: Double Pane Windows, Replacement
- Basement: Exterior Entry,Partially Finished,Walk-Out Access
- Has fireplace: No
Interior area
- Total structure area: 1,617
- Total interior livable area: 1,617 sqft
- Finished area above ground: 1,152
- Finished area below ground: 465
Property
Parking
- Parking features: Alley Access, On Street
- Has uncovered spaces: Yes
Accessibility
- Accessibility features: None
Features
- Levels: Two
- Stories: 2
- Patio & porch: Patio
- Exterior features: Awning(s)
- Pool features: None
Lot
- Size: 5,663 Square Feet
Details
- Additional structures: Above Grade, Below Grade
- Parcel number: 16110081700
- Zoning: RESIDENTIAL
- Special conditions: Standard
Construction
Type & style
- Home type: Townhouse
- Architectural style: Colonial
- Property subtype: Townhouse
Materials
- Brick
- Foundation: Block
Condition
- Good
- New construction: No
- Year built: 1946
Utilities & green energy
- Electric: 100 Amp Service
- Sewer: Public Sewer
- Water: Public
Community & HOA
Community
- Subdivision: Drexelbrook
HOA
- Has HOA: No
Location
- Region: Drexel Hill
- Municipality: UPPER DARBY TWP
Financial & listing details
- Price per square foot: $164/sqft
- Tax assessed value: $137,940
- Annual tax amount: $6,372
- Date on market: 11/13/2026
- Listing agreement: Exclusive Right To Sell
- Inclusions: Refrigerator, Washer And Dryer All In "as-is" Condition
- Ownership: Fee Simple
Estimated market value
$253,500
$215,000 - $286,000
$2,378/mo
Price history
| Date | Event | Price |
|---|---|---|
| 11/6/1996 | Sold | $120,000$74/sqft |
Source: Public Record Report a problem | ||
Public tax history
| Year | Property taxes | Tax assessment |
|---|---|---|
| 2026 | $6,228 +3.2% | $137,940 |
| 2025 | $6,038 +3.5% | $137,940 |
| 2024 | $5,834 +1% | $137,940 |
| 2023 | $5,779 +2.8% | $137,940 |
| 2022 | $5,623 | $137,940 |
| 2021 | $5,623 +920.4% | $137,940 +36.7% |
| 2020 | $551 -91.4% | $100,910 |
| 2019 | $6,413 +1.2% | $100,910 |
| 2018 | $6,339 +1044.8% | $100,910 |
| 2017 | $554 | $100,910 |
| 2016 | $554 | $100,910 |
| 2015 | $554 | $100,910 |
| 2014 | $554 +2.8% | $100,910 |
| 2013 | $539 +2.8% | $100,910 |
| 2012 | $524 +0.3% | $100,910 |
| 2011 | $523 +2% | $100,910 |
| 2010 | $512 +7.5% | $100,910 |
| 2009 | $477 | $100,910 |
| 2008 | $477 +8.3% | $100,910 |
| 2007 | $440 | $100,910 |
| 2006 | $440 -2% | $100,910 |
| 2005 | $449 | $100,910 |
| 2004 | $449 +8.5% | $100,910 |
| 2003 | $414 +7.9% | $100,910 |
| 2002 | $383 | $100,910 |
| 2000 | $383 | $100,910 |
Find assessor info on the county website
Monthly payment
Est. payment
Payment breakdown
Explore the cost of this home by adjusting the details. Changes won't be saved.Climate risks
Neighborhood: 19026
Nearby schools
Schools provided by the listing agent
- Middle: Drexel Hill
- High: Upper Darby Senior
- District: Upper Darby
Source: Bright MLS. This data may not be complete. We recommend contacting the local school district to confirm school assignments for this home.


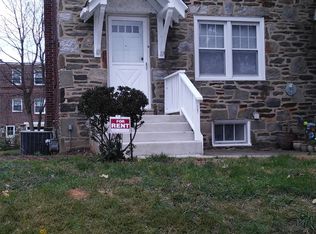
Similar homes
- $295,0003 bd1 ba1.1k sqft3839 Brunswick Ave, Drexel Hill, PA 19026For Sale

 MLS ID #PADE2127296, Sharon Flinn, Keller Williams Real Estate -Exton. Bright MLS
- $259,9993 bd1 ba1.2k sqft4017 Brunswick Ave, Drexel Hill, PA 19026Re-activated
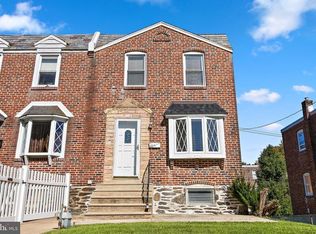 MLS ID #12766851, Jade Collins, Compass Real Estate. MRED as distributed by MLS GRID
- $280,0004 bd2 ba1.7k sqft5258 Palmer Mill Rd, Clifton Heights, PA 19018For Sale
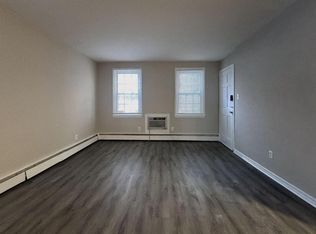 MLS ID #PADE2127498, Ari Miller, Real Estate Management Advisors LLC. Bright MLS
- $275,0003 bd2 ba1.1k sqft904 Kenwood Rd, Drexel Hill, PA 19026For Sale
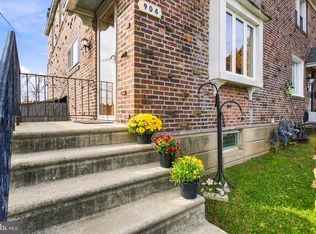 MLS ID #PADE2126934, John Fusco, KW Greater West Chester. Bright MLS
- $265,0003 bd1 ba1.1k sqft950 Argyle Rd, Drexel Hill, PA 19026For SaleMLS ID #PADE2125072, Mary Jo Potts, Elfant Wissahickon-Mt Airy. Bright MLS
- $249,0003 bd2 ba1.1k sqft236 Blanchard Rd, Drexel Hill, PA 19026For SaleMLS ID #PADE2119540, Thomas Gorman, BHHS Fox&Roach-Newtown Square. Bright MLS
- $280,0003 bd2 ba1.2k sqft331 Westpark Ln, Clifton Heights, PA 19018For SaleMLS ID #PADE2126552, Carly Zakroff, BHHS Fox & Roach-Rosemont. Bright MLS
- $250,0003 bd2 ba1.1k sqft4005 Redden Rd, Drexel Hill, PA 19026For SaleMLS ID #PADE2126766, Janka Slivova, Keller Williams Main Line. Bright MLS
- $230,0003 bd2 ba1.3k sqft3454 Valley Green Dr, Drexel Hill, PA 19026For SaleMLS ID #PADE2113546, Bruce Randolph, Century 21 Advantage Gold-Elkins Park. Bright MLS
- $244,9903 bd2 ba1.3k sqft745 Fairfax Rd, Drexel Hill, PA 19026For SaleMLS ID #PADE2120786, Mario Medori, CG Realty, LLC. Bright MLS
- $265,0003 bd1 ba1.4k sqft36 Harrison Ave, Clifton Heights, PA 19018For SaleMLS ID #PADE2127324, Norman Carey, HomeSmart Realty Advisors. Bright MLS
- $274,9903 bd2 ba1.1k sqft5202 Gramercy Dr, Clifton Heights, PA 19018For SaleMLS ID #PADE2126790, Isatu Diallo, Keller Williams Real Estate Tri-County. Bright MLS
- $235,0003 bd1 ba1.1k sqft3421 Verner St, Drexel Hill, PA 19026For SaleMLS ID #PADE2123172, Thomas Gorman, BHHS Fox&Roach-Newtown Square. Bright MLS
- $270,0004 bd2 ba1.5k sqft556 N Sycamore Ave, Clifton Heights, PA 19018For SaleMLS ID #PADE2124598, Chardae Taylor, Keller Williams Main Line. Bright MLS
- $269,9003 bd2 ba1.4k sqft1103 Agnew Dr, Drexel Hill, PA 19026For SaleMLS ID #PADE2123522, Brian Griffin, Keller Williams Main Line. Bright MLS
- $300,0003 bd2 ba1.8k sqft244 S Lynn Blvd, Upper Darby, PA 19082For SaleMLS ID #PADE2127442, Ronald Pierce, Carr Real Estate Company. Bright MLS
- $247,5003 bd2 ba1.1k sqft808 Hampshire Rd, Drexel Hill, PA 19026For SaleMLS ID #PADE2124382, Amy Fizzano Krauter, Fizzano Family of Associates LLC. Bright MLS
- $258,0003 bd1 ba1.1k sqft266 Childs Ave, Drexel Hill, PA 19026For SaleMLS ID #PADE2123086, Samantha Sammons, Keller Williams Real Estate-Langhorne. Bright MLS
