Three Full Baths, a Detached Workshop, and a 28-Foot Screened Porch
Three full baths. A detached workshop. A 28-foot screened porch. All on one level, on nearly half
an acre in East Charlotte.
Here's the problem with most homes: you get the bedrooms, but you give up everything else.
No garage space for tools. No room for projects. One bathroom for the whole household at 7
a.m. A patio slab instead of a porch you'll actually use.
701 Denning Place fixes all of that. This brick ranch offers 3 bedrooms and 3 full baths,
including a primary bedroom with its own private bath. Hardwood floors run through the 18-foot
living room. The family room adds a brick fireplace and a white plank ceiling. The kitchen has
white cabinetry, a peninsula, and a double sink, and it opens to the dining area.
Outside, you get a 23-by-28 carport with a storage room, a 28-by-14 screened porch with a
ceiling fan and skylight, and a detached 18-by-27 workshop. That building alone is the kind of
space buyers spend years wishing they had.Pass on this one and you go back to choosing between a third bathroom and a place to work.
Between a yard and a workshop. Between a porch and a carport. This house doesn't make you
choose.Shopping and Albemarle Park are nearby. Homes that pair this much outdoor space with a
separate workshop do not come along often. Call Khin Yee today to schedule your showing
before someone else claims it.Brand New roof just replace , newer HVAC 2023, and 2024 Water heater.Newer Dish Washer.Newer Refrigerator .
Under contract-show
$335,000
701 Denning Pl, Charlotte, NC 28227
3beds
1,653sqft
Single Family Residence
Built in 1957
0.47 Acres Lot
$330,100 Zestimate®
$203/sqft
$-- HOA
What's special
White plank ceiling
- 26 days
- 277
- 12
Likely to sell faster than
Zillow last checked:
Listing updated:
Listed by:
Khin Yee khinyee.realtor@gmail.com,
Kalagara Realty
Source: Canopy MLS as distributed by MLS GRID,MLS#: 4431455
Facts & features
Interior
Bedrooms & bathrooms
- Bedrooms: 3
- Bathrooms: 3
- Full bathrooms: 3
- Main level bedrooms: 3
Primary bedroom
- Level: Main
Bedroom s
- Level: Main
Bathroom full
- Level: Main
Dining area
- Level: Main
Kitchen
- Level: Main
Laundry
- Level: Main
Living room
- Level: Main
Heating
- Central
Cooling
- Central Air
Appliances
- Included: Dishwasher, Electric Cooktop, Filtration System, Gas Water Heater, Refrigerator
- Laundry: Porch
Features
- Flooring: Tile, Wood
- Has basement: No
- Fireplace features: Family Room
Interior area
- Total structure area: 1,653
- Total interior livable area: 1,653 sqft
- Finished area above ground: 1,653
- Finished area below ground: 0
Property
Parking
- Parking features: Attached Carport, Driveway
- Has carport: Yes
- Has uncovered spaces: Yes
Features
- Levels: One
- Stories: 1
- Exterior features: Storage
Lot
- Size: 0.47 Acres
Details
- Additional parcels included: n/a
- Parcel number: 13503602
- Zoning: R4
- Special conditions: Standard
Construction
Type & style
- Home type: SingleFamily
- Property subtype: Single Family Residence
Materials
- Brick Full
- Foundation: Crawl Space
- Roof: Composition
Condition
- New construction: No
- Year built: 1957
Utilities & green energy
- Sewer: Public Sewer
- Water: City
Community & HOA
Community
- Subdivision: Fairfield Park
Location
- Region: Charlotte
Financial & listing details
- Price per square foot: $203/sqft
- Tax assessed value: $287,700
- Annual tax amount: $2,381
- Date on market: 10/8/2026
- Cumulative days on market: 27 days
- Listing terms: Cash,Conventional,FHA,VA Loan
- Road surface type: Concrete, Paved
Estimated market value
$330,100
$314,000 - $347,000
$1,900/mo
Price history
| Date | Event | Price |
|---|---|---|
| 10/8/2026 | Listed for sale | $335,000+11.7%$203/sqft |
Source:  Canopy MLS as distributed by MLS GRID #4431455 Report a problem | ||
| 7/26/2023 | Sold | $300,000+4.9%$181/sqft |
Source: Public Record Report a problem | ||
| 7/29/2022 | Sold | $286,000-6.2%$173/sqft |
Source: Canopy MLS as distributed by MLS GRID #3876129 Report a problem | ||
| 7/6/2022 | Pending sale | $305,000$185/sqft |
Source: Canopy MLS as distributed by MLS GRID #3876129 Report a problem | ||
| 6/24/2022 | Listed for sale | $305,000+129.3%$185/sqft |
Source: Canopy MLS as distributed by MLS GRID #3876129 Report a problem | ||
| 9/28/2007 | Sold | $133,000+22%$80/sqft |
Source: Public Record Report a problem | ||
| 12/23/1999 | Sold | $109,000$66/sqft |
Source: Public Record Report a problem | ||
Public tax history
| Year | Property taxes | Tax assessment |
|---|---|---|
| 2025 | $2,381 +2.1% | $287,700 |
| 2024 | $2,332 | $287,700 |
| 2023 | -- | $287,700 +57.7% |
| 2022 | $1,886 +0.6% | $182,400 |
| 2021 | $1,875 +0.4% | $182,400 |
| 2020 | $1,867 +0.8% | $182,400 |
| 2019 | $1,852 +17% | $182,400 +58.6% |
| 2018 | $1,582 +2.6% | $115,000 |
| 2017 | $1,542 | $115,000 |
| 2016 | $1,542 | $115,000 |
| 2015 | $1,542 +0.2% | $115,000 |
| 2014 | $1,539 | $115,000 |
| 2013 | -- | $115,000 |
| 2012 | -- | $115,000 |
| 2011 | -- | $115,000 +0.9% |
| 2010 | -- | $114,000 |
| 2009 | -- | $114,000 |
| 2008 | -- | $114,000 |
| 2007 | -- | $114,000 |
| 2006 | -- | $114,000 |
| 2005 | -- | $114,000 |
| 2004 | -- | $114,000 |
| 2003 | -- | $114,000 -3% |
| 2002 | -- | $117,490 |
| 2001 | -- | $117,490 |
| 2000 | -- | $117,490 |
Find assessor info on the county website
Monthly payment
Est. payment
Payment breakdown
Explore the cost of this home by adjusting the details. Changes won't be saved.Climate risks
Neighborhood: Marlwood
Nearby schools
Schools provided by the listing agent
- Elementary: Oxendine
- Middle: Albemarle Road
- High: Butler
Source: Canopy MLS as distributed by MLS GRID. This data may not be complete. We recommend contacting the local school district to confirm school assignments for this home.

Similar homes
- $320,0004 bd2 ba1.5k sqft3323 Wiseman Dr, Charlotte, NC 28227For Sale
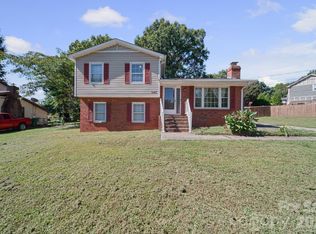
 MLS ID #4428962, Khin Yee, Kalagara Realty. Canopy MLS as distributed by MLS GRID
- $314,9003 bd2 ba1.4k sqft5200 Birchbark Ln, Charlotte, NC 28227For Sale
 MLS ID #4404553, Robert Salmons, Entera Realty LLC. Canopy MLS as distributed by MLS GRID
- $324,9003 bd2 ba1.6k sqft6209 Springfield Dr, Charlotte, NC 28212For Sale
 MLS ID #4411035, Robert Salmons, Entera Realty LLC. Canopy MLS as distributed by MLS GRID
- $317,0003 bd2 ba1.2k sqft8424 Othello Pl, Charlotte, NC 28227For Sale
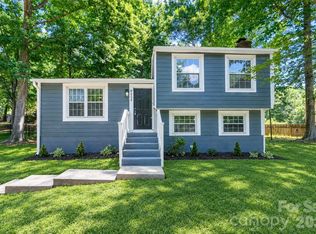 MLS ID #4423888, Jenny Rivera, NorthGroup Real Estate LLC. Canopy MLS as distributed by MLS GRID
- $295,0003 bd2 ba1.2k sqft8056 Lawyers Rd, Charlotte, NC 28227For SaleMLS ID #4418976, Justin Sizemore, EXP Realty LLC Ballantyne. Canopy MLS as distributed by MLS GRID
- $335,0004 bd2 ba1.4k sqft6739 Old Meadow Rd, Charlotte, NC 28227For SaleMLS ID #4401893, Ismael Gil, Keller Williams South Park. Canopy MLS as distributed by MLS GRID
- $314,9003 bd2 ba1.7k sqft6601 Lynfield Dr, Charlotte, NC 28212For SaleMLS ID #4408047, Robert Salmons, Entera Realty LLC. Canopy MLS as distributed by MLS GRID
- $299,9993 bd1 ba1.3k sqft8114 Holly Hill Rd, Charlotte, NC 28227For SaleMLS ID #4407427, Philip Logarides, Carolinas Key Realty LLC. Canopy MLS as distributed by MLS GRID
- $349,9993 bd2 ba1.4k sqft539 Frank Dr, Charlotte, NC 28215For SaleMLS ID #4424356, Shenelle Crawford, Keller Williams South Park. Canopy MLS as distributed by MLS GRID
- $337,7503 bd3 ba1.6k sqft2819 Royal Ridge Ln, Charlotte, NC 28212For SaleMLS ID #4387497, Jeff Beiser, Beiser Realty Group. Canopy MLS as distributed by MLS GRID
- $355,0004 bd2 ba1.8k sqft5111 Belcamp Ln, Charlotte, NC 28215For SaleMLS ID #4435286, Doug Smith, Mainstay Brokerage LLC. Canopy MLS as distributed by MLS GRID
- $290,0003 bd2 ba1.1k sqft3029 Rosehill Dr, Charlotte, NC 28212For SaleMLS ID #4417445, Khin Yee, Kalagara Realty. Canopy MLS as distributed by MLS GRID
- $375,0003 bd2 ba1.7k sqft5011 Jackson Dr, Charlotte, NC 28269For SaleMLS ID #4440034, Lauren Dayton, Helen Adams Realty. Canopy MLS as distributed by MLS GRID
- $335,0003 bd1 ba1k sqft4217 Winfield Dr, Charlotte, NC 28205For SaleMLS ID #4404491, Gregory Evangelist, E Realty. Canopy MLS as distributed by MLS GRID
- $400,0003 bd2 ba1.4k sqft7029 Linda Lake Dr, Charlotte, NC 28215For SaleMLS ID #4425915, Kristen Bernard, Keller Williams South Park. Canopy MLS as distributed by MLS GRID
- $474,0004 bd2 ba1.8k sqft6108 Mallard Dr, Charlotte, NC 28227For SaleMLS ID #4396420, Joe Nguyen, Keller Williams South Park. Canopy MLS as distributed by MLS GRID
- $369,0003 bd2 ba1.2k sqft2728 Arnold Dr, Charlotte, NC 28205For SaleMLS ID #4420796, Gopal Dhimal, Keller Williams Ballantyne Area. Canopy MLS as distributed by MLS GRID
- $329,9004 bd2 ba1.2k sqft841 McArthur Ave, Charlotte, NC 28206For SaleMLS ID #4439141, Hemang Bhatt, EXP Realty LLC Ballantyne. Canopy MLS as distributed by MLS GRID
- $350,0003 bd2 ba1.6k sqft8223 Knollwood Cres, Charlotte, NC 28213For SaleMLS ID #4406519, Jenna Black, Lantern Realty & Development, LLC. Canopy MLS as distributed by MLS GRID
- $294,9003 bd2 ba1.2k sqft8204 Strawberry Point Dr, Charlotte, NC 28215For SaleMLS ID #4432654, Robert Salmons, Entera Realty LLC. Canopy MLS as distributed by MLS GRID
