Welcome to 701 E Georgetown St in Crystal Springs! This spacious 5-bedroom, 2-bath home is situated on a corner lot and offers a unique combination of original character and thoughtfully added living space. The original portion of the home features three bedrooms, a remodeled bathroom, living and dining areas with original hardwood floors, and a kitchen. The addition provides an expansive living room ideal for entertaining, along with a striking luxury iron staircase leading to the upper-level primary suite, an additional bedroom, and an office/bedroom. The primary bath features a walk-in shower, Jacuzzi tub, and dressing area. Additional living space includes a large media room with a closet and a sunken family room located just off the kitchen. The property also includes a two-car garage and a detached storage building, providing ample parking and storage. With multiple living areas, generous bedroom space, an office, media room, and entertaining areas, this home offers plenty of room for family and guests.
Active
$334,000
701 E Georgetown St, Crystal Springs, MS 39059
5beds
3,937sqft
Residential, Single Family Residence
Built in 1948
0.32 Acres Lot
$-- Zestimate®
$85/sqft
$-- HOA
What's special
Two-car garageOriginal hardwood floorsEntertaining areasLiving and dining areasRemodeled bathroomDetached storage buildingStriking luxury iron staircase
- 61 days
- 124
- 8
Zillow last checked:
Listing updated:
Listed by:
Betty Cline 601-260-1490,
Cline Realty, LLC 601-892-5500,
Mitzi Cline 601-421-8091
Source: MLS United,MLS#: 4158612
Facts & features
Interior
Bedrooms & bathrooms
- Bedrooms: 5
- Bathrooms: 2
- Full bathrooms: 2
Heating
- Central, Electric
Cooling
- Ceiling Fan(s), Central Air, Electric
Appliances
- Included: Dishwasher, Electric Range, Microwave, Refrigerator, Water Heater
- Laundry: Main Level, Washer Hookup
Features
- Flooring: Carpet, Ceramic Tile, Wood
- Doors: Dead Bolt Lock(s)
- Has fireplace: No
Interior area
- Total structure area: 3,937
- Total interior livable area: 3,937 sqft
Video & virtual tour
Property
Parking
- Total spaces: 2
- Parking features: Concrete, Driveway, Garage Door Opener, Garage Faces Side, Inside Entrance
- Garage spaces: 2
- Has uncovered spaces: Yes
Features
- Levels: Two
- Stories: 2
- Patio & porch: Front Porch
- Exterior features: None
- Fencing: None
- Waterfront features: None
Lot
- Size: 0.32 Acres
- Features: City Lot, Front Yard, Level
Details
- Additional structures: Portable Building
- Parcel number: 3036a25205.00
- Horse amenities: None
Construction
Type & style
- Home type: SingleFamily
- Architectural style: Traditional
- Property subtype: Residential, Single Family Residence
Materials
- Brick
- Foundation: Conventional, Slab
- Roof: Architectural Shingles
Condition
- Move In Ready
- New construction: No
- Year built: 1948
Utilities & green energy
- Sewer: Public Sewer
- Water: Public
- Utilities for property: Electricity Connected, Sewer Connected, Water Connected
Community & HOA
Community
- Features: Biking Trails, Hiking/Walking Trails, Playground, Sidewalks
- Subdivision: Highland
HOA
- Has HOA: No
Location
- Region: Crystal Springs
Financial & listing details
- Price per square foot: $85/sqft
- Tax assessed value: $226,420
- Annual tax amount: $5,086
- Date on market: 8/8/2026
- Electric utility on property: Yes
Estimated market value
Not available
Estimated sales range
Not available
Not available
Price history
| Date | Event | Price |
|---|---|---|
| 8/8/2026 | Listed for sale | $334,000$85/sqft |
Source: MLS United #4158612 Report a problem | ||
| 2/20/1999 | Sold | -- |
Source: Agent Provided Report a problem | ||
Public tax history
| Year | Property taxes | Tax assessment |
|---|---|---|
| 2025 | $5,086 +14.6% | $33,963 +18.8% |
| 2024 | $4,438 -0.9% | $28,589 |
| 2023 | $4,476 -0.8% | $28,589 |
| 2022 | $4,513 +2.7% | $28,589 +0.5% |
| 2021 | $4,393 +6% | $28,448 +8% |
| 2020 | $4,143 -1% | $26,331 |
| 2019 | $4,184 | $26,331 +50% |
| 2018 | $4,184 +85.7% | $17,554 |
| 2017 | $2,253 | $17,554 +5.6% |
| 2016 | -- | $16,616 |
| 2015 | $2,270 | $16,616 |
| 2014 | $2,270 | $16,616 |
| 2013 | -- | $16,616 +3.9% |
| 2012 | -- | $15,999 |
| 2011 | -- | $15,999 |
| 2010 | -- | $15,999 |
Find assessor info on the county website
Monthly payment
Est. payment
Payment breakdown
Explore the cost of this home by adjusting the details. Changes won't be saved.Climate risks
Neighborhood: 39059
Nearby schools
Schools provided by the listing agent
- Elementary: Crystal Springs
- Middle: Crystal Springs
- High: Crystal Springs
Source: MLS United. This data may not be complete. We recommend contacting the local school district to confirm school assignments for this home.
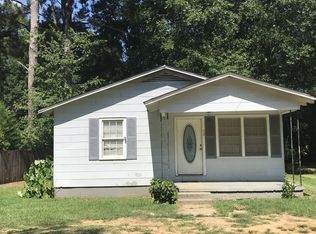
- $174,000-- bd2 ba1.3k sqft703 E Georgetown St, Crystal Springs, MS 39059Off Market
- $32,740-- bd1 ba816 sqft100 Center St, Crystal Springs, MS 39059Off Market
- $180,5003 bd2 ba1.7k sqft607 E Georgetown St, Crystal Springs, MS 39059Off Market
- $70,8002 bd1 ba624 sqft105 N Bennett St, Crystal Springs, MS 39059Off Market
Similar homes
- $290,0006 bd4 ba4.1k sqft205 W Georgetown St, Crystal Springs, MS 39059For Sale
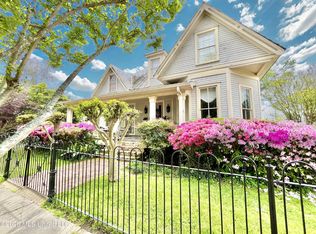 MLS ID #4141116, Mitzi Cline, Cline Realty, LLC. MLS United
 - $258,0003 bd3 ba2.6k sqft107 Pearl St, Crystal Springs, MS 39059For Sale
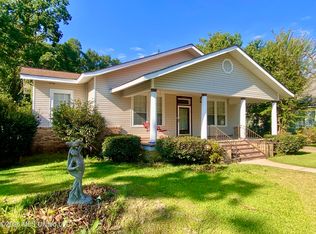 MLS ID #4160859, Betty Cline, Cline Realty, LLC. MLS United
 - $199,0003 bd2 ba2.2k sqft914 Lee Ave, Crystal Springs, MS 39059For Sale
 MLS ID #4153391, Betty Cline, Cline Realty, LLC. MLS United
 - $424,5004 bd4 ba3.7k sqft13 Canebrake Dr, Crystal Springs, MS 39059For Sale
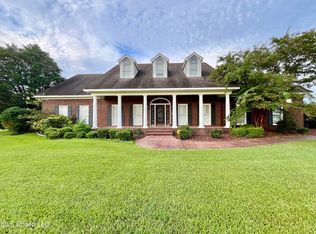 MLS ID #4145539, Mitzi Cline, Cline Realty, LLC. MLS United
