Move In Ready in Huntsville! Welcome home to this updated 3-bedroom 1.5 bath home offering fresh improvements and comfortable living. This home features NEW roof, NEW LVP flooring, NEW kitchen cabinets, NEW granite countertops, NEW stainless-steel appliances and updated bathroom finishes. With the inviting feel and modern updates, this home is ready for its next owner to move in and enjoy. Situated on a corner lot, the property also offers a fenced backyard with space for outdoor entertaining, pets, or relaxing evenings at home. Only minutes away from downtown Huntsville and Redstone Arsenal. Make this home yours today!
Pending
Price cut: $5K (11/6)
$165,000
701 Mastin Lake Rd NW, Huntsville, AL 35811
3beds
1,050sqft
Single Family Residence
Built in 1960
0.37 Acres Lot
$-- Zestimate®
$157/sqft
$-- HOA
What's special
New roofUpdated bathroom finishesNew stainless-steel appliancesNew granite countertopsCorner lotNew kitchen cabinetsNew lvp flooring
- 41 days
- 257
- 38
Likely to sell faster than
Zillow last checked:
Listing updated:
Listed by:
Apryl Botto 205-454-2600,
Engel & Volkers Madison
Source: ValleyMLS,MLS#: 21931383
Facts & features
Interior
Bedrooms & bathrooms
- Bedrooms: 3
- Bathrooms: 2
- Full bathrooms: 1
- 1/2 bathrooms: 1
Rooms
- Room types: Master Bedroom, Living Room, Dining Room, Kitchen, Bedroom, Bathroom 1, Bath:Full
Primary bedroom
- Features: Ceiling Fan(s), LVP
- Level: First
- Area: 120
- Dimensions: 10 x 12
Bedroom
- Features: Ceiling Fan(s), LVP
- Level: First
- Area: 110
- Dimensions: 11 x 10
Bathroom 1
- Features: LVP Flooring
- Level: First
- Area: 16
- Dimensions: 4 x 4
Bathroom 2
- Features: LVP
- Level: First
- Area: 42
- Dimensions: 7 x 6
Dining room
- Features: LVP
- Level: First
- Area: 42
- Dimensions: 7 x 6
Kitchen
- Features: Granite Counters, LVP
- Level: First
- Area: 165
- Dimensions: 11 x 15
Living room
- Features: Ceiling Fan(s), LVP
- Level: First
- Area: 198
- Dimensions: 11 x 18
Heating
- Central 1
Cooling
- Central 1
Features
- Basement: Crawl Space
- Has fireplace: No
- Fireplace features: None
Interior area
- Total interior livable area: 1,050 sqft
Property
Parking
- Parking features: Circular Driveway, Driveway-Concrete
Features
- Levels: One
- Stories: 1
Lot
- Size: 0.37 Acres
Details
- Parcel number: 1406242002046000
Construction
Type & style
- Home type: SingleFamily
- Architectural style: Ranch
- Property subtype: Single Family Residence
Condition
- New construction: No
- Year built: 1960
Utilities & green energy
- Sewer: Public Sewer
- Water: Public
Community & HOA
Community
- Subdivision: Yarbrough Estates
HOA
- Has HOA: No
Location
- Region: Huntsville
Financial & listing details
- Price per square foot: $157/sqft
- Tax assessed value: $95,500
- Annual tax amount: $470
- Date on market: 10/9/2026
Estimated market value
Not available
Estimated sales range
Not available
Not available
Price history
| Date | Event | Price |
|---|---|---|
| 11/10/2026 | Pending sale | $165,000$157/sqft |
Source:  ValleyMLS #21931383 Report a problem | ||
| 11/6/2026 | Price change | $165,000-2.9%$157/sqft |
Source: ValleyMLS #21931383 Report a problem | ||
| 10/9/2026 | Listed for sale | $170,000+126.7%$162/sqft |
Source: ValleyMLS #21931383 Report a problem | ||
| 8/13/2026 | Sold | $75,000$71/sqft |
Source: Public Record Report a problem | ||
Public tax history
| Year | Property taxes | Tax assessment |
|---|---|---|
| 2025 | $470 +7% | $9,560 +6.7% |
| 2024 | $439 +7.8% | $8,960 +7.4% |
| 2023 | $408 +21.1% | $8,340 +19.8% |
| 2022 | $336 +32.4% | $6,960 +29.9% |
| 2021 | $254 +14.9% | $5,360 +13.6% |
| 2020 | $221 +3.9% | $4,720 +3.5% |
| 2019 | $213 | $4,560 +1.3% |
| 2018 | $213 -0.1% | $4,500 |
| 2017 | $213 | $4,500 |
| 2016 | $213 | $4,500 |
| 2015 | $213 -1.6% | $4,500 -1.3% |
| 2014 | $216 | $4,560 |
| 2013 | -- | $4,560 |
| 2012 | -- | $4,560 -3.8% |
| 2011 | -- | $4,740 |
Find assessor info on the county website
Monthly payment
Est. payment
Payment breakdown
Explore the cost of this home by adjusting the details. Changes won't be saved.Climate risks
Neighborhood: East Mastin Lake
Nearby schools
Schools provided by the listing agent
- Elementary: Martin Luther King Jr
- Middle: Chapman
- High: Lee High School
Source: ValleyMLS. This data may not be complete. We recommend contacting the local school district to confirm school assignments for this home.


Similar homes
- $165,0003 bd2 ba1.4k sqft3707 Lakewood Rd NW, Huntsville, AL 35811For Sale
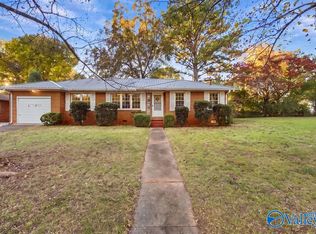 MLS ID #21933499, Blake Cantrell. ValleyMLS
- $179,5003 bd1 ba1.2k sqft2205 E Arbor Dr NW, Huntsville, AL 35811For Sale
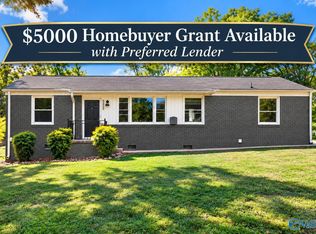 MLS ID #21930980, Sarah Vaughan. ValleyMLS
- $160,0003 bd1 ba942 sqft2614 Huntsville St NW, Huntsville, AL 35811For Sale
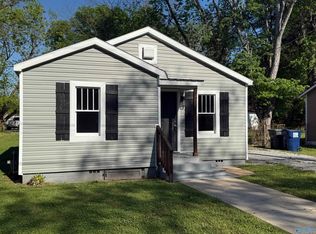 MLS ID #21916758, Russ Hayles. ValleyMLS
- $182,0004 bd2 ba1.3k sqft625 Laurel Dr NW, Huntsville, AL 35811For Sale
 MLS ID #21928174, Regina Corbitt. ValleyMLS
