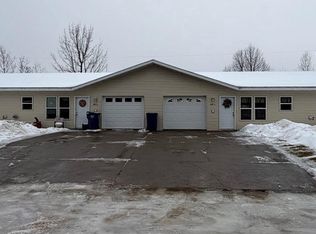
Welcome to this beautifully crafted, affordable newly built 3-bedroom, 2-bath bi-level home located on a quiet street in Athens. Designed with modern living in mind, this home features an open-concept floor plan that's perfect for everyday living and entertaining. Step outside and enjoy the spacious, fenced backyard, offering plenty of room for outdoor activities, pets, or gardening. Relax or entertain on the large deck just off the living and dining area, with an additional deck conveniently located off the garage for even more outdoor enjoyment. The attached, insulated garage provides extra space for storage, a workshop, or all your recreational gear. Combining quality construction, thoughtful design, and a peaceful location, this move-in-ready home is one you won't want to miss!
For sale
$334,900
701 Munes St, Athens, WI 54411
3beds
2,116sqft
Single Family Residence
Built in 2026
0.33 Acres Lot
$333,500 Zestimate®
$158/sqft
$-- HOA
What's special
Attached insulated garageOpen-concept floor planSpacious fenced backyard
- 76 days
- 171
- 8
Zillow last checked:
Listing updated:
Listed by:
MARK KELLY 715-680-0574,
NORTH CENTRAL REAL ESTATE
Source: GNMLS,MLS#: 218563
Facts & features
Interior
Bedrooms & bathrooms
- Bedrooms: 3
- Bathrooms: 2
- Full bathrooms: 2
Primary bedroom
- Level: First
- Dimensions: 12x15
Bedroom
- Level: Basement
- Dimensions: 10x12
Bedroom
- Level: First
- Dimensions: 10x12
Bathroom
- Level: Basement
Bathroom
- Level: First
Dining room
- Level: First
- Dimensions: 11x12
Family room
- Level: Basement
- Dimensions: 14x24
Kitchen
- Level: First
- Dimensions: 11x12
Living room
- Level: First
- Dimensions: 12x15
Utility room
- Level: Basement
- Dimensions: 12x15
Heating
- Forced Air, Natural Gas
Cooling
- Central Air
Appliances
- Included: Electric Water Heater
- Laundry: Washer Hookup, In Basement
Features
- Flooring: Carpet
- Basement: Daylight,Egress Windows,Full,Partially Finished
- Has fireplace: No
- Fireplace features: None
Interior area
- Total structure area: 2,116
- Total interior livable area: 2,116 sqft
- Finished area above ground: 1,148
- Finished area below ground: 968
Property
Parking
- Total spaces: 2
- Parking features: Garage, Two Car Garage, Storage
- Garage spaces: 2
- Has uncovered spaces: Yes
Features
- Levels: One
- Stories: 1
- Exterior features: Fence, Shed, Paved Driveway
- Fencing: Yard Fenced
- Frontage length: 0,0
Lot
- Size: 0.33 Acres
Details
- Additional structures: Shed(s)
- Parcel number: 10229030111031
Construction
Type & style
- Home type: SingleFamily
- Architectural style: Raised Ranch,One Story
- Property subtype: Single Family Residence
Materials
- Frame, Vinyl Siding
- Foundation: Poured
- Roof: Composition,Shingle
Condition
- Year built: 2026
Utilities & green energy
- Sewer: Public Sewer
- Water: Public
Community & HOA
Community
- Subdivision: Stremer Add
Location
- Region: Athens
Financial & listing details
- Price per square foot: $158/sqft
- Tax assessed value: $125,100
- Annual tax amount: $269
- Date on market: 7/20/2026
- Ownership: Fee Simple
Estimated market value
$333,500
$317,000 - $350,000
$2,743/mo
Price history
| Date | Event | Price |
|---|---|---|
| 7/20/2026 | Listed for sale | $334,900+176.8%$158/sqft |
Source:  GNMLS #218563 Report a problem GNMLS #218563 Report a problem | ||
| 6/28/2006 | Sold | $121,000$57/sqft |
Source: Public Record Report a problem | ||
Public tax history
| Year | Property taxes | Tax assessment |
|---|---|---|
| 2024 | $3,215 -0.9% | $125,100 |
| 2023 | $3,244 +34.6% | $125,100 |
| 2022 | $2,410 -0.3% | $125,100 |
| 2021 | $2,417 -4.5% | $125,100 |
| 2020 | $2,530 +2.6% | $125,100 |
| 2019 | $2,467 +3.3% | $125,100 |
| 2018 | $2,388 -1.2% | $125,100 |
| 2017 | $2,418 -10.4% | $125,100 |
| 2016 | $2,699 -0.1% | $125,100 |
| 2015 | $2,700 +1.2% | $125,100 |
| 2014 | $2,668 -1.6% | $125,100 |
| 2013 | $2,711 +3% | $125,100 |
| 2012 | $2,632 -2.7% | $125,100 |
| 2011 | $2,706 -6.7% | $125,100 |
| 2010 | $2,899 +2.3% | $125,100 |
| 2009 | $2,834 +7.4% | $125,100 +25.5% |
| 2008 | $2,638 -2.2% | $99,700 |
| 2007 | $2,696 +5.6% | $99,700 |
| 2006 | $2,553 +5.7% | $99,700 |
| 2005 | $2,415 -0.8% | $99,700 |
| 2004 | $2,435 +6.4% | $99,700 |
| 2003 | $2,288 -8.1% | $99,700 +26.7% |
| 2002 | $2,490 +14.1% | $78,700 |
| 2000 | $2,182 | $78,700 |
Find assessor info on the county website
Monthly payment
Est. payment
Payment breakdown
Explore the cost of this home by adjusting the details. Changes won't be saved.Climate risks
Neighborhood: 54411
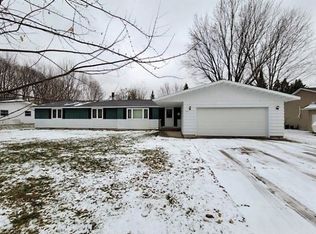
Similar homes
- $349,9003 bd3 ba2.4k sqft117520 Windfall Hill Rd, Athens, WI 54411For Sale
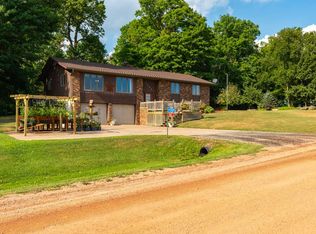 MLS ID #11906930, Michael Schuetz, Bennett Realty Group. My State MLS
 - $299,0003 bd2 ba1.8k sqft240932 NEHRBASS ROAD, Athens, WI 54411Active
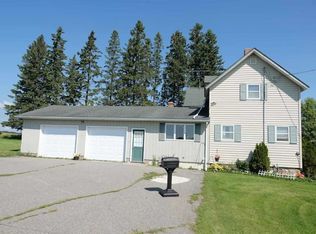 MLS ID #22601646, LESLIE BOYEA. WIREX MLS
 - $395,5555 bd3 ba2.7k sqft901 WATERSIDE STREET, Athens, WI 54411Active
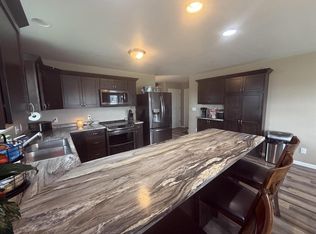 MLS ID #22602164, MICHELLE DUPUIS. WIREX MLS
 - $265,0004 bd2 ba2.1k sqft800 LOVE LANE, Athens, WI 54411Active
 MLS ID #22600163, KELLY WEILER. WIREX MLS
