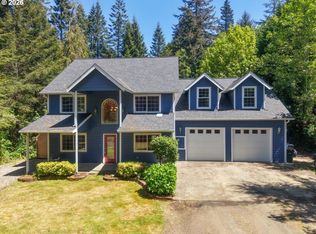
One of those houses you dream about. Stellar bay and ocean views, safely sitting at the top of the hill. And plenty of space. All three bedrooms are ensuite. The owners retreat on the top level is its own floor with 1225 square feet and includes a sitting area, an office, huge bathroom with a giant, tiled walk-in shower, and a bidet. And just for good measure a large walk-in closet with built-in dresser drawers.What's not to like in the kitchen: Granite countertops, a huge gas stove, built-in oven and microwave and a Bosch dishwasher. A seating island extends the guest list when you include the spacious dining room with built-in cabinets and display units for the 'good' dishes. The 1,300 square foot finished basement is a blank canvas. Could be used to add extra bedrooms or for multi-generational families. Or it could be an indoor play area, exercise room, art studio or ??? ... it's a nice decision to have. The roof is new in 2026. Two car attached garage, and plenty of room to park an RV or boat. Professionally landscaped, protected by a deer-proof fence. Just a few minutes to the closest boat ramp and beaches, hiking trails and crabbing. Conveniently located to hospital, medical, shopping, college and the airport. Have your Realtor make an appointment to see it today. Have a great day.
Active
Price cut: $35K (6/30)
$690,000
701 Prefontaine Dr, Coos Bay, OR 97420
3beds
4,647sqft
:
Get pre-qualified$4,543/mo
Residential, Single Family Residence
Built in 1984
-- sqft lot
$666,200 Zestimate®
$148/sqft
$-- HOA
What's special
- 92 days |
- 451 |
- 43 |
Zillow last checked:
Listing updated:
Listed by:
Ron Jackimowicz 541-297-2775,
eXp Realty, LLC
Source: RMLS (OR),MLS#: 521141662
Facts & features
Interior
Bedrooms & bathrooms
- Bedrooms: 3
- Bathrooms: 4
- Full bathrooms: 3
- Partial bathrooms: 1
- Main level bathrooms: 3
Rooms
- Room types: Storage, Bedroom 2, Bedroom 3, Dining Room, Family Room, Kitchen, Living Room, Primary Bedroom
Primary bedroom
- Features: Builtin Features, Ceiling Fan, Skylight, Floor3rd, Double Sinks, Ensuite, High Ceilings, Walkin Closet, Walkin Shower, Wood Floors
- Level: Upper
Bedroom 2
- Features: Ensuite, Granite, Shower, Walkin Closet
- Level: Main
Bedroom 3
- Features: Ensuite, Granite, Soaking Tub
- Level: Main
Dining room
- Features: Builtin Features
- Level: Main
Kitchen
- Features: Dishwasher, Gas Appliances, Island, Microwave, Pantry, Free Standing Range, Free Standing Refrigerator, Granite
- Level: Main
Living room
- Features: Fireplace, High Ceilings, Wood Floors
- Level: Main
Heating
- Heat Pump, Fireplace(s)
Cooling
- Heat Pump
Appliances
- Included: Built In Oven, Dishwasher, Free-Standing Gas Range, Free-Standing Refrigerator, Microwave, Range Hood, Stainless Steel Appliance(s), Gas Appliances, Free-Standing Range, Electric Water Heater
Features
- Granite, High Ceilings, Soaking Tub, Shower, Walk-In Closet(s), Built-in Features, Kitchen Island, Pantry, Ceiling Fan(s), Floor 3rd, Double Vanity, Walkin Shower
- Flooring: Wood, Wall to Wall Carpet
- Windows: Aluminum Frames, Double Pane Windows, Skylight(s)
- Basement: Daylight,Finished,Full
- Number of fireplaces: 1
- Fireplace features: Gas
Interior area
- Total structure area: 4,647
- Total interior livable area: 4,647 sqft
Video & virtual tour
Property
Parking
- Total spaces: 2
- Parking features: Driveway, RV Access/Parking, Garage Door Opener, Attached
- Attached garage spaces: 2
- Has uncovered spaces: Yes
Features
- Stories: 3
- Patio & porch: Covered Patio, Deck, Porch
- Exterior features: Yard, Exterior Entry
- Fencing: Fenced
- Has view: Yes
- View description: Bay, Ocean
- Has water view: Yes
- Water view: Bay,Ocean
Lot
- Features: Corner Lot, SqFt 7000 to 9999
Details
- Additional structures: RVParking
- Parcel number: 7614400
- Zoning: R2
Construction
Type & style
- Home type: SingleFamily
- Architectural style: Contemporary,Custom Style
- Property subtype: Residential, Single Family Residence
Materials
- Wood Siding
- Foundation: Block, Concrete Perimeter
- Roof: Composition
Condition
- Approximately
- New construction: No
- Year built: 1984
Utilities & green energy
- Gas: Gas
- Sewer: Public Sewer
- Water: Public
- Utilities for property: Cable Connected
Community & HOA
Community
- Security: Security System Owned
HOA
- Has HOA: No
Location
- Region: Coos Bay
Financial & listing details
- Price per square foot: $148/sqft
- Tax assessed value: $870,620
- Annual tax amount: $7,934
- Date on market: 5/1/2026
- Listing terms: Cash,Conventional,FHA,USDA Loan,VA Loan
- Road surface type: Paved
Estimated market value
$666,200
$633,000 - $700,000
$3,870/mo
Price history
| Date | Event | Price |
|---|---|---|
| 6/30/2026 | Price change | $690,000-4.8%$148/sqft |
Source:  RMLS (OR) #521141662 Report a problem RMLS (OR) #521141662 Report a problem | ||
| 6/17/2026 | Price change | $725,000-3.3%$156/sqft |
Source: RMLS (OR) #521141662 Report a problem | ||
| 6/5/2026 | Price change | $750,000-3.2%$161/sqft |
Source: RMLS (OR) #521141662 Report a problem | ||
| 5/2/2026 | Listed for sale | $775,000+47.1%$167/sqft |
Source: RMLS (OR) #521141662 Report a problem | ||
| 1/1/2018 | Sold | $527,000+88.2%$113/sqft |
Source: RMLS (OR) #18232343 Report a problem | ||
| 10/7/1998 | Sold | $280,000$60/sqft |
Source: Agent Provided Report a problem | ||
Public tax history
| Year | Property taxes | Tax assessment |
|---|---|---|
| 2024 | $7,815 +3.1% | $870,620 -6.9% |
| 2023 | $7,578 +1.7% | $934,940 +17.4% |
| 2022 | $7,454 +2.7% | $796,210 +34% |
| 2021 | $7,260 +2.9% | $594,020 +5.3% |
| 2020 | $7,056 +4.2% | $564,250 +45.5% |
| 2019 | $6,774 +3.6% | $387,830 +3% |
| 2018 | $6,541 | $376,540 +3% |
| 2017 | $6,541 +12.8% | $365,580 +3% |
| 2016 | $5,797 +4.7% | $354,940 +3% |
| 2015 | $5,534 +3.5% | $344,610 +2% |
| 2014 | $5,349 +4.9% | $337,850 +5.2% |
| 2013 | $5,100 +0% | $321,260 |
| 2012 | $5,098 -2% | $321,260 -2.1% |
| 2011 | $5,203 +2.6% | $328,230 +3% |
| 2010 | $5,072 | $318,676 |
| 2009 | -- | $318,676 +6.1% |
| 2008 | -- | $300,384 +3% |
| 2007 | -- | $291,635 +3% |
| 2006 | -- | $283,141 +3% |
| 2005 | -- | $274,895 +3% |
| 2004 | -- | $266,889 +3% |
| 2003 | -- | $259,116 +3% |
| 2002 | -- | $251,569 |
| 2001 | -- | $251,569 +6.1% |
| 2000 | -- | $237,129 |
Find assessor info on the county website
Monthly payment
Est. payment
Payment breakdown
Explore the cost of this home by adjusting the details. Changes won't be saved.Climate risks
Neighborhood: 97420
Nearby schools
GreatSchools rating
- NAMadison Elementary SchoolGrades: K-2Distance: 0.5 mi
- NAResource Link Charter SchoolGrades: K-12Distance: 2.1 mi
- 3/10Marshfield Senior High SchoolGrades: 9-12Distance: 2.7 mi
Schools provided by the listing agent
- Elementary: Coos Bay
- Middle: Coos Bay
- High: Marshfield
Source: RMLS (OR). This data may not be complete. We recommend contacting the local school district to confirm school assignments for this home.
- $571,9003 bd2 ba2k sqft1200 Fulton Ave, Coos Bay, OR 97420Off Market
- $481,4005 bd4 ba2.7k sqft1197 Fulton Ave, Coos Bay, OR 97420Off Market
- $800,0004 bd3 ba3.3k sqft705 Prefontaine Dr, Coos Bay, OR 97420For Sale
- $522,2003 bd2 ba1.8k sqft1210 Fulton Ave, Coos Bay, OR 97420Off Market
- $450,9003 bd2 ba1.5k sqft1220 Fulton Ave, Coos Bay, OR 97420Off Market
- $378,1003 bd2 ba1.3k sqft1190 Fulton Ave, Coos Bay, OR 97420Off Market
- $233,200-- bd-- ba-- sqftFulton Ave, Coos Bay, OR 97420Off Market
- $581,9004 bd2 ba3.1k sqft725 Prefontaine Dr, Coos Bay, OR 97420Off Market
A local agent can set up tours, give advice and negotiate with sellers.
A local lender can help you make sure your offer is ready when you are.
Similar homes
- $695,0005 bd3 ba3k sqft805 Lisa Pl, Coos Bay, OR 97420Active
 MLS ID #655467285, Mark James, Premiere Property Group, LLC. RMLS (OR)
 - $634,0006 bd4 ba3.6k sqft1123 S Morrison St, Coos Bay, OR 97420Active
 MLS ID #781406278, Michael Schleis, North Point, Inc.. RMLS (OR)
 - $800,0004 bd3 ba3.3k sqft705 Prefontaine Dr, Coos Bay, OR 97420For SaleMLS ID #CV23204110, Thomas Cheung, THOMAS CHEUNG, BROKER. CRMLS
- $685,0003 bd3 ba2.3k sqft93789 Coos Sumner Ln, Coos Bay, OR 97420Active
 MLS ID #238388530, Jessica Hakki, Pacific Properties. RMLS (OR)
 - $915,0003 bd3 ba3.6k sqft1270 Seagate Ave, Coos Bay, OR 97420ActiveMLS ID #160133981, Juli Whelchel, Coastal Sotheby's International Realty. RMLS (OR)
- $599,0004 bd4 ba3.8k sqft830 Signal Way, Coos Bay, OR 97420ActiveMLS ID #767299876, Shannon Porter, Pacific Coast Real Estate & Development, LLC. RMLS (OR)
- $799,0004 bd3 ba3k sqft61844 Old Wagon Rd, Coos Bay, OR 97420ActiveMLS ID #481977759, Amy Nickerson, Pacific Coast Real Estate & Development, LLC. RMLS (OR)
- $649,0003 bd2 ba2.3k sqft66634 Glasgow Ln, North Bend, OR 97459ActiveMLS ID #347540720, Joel Sweet, Pacific Properties. RMLS (OR)
- $699,0003 bd3 ba2.5k sqft2195 Garfield St, North Bend, OR 97459ActiveMLS ID #136384014, Cheyenne Arbuckle, Pacific Properties. RMLS (OR)
- $585,0004 bd2 ba2.6k sqft1400 Holloway Mews, Coos Bay, OR 97420ActiveMLS ID #233970356, Melanee Woodman, Ocean Dunes Realty. RMLS (OR)
- $569,0004 bd3 ba2.4k sqft94032 Brush Ln, Coos Bay, OR 97420ActiveMLS ID #638740329, Randy Hoffine, Pacific Properties. RMLS (OR)
- $549,9005 bd4 ba3.5k sqft92768 Beaver Creek Ln, Coos Bay, OR 97420ActiveMLS ID #674830391, Stacie Rudolfs, Keller Williams Southern Oregon Coastal Real Estate Group. RMLS (OR)
- $495,0003 bd2 ba2.4k sqft62518 W Catching Rd, Coos Bay, OR 97420ActiveMLS ID #264334353, Jenny Forbes, Pacific Properties. RMLS (OR)
- $550,0005 bd3 ba5.6k sqft63654 Ahill Rd, Coos Bay, OR 97420ActiveMLS ID #235600582, Alison Myers, Lux Realty Group. RMLS (OR)
- $687,0004 bd3 ba2.6k sqft1476 W 14th Pl, Coquille, OR 97423ActiveMLS ID #595402690, Samantha Oswald, National Real Estate. RMLS (OR)
- $675,0003 bd3 ba2.3k sqft451 Simpson Ave, North Bend, OR 97459ActiveMLS ID #680603767, Sebastian Balogh, North Point, Inc.. RMLS (OR)
- $799,0003 bd3 ba2.6k sqft2225 Hayes St, North Bend, OR 97459ActiveMLS ID #735655686, Joe Bollig, Pacific Properties. RMLS (OR)
- $599,0004 bd2 ba2.5k sqft65578 E Bay Rd, North Bend, OR 97459ActiveMLS ID #161280619, Stacie Rudolfs, Keller Williams Southern Oregon Coastal Real Estate Group. RMLS (OR)
- $495,0003 bd2 ba2.5k sqft95580 S Coos River Ln, Coos Bay, OR 97420ActiveMLS ID #278622043, Justin Hess, MORE Realty. RMLS (OR)
- $735,0003 bd2 ba2.3k sqft2180 Hayes St, North Bend, OR 97459ActiveMLS ID #720314099, Shana Armstrong, Shana Jo's RED DOOR REALTY LLC. RMLS (OR)
