Luxurious 3 Bed, 3 Bath Bungalow with Exquisite Finishes Throughout On Private 1.15 Ac Lot!. ,To Impress with 3800 Sq Ft Of Living Space Highlighted By Designer Eat in Kitchen with Custom Cabinetry, Trayed Ceiling, Quartz Countertops, & Stone/Tile Backsplash, Spacious MF Family Room . Primary Suite W/ Ensuite. Professional Finished Basement With Large Rec Room with Oversized Windows & 3 Pc Bath Ideal for In Law Suite
For sale
C$999,900
701 Ramsey Rd, Dunn, ON N1A 2W8
3beds
3baths
Single Family Residence
Built in ----
1.15 Acres Lot
$-- Zestimate®
C$--/sqft
C$-- HOA
What's special
Exquisite finishes throughoutCustom cabinetryTrayed ceilingQuartz countertopsProfessional finished basement
- 52 days
- 10
- 3
Zillow last checked:
Listing updated:
Listed by:
CHOICE HOMES REALTY INC.
Source: TRREB,MLS®#: X13720416 Originating MLS®#: Toronto Regional Real Estate Board
Originating MLS®#: Toronto Regional Real Estate BoardFacts & features
Interior
Bedrooms & bathrooms
- Bedrooms: 3
- Bathrooms: 3
Primary bedroom
- Description: Primary Bedroom
- Level: Main
- Area: 18.68 Square Meters
- Area source: Other
- Dimensions: 4.06 x 4.60
Bedroom
- Description: Bedroom
- Level: Main
- Area: 12.28 Square Meters
- Area source: Other
- Dimensions: 3.45 x 3.56
Bedroom
- Description: Bedroom
- Level: Main
- Area: 13.4 Square Meters
- Area source: Other
- Dimensions: 3.66 x 3.66
Bathroom
- Description: Bathroom
- Level: Basement
- Area: 13.13 Square Meters
- Area source: Other
- Dimensions: 3.25 x 4.04
Bathroom
- Description: Bathroom
- Level: Main
- Area: 6.7 Square Meters
- Area source: Other
- Dimensions: 3.10 x 2.16
Bathroom
- Description: Bathroom
- Level: Main
- Area: 7.41 Square Meters
- Area source: Other
- Dimensions: 2.39 x 3.10
Den
- Description: Den
- Level: Basement
- Area: 20.51 Square Meters
- Area source: Other
- Dimensions: 3.96 x 5.18
Dining room
- Description: Dining Room
- Level: Main
- Area: 14.2 Square Meters
- Area source: Other
- Dimensions: 5.38 x 2.64
Family room
- Description: Family Room
- Level: Main
- Area: 29.86 Square Meters
- Area source: Other
- Dimensions: 6.22 x 4.80
Kitchen
- Description: Kitchen
- Level: Main
- Area: 20.26 Square Meters
- Area source: Other
- Dimensions: 3.53 x 5.74
Laundry
- Description: Laundry
- Level: Main
- Area: 5.61 Square Meters
- Area source: Other
- Dimensions: 2.54 x 2.21
Recreation
- Description: Recreation
- Level: Basement
- Area: 85.08 Square Meters
- Area source: Other
- Dimensions: 11.80 x 7.21
Heating
- Forced Air, Propane
Cooling
- Central Air
Features
- Primary Bedroom - Main Floor
- Flooring: Carpet Free
- Basement: Finished,Full
- Has fireplace: Yes
Interior area
- Living area range: 1500-2000 null
Video & virtual tour
Property
Parking
- Total spaces: 10
- Parking features: Private Double
- Has attached garage: Yes
Features
- Has private pool: Yes
- Pool features: None, Above Ground
- Waterfront features: None
Lot
- Size: 1.15 Acres
- Features: Rectangular Lot
Details
- Parcel number: 381320093
- Other equipment: Propane Tank, Sump Pump
Construction
Type & style
- Home type: SingleFamily
- Architectural style: Bungalow
- Property subtype: Single Family Residence
Materials
- Brick, Stone
- Foundation: Concrete
- Roof: Asphalt Shingle
Utilities & green energy
- Sewer: Septic
- Water: Cistern
Community & HOA
Location
- Region: Dunn
Financial & listing details
- Annual tax amount: C$7,277
- Date on market: 8/27/2026
Price history
Price history is unavailable.
Public tax history
Tax history is unavailable.
Climate risks
Neighborhood: N1A
Nearby schools
GreatSchools rating
No schools nearby
We couldn't find any schools near this home.

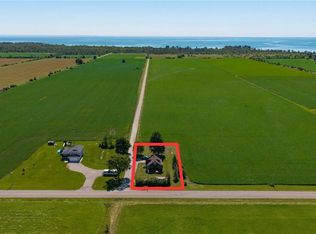
Similar homes
- C$824,9004 bd3 ba1.7k sqft25 Bates Ln, Haldimand County, ON N1A 2W8For Sale
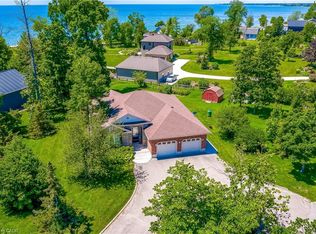 MLS ID #40856262, Susan Mcarthur, Salesperson, Royal LePage State Realty Inc.. ITSO
 - C$849,9003 bd2 ba-- sqft6002 Rainham Rd, Haldimand County, ON N1A 2W8For Sale
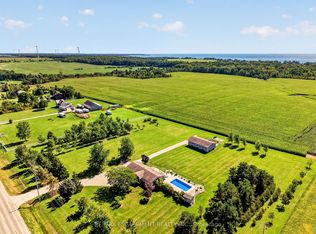 MLS ID #X13805882, RE/MAX ESCARPMENT REALTY INC.. TRREB
 - C$1,199,0003 bd2 ba-- sqft3184 Lakeshore Rd, Haldimand County, ON N1A 2W8For Sale
 MLS ID #X13833046, HARVEY KALLES REAL ESTATE LTD.. TRREB
 - C$985,9005 bd2 ba1.6k sqft2118 Lakeshore Rd, Haldimand County, ON N1A 2W8For Sale
 MLS ID #40846598, Angelica Banas, Salesperson, SUTTON GROUP QUANTUM REALTY INC. ITSO
