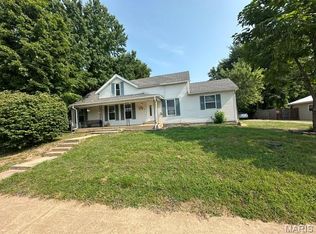
Welcome home to this beautifully remodeled 2-bedroom, 1-bath gem nestled in the heart of Salem, Missouri. Designed with comfort and easy living in mind, the open floor plan creates a bright, inviting atmosphere that feels spacious and welcoming from the moment you step inside. Luxury vinyl plank flooring flows through the main living areas, offering both style and durability, while cozy carpeted bedrooms provide the perfect retreat at the end of the day. Outside, mature trees shade the backyard, creating a peaceful setting for relaxing, entertaining, or enjoying a quiet evening outdoors. Nature lovers will appreciate the home's prime location near some of Missouri's most scenic rivers, state parks, and outdoor recreation destinations, making weekend adventures just minutes away. Whether you're searching for a full-time residence, a weekend getaway, or an investment opportunity, this move-in-ready home offers the perfect blend of modern updates and small-town charm. Schedule your private showing today and discover all that Salem living has to offer!
Active under contract
Listed by: EXP Realty LLC • Joshua Kiehne
$126,000
701 W Glendale St, Salem, MO 65560
2beds
1,054sqft
:
Get pre-qualified$814/mo
Single Family Residence
Built in 1956
0.27 Acres Lot
$121,600 Zestimate®
$120/sqft
$-- HOA
What's special
Open floor planBeautifully remodeledLuxury vinyl plank flooringCozy carpeted bedroomsBright inviting atmosphere
- 40 days |
- 130 |
- 1 |
Likely to sell faster than
Zillow last checked:
Listing updated:
Listed by:
Joshua Kiehne 636-232-4109,
EXP Realty LLC
Source: MARIS,MLS#: 26034409 Originating MLS: South Central Board of REALTORS
Originating MLS: South Central Board of REALTORSFacts & features
Interior
Bedrooms & bathrooms
- Bedrooms: 2
- Bathrooms: 1
- Full bathrooms: 1
- Main level bathrooms: 1
- Main level bedrooms: 2
Heating
- Forced Air, Natural Gas
Cooling
- Ceiling Fan(s), Central Air, Electric
Appliances
- Included: Dryer, Electric Oven, Electric Range, Refrigerator, Washer, Water Heater
- Laundry: Laundry Room
Features
- Ceiling Fan(s), Eat-in Kitchen, Lever Faucets, Open Floorplan
- Flooring: Carpet, Luxury Vinyl
- Has basement: No
- Has fireplace: No
Interior area
- Total structure area: 1,054
- Total interior livable area: 1,054 sqft
- Finished area above ground: 1,054
Property
Parking
- Parking features: Driveway, Off Street
- Has uncovered spaces: Yes
Features
- Levels: One
- Patio & porch: Patio
Lot
- Size: 0.27 Acres
- Features: Back Yard, Few Trees, Level
Details
- Parcel number: 086.024000053.000
- Special conditions: Standard
Construction
Type & style
- Home type: SingleFamily
- Architectural style: Craftsman
- Property subtype: Single Family Residence
Materials
- Vinyl Siding
Condition
- Year built: 1956
Utilities & green energy
- Electric: Other
- Sewer: Public Sewer
- Water: Public
- Utilities for property: Cable Available, Electricity Connected, Natural Gas Connected, Phone Available, Sewer Connected, Water Connected
Community & HOA
Community
- Subdivision: Hamilton
HOA
- Has HOA: No
Location
- Region: Salem
Financial & listing details
- Price per square foot: $120/sqft
- Tax assessed value: $52,730
- Annual tax amount: $550
- Date on market: 6/23/2026
- Cumulative days on market: 40 days
- Listing terms: Cash,Conventional,FHA,Other,USDA Loan,VA Loan
- Electric utility on property: Yes
Estimated market value
$121,600
$116,000 - $128,000
$889/mo
Price history
| Date | Event | Price |
|---|---|---|
| 7/16/2026 | Contingent | $126,000$120/sqft |
Source:  MARIS #26034409 Report a problem MARIS #26034409 Report a problem | ||
| 6/23/2026 | Listed for sale | $126,000-5.2%$120/sqft |
Source: MARIS #26034409 Report a problem | ||
| 4/29/2026 | Listing removed | $132,900$126/sqft |
Source: MARIS #25072041 Report a problem | ||
| 3/26/2026 | Price change | $132,900-5%$126/sqft |
Source: MARIS #25072041 Report a problem | ||
| 11/18/2025 | Price change | $139,900-1.5%$133/sqft |
Source: MARIS #25072041 Report a problem | ||
| 10/28/2025 | Listed for sale | $142,000+470.3%$135/sqft |
Source: MARIS #25072041 Report a problem | ||
| 1/8/2021 | Sold | -- |
Source: MARIS #21001331 Report a problem | ||
| 6/30/2020 | Sold | -- |
Source: MARIS #19062107 Report a problem | ||
| 6/6/2020 | Pending sale | $24,900$24/sqft |
Source: United Country Salem Realty #19062107 Report a problem | ||
| 2/11/2020 | Price change | $24,900-16.7%$24/sqft |
Source: United Country Salem Realty #19062107 Report a problem | ||
| 10/3/2019 | Price change | $29,900-6.3%$28/sqft |
Source: United Country Salem Realty #19062107 Report a problem | ||
| 8/19/2019 | Listed for sale | $31,900$30/sqft |
Source: United Country Salem Realty #19062107 Report a problem | ||
Public tax history
| Year | Property taxes | Tax assessment |
|---|---|---|
| 2025 | $550 +4.9% | $10,020 |
| 2024 | $524 +0.3% | $10,020 |
| 2023 | $523 +0% | $10,020 |
| 2022 | $523 | $10,020 +53.2% |
| 2021 | -- | $6,540 |
| 2020 | -- | $6,540 +1.7% |
| 2017 | -- | $6,430 |
| 2016 | -- | $6,430 |
| 2015 | -- | $6,430 -0.2% |
| 2014 | -- | $6,440 |
| 2013 | -- | $6,440 |
| 2011 | -- | -- |
Find assessor info on the county website
Monthly payment
Est. payment
Payment breakdown
Explore the cost of this home by adjusting the details. Changes won't be saved.Climate risks
Neighborhood: 65560
Nearby schools
GreatSchools rating
- NAWm. H. Lynch Elementary SchoolGrades: PK-1Distance: 1 mi
- 7/10Salem Middle SchoolGrades: 6-8Distance: 1.1 mi
- 4/10Salem Sr. High SchoolGrades: 9-12Distance: 1.1 mi
Schools provided by the listing agent
- Elementary: Salem Upper Elem.
- Middle: Salem Jr. High
- High: Salem Sr. High
Source: MARIS. This data may not be complete. We recommend contacting the local school district to confirm school assignments for this home.
- $152,7002 bd-- ba1.1k sqft607 W Glendale St, Salem, MO 65560Off Market
- $86,7002 bd-- ba1k sqft703 W Glendale St #705, Salem, MO 65560Off Market
- $100,7002 bd1 ba1k sqft703 W Glendale St, Salem, MO 65560Off Market
- $--3 bd1 ba1k sqft1510 S Gertrude St, Salem, MO 65560Sold

- $15,270-- bd-- ba952 sqft700 W Glendale St, Salem, MO 65560Off Market
- $--2 bd1 ba792 sqft1508 S Gertrude St, Salem, MO 65560Sold
- $14,470-- bd-- ba960 sqft707 W Glendale St, Salem, MO 65560Off Market
- $14,270-- bd-- ba-- sqft8 Magnolia Dr, Salem, MO 65560Off Market
A local agent can set up tours, give advice and negotiate with sellers.
A local lender can help you make sure your offer is ready when you are.
Similar homes
- $124,9002 bd1 ba812 sqft406 S Warfel St, Salem, MO 65560For Sale

 MLS ID #26037847, Megan C Simpson, United Country Salem Realty. MARIS
 - $119,9003 bd2 ba1.2k sqft303 W 8th St, Salem, MO 65560For Sale
 MLS ID #26038068, Peggy Ann Bryce, Salem Properties. MARIS
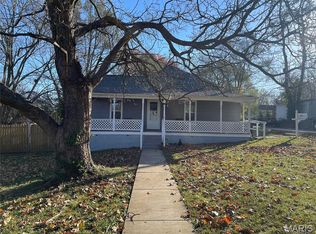
 - $169,9003 bd2 ba1.5k sqft702 E 3rd St, Salem, MO 65560For Sale
 MLS ID #26048502, Jessica L Raulston, Century 21 South Central Realty. MARIS
 - $138,9003 bd2 ba1.5k sqft700 N Hickory St, Salem, MO 65560For Sale
 MLS ID #25075975, Beth A Frizzell, Century 21 South Central Realty. MARIS
 - $164,9003 bd1 ba1k sqft3 Nelson St, Salem, MO 65560For SaleMLS ID #26043021, Krista Snyder, KS Real Estate. MARIS
- $175,0003 bd2 ba1k sqft1409 S Washington St, Salem, MO 65560For SaleMLS ID #25046294, Jordan L Thompson, VIP Properties. MARIS
- $159,9003 bd2 ba1.2k sqft904 W 3rd St, Salem, MO 65560For SaleMLS ID #26012772, Jamie L Homeyer, VIP Properties. MARIS
- $169,9003 bd1 ba1k sqft803 S Oak St, Salem, MO 65560For SaleMLS ID #26026020, Jenette Richardson, EXP Realty LLC. MARIS
- $79,9003 bd2 ba936 sqft905 E 1st St, Salem, MO 65560For SaleMLS ID #26038356, Jordan L Thompson, VIP Properties. MARIS
- $179,0003 bd1 ba1k sqft1003 E 3rd St, Salem, MO 65560For SaleMLS ID #26014470, Jeff Burgdorf, EXP Realty, LLC. MARIS
- $185,0001 bd1 ba792 sqft306 E Franklin St, Salem, MO 65560For SaleMLS ID #26021069, Jordan L Thompson, VIP Properties. MARIS
- $145,0003 bd1 ba1.5k sqft708 Locust St, Edgar Springs, MO 65462For SaleMLS ID #25022063, Caroleen S Ferrell, REALTY EXECUTIVES FERRELL ASSOCIATES. MARIS
- $175,0002 bd2 ba1.3k sqft11266 Highway H, Lenox, MO 65541For Sale By Owner
