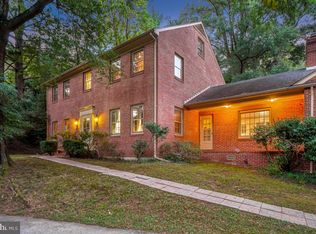
Welcome to an Exceptional Custom-Built Colonial in Serene College Heights Estates. Offered for the first time on the market, this magnificent custom-built brick Colonial offers almost 5,000 square feet of refined living space, perfectly situated on a tranquil .44-acre cul-de-sac lot in the highly desirable College Heights Estates neighborhood. A classic brick sidewalk guides you past landscaping to an impressive double entrance door, setting the stage for elegance throughout. The home features a durable concrete driveway leading to a convenient driveway side entrance door, while the private, tree-lined backyard creates a serene outdoor haven. Enjoy seamlessly blended indoor-outdoor living with a deck right off the kitchen and a lower-level patio nestled under mature trees in the back yard. Inside, you'll find hardwood floors throughout the thoughtfully designed layout. The main level boasts a formal dining room and formal living room, ideal for hosting gatherings, an inviting breakfast room for casual everyday meals, and a cozy family room area off the kitchen featuring a brick wood-burning fireplace complete with gas logs for effortless warmth. With 5 generously sized bedrooms, 3 full bathrooms, and 1 half bathroom, there is ample room for family and guests alike. Key highlights include a Bonus Room above the Garage, Perfect for a home office, media room, gym, or studio. Also, a Lower-Level In-Law Suite with full kitchen offers wonderful flexibility for extended family, guest accommodations, or private multi-generational living. Don't miss this rare opportunity to own a premier, custom-built estate home combining timeless architecture, classic all brick quality, in a prime location located near the University of Maryland and only 12 miles from the US Capitol. More Photos Coming Soon.
For sale
$1,295,000
7010 Partridge Pl, Hyattsville, MD 20782
5beds
4,711sqft
Single Family Residence
Built in 1978
0.44 Acres Lot
$1,244,100 Zestimate®
$275/sqft
$-- HOA
What's special
Classic brick sidewalkPrivate tree-lined backyardImpressive double entrance doorHardwood floors throughoutFormal dining roomInviting breakfast room
- 53 days
- 426
- 8
Zillow last checked:
Listing updated:
Listed by:
Jeff Bridegum 301-805-5333,
RE/MAX One 4102244400
Source: Bright MLS,MLS#: MDPG2217600
Facts & features
Interior
Bedrooms & bathrooms
- Bedrooms: 5
- Bathrooms: 4
- Full bathrooms: 3
- 1/2 bathrooms: 1
- Main level bathrooms: 1
Basement
- Description: Percent Finished: 100.0
- Area: 1440
Heating
- Forced Air, Zoned, Natural Gas
Cooling
- Central Air, Ceiling Fan(s), Zoned, Electric
Appliances
- Included: Microwave, Dishwasher, Disposal, Dryer, Exhaust Fan, Extra Refrigerator/Freezer, Ice Maker, Oven, Oven/Range - Electric, Refrigerator, Cooktop, Washer, Water Heater, Gas Water Heater
- Laundry: Has Laundry, Main Level, Dryer In Unit, Washer In Unit
Features
- 2nd Kitchen, Attic, Bathroom - Stall Shower, Bathroom - Tub Shower, Bathroom - Walk-In Shower, Breakfast Area, Ceiling Fan(s), Crown Molding, Dining Area, Family Room Off Kitchen, Floor Plan - Traditional, Formal/Separate Dining Room, Eat-in Kitchen, Kitchen Island, Kitchen - Table Space, Pantry, Primary Bath(s), Recessed Lighting, Dry Wall
- Flooring: Hardwood, Carpet, Wood
- Doors: Double Entry, Insulated, Six Panel
- Windows: Double Pane Windows, Double Hung, Vinyl Clad
- Basement: Walk-Out Access,Windows,Rear Entrance,Improved,Finished,Full,Heated,Interior Entry,Exterior Entry
- Number of fireplaces: 1
- Fireplace features: Glass Doors, Gas/Propane, Mantel(s), Screen, Wood Burning
Interior area
- Total structure area: 4,711
- Total interior livable area: 4,711 sqft
- Finished area above ground: 3,271
- Finished area below ground: 1,440
Video & virtual tour
Property
Parking
- Total spaces: 8
- Parking features: Garage Faces Front, Garage Door Opener, Oversized, Concrete, Attached, Driveway, On Street
- Attached garage spaces: 2
- Uncovered spaces: 6
- Details: Garage Sqft: 483
Accessibility
- Accessibility features: >84" Garage Door, Entry Slope <1', Accessible Entrance, Low Pile Carpeting
Features
- Levels: Three
- Stories: 3
- Patio & porch: Deck, Patio, Porch
- Exterior features: Chimney Cap(s), Sidewalks, Other
- Pool features: None
Lot
- Size: 0.44 Acres
- Features: Cul-De-Sac, No Thru Street, Wooded
Details
- Additional structures: Above Grade, Below Grade
- Parcel number: 17212418689
- Zoning: RSF65
- Special conditions: Standard
Construction
Type & style
- Home type: SingleFamily
- Architectural style: Colonial
- Property subtype: Single Family Residence
Materials
- Brick
- Foundation: Block, Brick/Mortar
- Roof: Architectural Shingle
Condition
- Excellent
- New construction: No
- Year built: 1978
Utilities & green energy
- Electric: 200+ Amp Service
- Sewer: Public Sewer
- Water: Public
- Utilities for property: Underground Utilities, Fiber Optic
Community & HOA
Community
- Subdivision: College Heights
HOA
- Has HOA: No
Location
- Region: Hyattsville
Financial & listing details
- Price per square foot: $275/sqft
- Tax assessed value: $875,233
- Annual tax amount: $12,211
- Date on market: 9/12/2026
- Listing agreement: Exclusive Right To Sell
- Listing terms: Cash,Conventional
- Ownership: Fee Simple
Estimated market value
$1,244,100
$1.18M - $1.31M
$4,561/mo
Price history
| Date | Event | Price |
|---|---|---|
| 9/12/2026 | Listed for sale | $1,295,000$275/sqft |
Source:  Bright MLS #MDPG2217600 Report a problem | ||
Public tax history
| Year | Property taxes | Tax assessment |
|---|---|---|
| 2026 | $12,611 +19.4% | $875,233 +6.5% |
| 2025 | $10,559 +23.6% | $821,767 +7% |
| 2024 | $8,544 +3.2% | $768,300 +3.2% |
| 2023 | $8,276 -3.1% | $744,200 -3.1% |
| 2022 | $8,544 +10.4% | $768,300 +10.4% |
| 2021 | $7,740 | $696,000 |
| 2020 | $7,740 -32.2% | $696,000 -9.4% |
| 2019 | $11,420 | $768,500 |
| 2018 | $11,420 -8.2% | $768,500 +10.6% |
| 2017 | $12,436 +67.8% | $695,133 +11.8% |
| 2016 | $7,412 | $621,767 +13.4% |
| 2015 | $7,412 | $548,400 |
| 2014 | $7,412 | $548,400 |
| 2013 | -- | $548,400 -10% |
| 2012 | -- | $609,400 |
| 2011 | -- | $609,400 |
| 2010 | -- | $609,400 -19.7% |
| 2009 | -- | $758,850 +5.1% |
| 2008 | -- | $722,230 +5.3% |
| 2007 | -- | $685,610 +5.6% |
| 2006 | -- | $648,990 +17.7% |
| 2005 | -- | $551,562 +21.5% |
| 2004 | -- | $454,136 +27.3% |
| 2003 | -- | $356,710 |
| 2002 | -- | $356,710 +2.8% |
| 2001 | -- | $347,150 |
Find assessor info on the county website
Monthly payment
Est. payment
Payment breakdown
Explore the cost of this home by adjusting the details. Changes won't be saved.Climate risks
Neighborhood: 20782
Nearby schools
Schools provided by the listing agent
- District: Prince George's County Public Schools
Source: Bright MLS. This data may not be complete. We recommend contacting the local school district to confirm school assignments for this home.
- $1,253,600-- bd4 ba3.5k sqft7009 Partridge Pl, Hyattsville, MD 20782Off Market
- $1,187,3005 bd4 ba3.2k sqft7008 Partridge Pl, Hyattsville, MD 20782Off Market
- $808,600-- bd3 ba2.5k sqft7012 Partridge Pl, Hyattsville, MD 20782Off Market
- $779,4003 bd3 ba2.1k sqft7007 Partridge Pl, Hyattsville, MD 20782Off Market
Similar homes
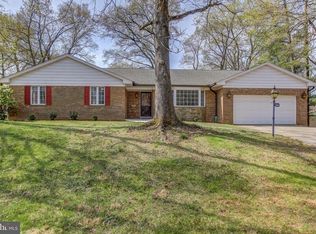
- $1,300,0006 bd4 ba3.6k sqft6501 Pyle Rd, Bethesda, MD 20817For Sale
 MLS ID #MDMC2249154, Nicholas Sage, CENTURY 21 New Millennium. Bright MLS
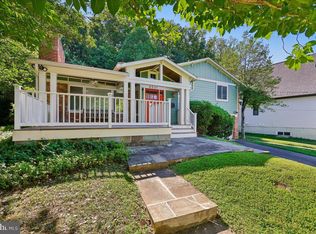
- $1,095,0006 bd4 ba3.8k sqft4905 W Cedar Ln, Bethesda, MD 20814For Sale
 MLS ID #MDMC2262240, Robert G Spicer, Spicer Real Estate. Bright MLS
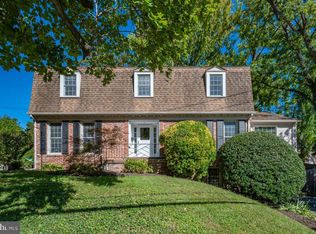
- $1,400,0005 bd5 ba6.3k sqft3733 Flintridge Ct, Brookeville, MD 20833For Sale
 MLS ID #MDMC2251428, Linda Solomich, Long & Foster Real Estate, Inc.. Bright MLS
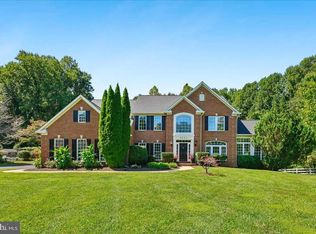
- $985,0005 bd4 ba3.8k sqft800 McCeney Ave, Silver Spring, MD 20901For Sale
 MLS ID #MDMC2248986, Dan Metcalf, Perennial Real Estate. Bright MLS
- $1,075,0005 bd4 ba4.7k sqft12905 Byefield Dr, Highland, MD 20777For SaleMLS ID #MDHW2074790, Bryan Kerrigan, Redfin Corp. Bright MLS
- $1,333,0004 bd5 ba6.4k sqft4301 Sunflower Dr, Rockville, MD 20853For SaleMLS ID #MDMC2251454, Austen Rowland, Compass. Bright MLS
- $1,190,0007 bd8 ba5k sqft7167 Pindell School Rd, Fulton, MD 20759For SaleMLS ID #MDHW2073414, Bob Chew, Samson Properties. Bright MLS
- $1,325,0004 bd3 ba2.3k sqft1438 Waggaman Cir, Mc Lean, VA 22101For SaleMLS ID #VAFX2337376, Dianne Van Volkenburg, Compass. Bright MLS
- $1,349,0005 bd3 ba2.8k sqft6225 Kellogg Dr, Mc Lean, VA 22101For SaleMLS ID #VAFX2347178, JD Callander, Weichert, REALTORS. Bright MLS
- $1,390,0004 bd4 ba5.4k sqft2701 Olney Sandy Spring Rd, Olney, MD 20832For SaleMLS ID #MDMC2254512, Tom Riley, TTR Sotheby's International Realty. Bright MLS
- $899,0005 bd5 ba5.1k sqft13608 Colefair Dr, Silver Spring, MD 20904For SaleMLS ID #MDMC2246698, Leela Singh, Keller Williams Fairfax Gateway. Bright MLS
- $835,0006 bd3 ba3.9k sqft1750 Overlook Dr, Silver Spring, MD 20903For SaleMLS ID #MDMC2258182, Khaneisha Pagan, KW Metro Center. Bright MLS
- $824,9506 bd4 ba5.3k sqft10006 Enford Ct, Lanham, MD 20706For SaleMLS ID #MDPG2218656, Dawn Baxter, Berkshire Hathaway HomeServices PenFed Realty. Bright MLS
- $1,195,0005 bd4 ba4k sqft11303 Hounds Way, Rockville, MD 20852For SaleMLS ID #MDMC2237860, Heather Michaels, Compass. Bright MLS
- $1,245,0004 bd4 ba3.6k sqft9830 Faust Dr, Vienna, VA 22182For SaleMLS ID #VAFX2343726, Becky Nayak, Compass. Bright MLS
- $1,199,9905 bd7 ba6.2k sqft14604 Derrick Ct, Bowie, MD 20721For SaleMLS ID #MDPG2218112, Chris PERRY, Compass. Bright MLS
- $725,0005 bd4 ba4.8k sqft6013 Glenn Dale Rd, Glenn Dale, MD 20769For SaleMLS ID #MDPG2223978, JR Ruzic, Keller Williams Realty. Bright MLS
- $1,150,0005 bd3 ba2.6k sqft5931 Beech Ave, Bethesda, MD 20817For SaleMLS ID #MDMC2262094, Marie McCormack, Long & Foster Real Estate, Inc.. Bright MLS
- $1,200,0004 bd4 ba3.2k sqft12011 Montrose Village Ter, Rockville, MD 20852For SaleMLS ID #MDMC2247482, Ray Werking, CENTURY 21 New Millennium. Bright MLS
- $1,499,0004 bd4 ba3.5k sqft6175 Hardy Dr, Mc Lean, VA 22101For SaleMLS ID #VAFX2343854, JD Callander, Weichert, REALTORS. Bright MLS
