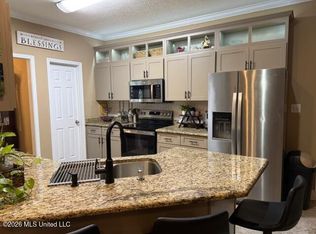
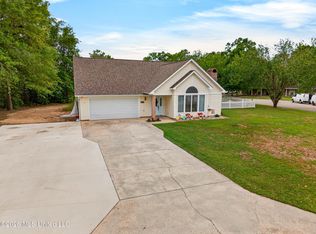
The WOOD subdivision is now home to a beautifully listed three-bedroom, two-bath property. Boasting a split floor plan, this well-maintained residence showcases an updated kitchen with granite countertops and ample cabinet space, a formal dining area, a living room filled with natural light and an electric fireplace, and a sunroom ideal for relaxation. Storm shutters, newer roof.
Pending
$340,000
7011 Chinquapin Ct, Picayune, MS 39466
3beds
1,988sqft
Residential, Single Family Residence
Built in 2004
0.35 Acres Lot
$333,200 Zestimate®
$171/sqft
$-- HOA
What's special
Electric fireplaceFormal dining areaNewer roofStorm shuttersSplit floor planSunroom ideal for relaxationAmple cabinet space
- 48 days |
- 106 |
- 6 |
Zillow last checked:
Listing updated:
Listed by:
Antha C Mitchell 769-926-8397,
The Smith Team Realty Group DBA The Smith Group Realty 769-242-0400
Source: MLS United,MLS#: 4151787
Facts & features
Interior
Bedrooms & bathrooms
- Bedrooms: 3
- Bathrooms: 2
- Full bathrooms: 2
Heating
- Ceiling, Central, Electric
Cooling
- Ceiling Fan(s), Central Air, Electric
Appliances
- Included: Dishwasher, Electric Water Heater, Microwave
- Laundry: Laundry Room
Features
- Ceiling Fan(s), Crown Molding, Granite Counters, Pantry, Storage, Tray Ceiling(s), Walk-In Closet(s)
- Flooring: Carpet, Laminate
- Windows: Shutters, Storm Window(s), Window Treatments
- Has fireplace: Yes
- Fireplace features: Electric
Interior area
- Total structure area: 1,988
- Total interior livable area: 1,988 sqft
Video & virtual tour
Property
Parking
- Total spaces: 2
- Parking features: Driveway, Garage Door Opener
- Garage spaces: 2
- Has uncovered spaces: Yes
Features
- Levels: One
- Stories: 1
- Patio & porch: Porch, Screened
- Exterior features: Rain Gutters
Lot
- Size: 0.35 Acres
- Features: Near Golf Course
Details
- Parcel number: 6171010000001011
Construction
Type & style
- Home type: SingleFamily
- Property subtype: Residential, Single Family Residence
Materials
- Brick
- Foundation: Slab
- Roof: Architectural Shingles
Condition
- New construction: No
- Year built: 2004
Utilities & green energy
- Sewer: Public Sewer
- Water: Public
- Utilities for property: Electricity Connected, Sewer Connected, Water Connected
Community & HOA
Community
- Features: None
- Subdivision: The Woods
Location
- Region: Picayune
Financial & listing details
- Price per square foot: $171/sqft
- Tax assessed value: $177,080
- Annual tax amount: $1,419
- Date on market: 6/5/2026
- Electric utility on property: Yes
Estimated market value
$333,200
$317,000 - $350,000
$1,842/mo
Price history
| Date | Event | Price |
|---|---|---|
| 7/3/2026 | Pending sale | $340,000$171/sqft |
Source: Pearl River County BOR #187917 Report a problem | ||
| 6/2/2026 | Listed for sale | $340,000$171/sqft |
Source: Pearl River County BOR #187917 Report a problem | ||
Public tax history
| Year | Property taxes | Tax assessment |
|---|---|---|
| 2024 | $1,419 -2.7% | $17,708 +8.5% |
| 2023 | $1,459 | $16,325 |
| 2022 | $1,459 | $16,325 |
| 2021 | $1,459 +7.4% | $16,325 |
| 2020 | $1,358 +0.1% | $16,325 +0.3% |
| 2019 | $1,356 | $16,283 |
| 2018 | $1,356 +0.8% | $16,283 |
| 2017 | $1,346 | $16,283 |
| 2016 | -- | $16,283 +11.8% |
| 2015 | -- | $14,560 |
| 2014 | -- | $14,560 |
| 2013 | -- | $14,560 |
| 2012 | -- | $14,560 -6.9% |
| 2011 | -- | $15,639 +3.1% |
| 2010 | -- | $15,167 |
Find assessor info on the county website
Monthly payment
Est. payment
Payment breakdown
Explore the cost of this home by adjusting the details. Changes won't be saved.Climate risks
Neighborhood: 39466
Nearby schools
GreatSchools rating
- 5/10Roseland Park Elementary SchoolGrades: K-6Distance: 1.7 mi
- 4/10Picayune Junior High SchoolGrades: 7-8Distance: 2.9 mi
- 6/10Picayune Memorial High SchoolGrades: 9-12Distance: 2.9 mi
- $271,5003 bd2 ba1.9k sqft7013 Chinquapin Ct, Picayune, MS 39466Off Market

- $340,500-- bd2 ba2.8k sqft7009 Chinquapin Ct, Picayune, MS 39466Off Market
- $234,1003 bd3 ba1.7k sqft500 Country Club Dr, Picayune, MS 39466Off Market

- $336,700-- bd2 ba2.6k sqft7012 Chinquapin Ct, Picayune, MS 39466Off Market
- $282,400-- bd2 ba1.9k sqft7014 Chinquapin Ct, Picayune, MS 39466Off Market
- $252,0003 bd2 ba1.8k sqft502 Country Club Dr, Picayune, MS 39466Off Market
- $339,800-- bd2 ba2.1k sqft7015 Chinquapin Ct, Picayune, MS 39466Off Market
- $233,000-- bd2 ba1.8k sqft420 Country Club Dr, Picayune, MS 39466Off Market
A local agent can set up tours, give advice and negotiate with sellers.
A local lender can help you make sure your offer is ready when you are.
Similar homes
- $318,0003 bd2 ba2.1k sqft7021 Chinquapin Ct, Picayune, MS 39466For Sale
 MLS ID #4147727, Paola E Velez, Professional Realty. MLS United
 - $329,9993 bd2 ba1.9k sqft8007 Fishook Ln, Picayune, MS 39466For Sale
 MLS ID #4144404, Antha C Mitchell, The Smith Team Realty Group DBA The Smith Group Realty. MLS United
 - $315,0003 bd2 ba1.9k sqft25 Apache Dr, Picayune, MS 39466For Sale
 MLS ID #4148590, Alison K McGranahan, Century 21 J. Carter & Company. MLS United
 - $315,0003 bd2 ba2k sqft71 Timaquana Dr, Picayune, MS 39466For Sale
 MLS ID #4150181, Samantha Dangler, NextHome Simplicity. MLS United
 - $335,0003 bd2 ba2.2k sqft20 C G Smith Rd, Picayune, MS 39466For SaleMLS ID #4149014, Donna H Molina, The Real Estate Co., LLC.. MLS United
- $344,9003 bd3 ba2.7k sqft52 Falcon Dr, Picayune, MS 39466For SaleMLS ID #187942, Mary Conners. Pearl River County BOR
- $299,0004 bd2 ba1.7k sqft107 Brentwood Dr, Picayune, MS 39466For SaleMLS ID #4146463, Heather H Holliday, Holliday Real Estate. MLS United
- $289,9003 bd2 ba1.7k sqft12 Seminole Dr, Picayune, MS 39466For SaleMLS ID #4146857, Hope Blazo, Beach View Real Estate. MLS United
- $335,0003 bd2 ba2.3k sqft24433 Catahoula Ln, Picayune, MS 39466For SaleMLS ID #4149281, Jennifer Griffith, All Phase Real Estate. MLS United
- $399,0004 bd3 ba1.9k sqft606 Briarwood Ln, Picayune, MS 39466For SaleMLS ID #4155531, Katie Burks, RE/MAX Premier Group. MLS United
- $349,9004 bd2 ba2.2k sqft114 Fred Mallett Rd, Carriere, MS 39426For SaleMLS ID #4156679, Donna H Molina, The Real Estate Co., LLC.. MLS United
- $329,5004 bd3 ba1.9k sqft1500 Goodyear Blvd, Picayune, MS 39466For SaleMLS ID #4138858, Kristy Watkins, Mississippi Land & Home Sales. MLS United
- $239,0003 bd2 ba1.5k sqft114 Teddy Ln, Picayune, MS 39466For SaleMLS ID #4152183, Misty C Rowland, ERA Top Agent Realty. MLS United
- $309,0003 bd3 ba2.6k sqft557 Walkiah Bluff Rd, Picayune, MS 39466For SaleMLS ID #4152174, Gina Constantino, ERA Top Agent Realty. MLS United
- $338,9003 bd2 ba2.6k sqft82 N Hill Dr W, Carriere, MS 39426For SaleMLS ID #4148639, Deborah N McGhee, McGhee Realty, LLC.. MLS United
- $409,9003 bd3 ba2k sqft256 Morgan Seal Rd, Picayune, MS 39466For SaleMLS ID #4153338, Lindsey Bounds, Coldwell Banker Alfonso Realty - DH. MLS United
- $389,0003 bd3 ba1.8k sqft280 Bobby Ln, Picayune, MS 39466For SaleMLS ID #4147249, Antha C Mitchell, The Smith Team Realty Group DBA The Smith Group Realty. MLS United
- $315,0003 bd2 ba1.8k sqft17 Mayhaw Dr, Carriere, MS 39426For SaleMLS ID #4152100, Misty C Rowland, ERA Top Agent Realty. MLS United
- $439,0004 bd3 ba2.5k sqft825 Liberty Rd, Picayune, MS 39466For SaleMLS ID #4149271, Brittany Cassaday, 1 Percent Lists Realty Professionals, LLC. MLS United
- $359,0004 bd2 ba2.2k sqft13 China Berry Cir, Carriere, MS 39426For SaleMLS ID #4151020, Mary F Fleming, Mississippi Land & Home Sales. MLS United
