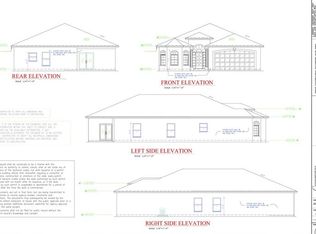
Under contract-accepting backup offers. Experience elevated modern living in this stunning never-lived-in newer-construction residence offering 4 bedrooms, 3 bathrooms, and 2,464 square feet of thoughtfully designed living space in one of Tampa’s most convenient locations. Featuring striking contemporary architecture, clean lines, and upscale finishes throughout, this home perfectly blends style, efficiency, and functionality. Inside, the open-concept layout is filled with natural light and enhanced by ceramic tile flooring throughout the entire home, creating a seamless modern feel with easy maintenance. The designer kitchen serves as the heart of the home, showcasing quartz countertops, sleek cabinetry, premium fixtures, and a large island overlooking the spacious living and dining areas — ideal for both entertaining and everyday living. Built with spray foam insulation for enhanced energy efficiency and year-round comfort, this home was designed with both quality and performance in mind. Additional upgrades include a full camera security system, offering added convenience and peace of mind. The spacious primary suite provides a spa-inspired retreat with a luxurious bathroom and generous closet space, while the additional bedrooms and full baths offer flexibility for guests, family, or a home office setup. Step outside to enjoy the fully fenced backyard with ample room to create your ideal outdoor oasis. Conveniently located with quick access to Downtown Tampa, Tampa International Airport, Midtown, Raymond James Stadium, major highways, shopping, and dining, this exceptional property delivers modern luxury in a prime central Tampa location.
Accepting backups
$750,000
7013 N CLEARVIEW AVENUE, TAMPA, FL 33614
4beds
2,464sqft
Single Family Residence
Built in 2024
8,625 Square Feet Lot
$740,000 Zestimate®
$304/sqft
$-- HOA
What's special
Clean linesQuartz countertopsUpscale finishes throughoutSleek cabinetryDesigner kitchenPremium fixturesStriking contemporary architecture
- 118 days
- 193
- 3
Zillow last checked:
Listing updated:
Listed by:
Thalia Fernandez 813-616-0146,
THALIA FERNANDEZ 813-616-0146
Source: Stellar MLS,MLS#: TB8507236 Originating MLS: Suncoast Tampa
Originating MLS: Suncoast Tampa
Facts & features
Interior
Bedrooms & bathrooms
- Bedrooms: 4
- Bathrooms: 3
- Full bathrooms: 3
Primary bedroom
- Features: Walk-In Closet(s)
- Level: First
- Area: 320 Square Feet
- Dimensions: 16x20
Kitchen
- Level: First
- Area: 120 Square Feet
- Dimensions: 10x12
Living room
- Level: First
- Area: 306 Square Feet
- Dimensions: 17x18
Heating
- Electric
Cooling
- Central Air
Appliances
- Included: Dishwasher, Microwave, Range, Refrigerator
- Laundry: Laundry Room
Features
- Ceiling Fan(s), Coffered Ceiling(s), Crown Molding, Eating Space In Kitchen, High Ceilings, Kitchen/Family Room Combo, Living Room/Dining Room Combo, Open Floorplan
- Flooring: Ceramic Tile
- Has fireplace: Yes
- Fireplace features: Electric
Interior area
- Total structure area: 3,190
- Total interior livable area: 2,464 sqft
Video & virtual tour
Property
Parking
- Total spaces: 2
- Parking features: Garage
- Garage spaces: 2
Features
- Levels: One
- Stories: 1
- Exterior features: Lighting, Permeable Paving
- Fencing: Fenced
Lot
- Size: 8,625 Square Feet
- Dimensions: 75 x 115
Details
- Parcel number: U28281816Q00000200039.0
- Zoning: RSC-9
- Special conditions: None
Construction
Type & style
- Home type: SingleFamily
- Property subtype: Single Family Residence
Materials
- Block
- Foundation: Slab
- Roof: Shingle
Condition
- Completed
- New construction: Yes
- Year built: 2024
Utilities & green energy
- Sewer: Public Sewer
- Water: Public
- Utilities for property: Public
Community & HOA
Community
- Pet fee: $0 monthly
- Subdivision: OAKWOOD VILLA
HOA
- Has HOA: No
Location
- Region: Tampa
Financial & listing details
- Price per square foot: $304/sqft
- Tax assessed value: $92,029
- Annual tax amount: $2,276
- Date on market: 5/11/2026
- Cumulative days on market: 32 days
- Ownership: Fee Simple
- Total actual rent: 0
- Road surface type: Asphalt
Estimated market value
$740,000
$703,000 - $777,000
$4,140/mo
Price history
| Date | Event | Price |
|---|---|---|
| 8/11/2026 | Listed for sale | $750,000$304/sqft |
Source:  Stellar MLS #TB8507236 Report a problem Stellar MLS #TB8507236 Report a problem | ||
| 7/8/2026 | Contingent | $750,000$304/sqft |
Source: Stellar MLS #TB8507236 Report a problem | ||
| 6/8/2026 | Pending sale | $750,000$304/sqft |
Source: Stellar MLS #TB8507236 Report a problem | ||
| 5/13/2026 | Listed for sale | $750,000+424.5%$304/sqft |
Source: Stellar MLS #TB8507236 Report a problem | ||
| 10/18/2021 | Sold | $143,000+853.3%$58/sqft |
Source: Public Record Report a problem | ||
| 6/22/1998 | Sold | $15,000$6/sqft |
Source: Public Record Report a problem | ||
| 8/20/1996 | Sold | $15,000$6/sqft |
Source: Public Record Report a problem | ||
Public tax history
| Year | Property taxes | Tax assessment |
|---|---|---|
| 2025 | $2,277 +9.8% | $92,029 +0% |
| 2024 | $2,073 +9.6% | $92,028 +10% |
| 2023 | $1,892 -23.1% | $83,662 -29% |
| 2022 | $2,460 +57.8% | $117,805 +110.2% |
| 2021 | $1,559 +12.5% | $56,046 +10% |
| 2020 | $1,385 +15.1% | $50,951 +10% |
| 2019 | $1,203 | $46,319 -21% |
| 2018 | $1,203 +3.9% | $58,658 +26.2% |
| 2017 | $1,158 +11.6% | $46,497 +33.6% |
| 2016 | $1,037 +7.6% | $34,800 +10% |
| 2015 | $964 +18.1% | $31,636 +6.7% |
| 2014 | $816 | $29,650 +8% |
| 2013 | $816 +2.3% | $27,465 +0.1% |
| 2012 | $798 -35.6% | $27,440 -44.2% |
| 2011 | $1,239 -5.9% | $49,143 -7.8% |
| 2010 | $1,316 -11.5% | $53,314 -13.8% |
| 2009 | $1,487 -41.1% | $61,883 -45.4% |
| 2008 | $2,524 +0.1% | $113,259 -1.8% |
| 2007 | $2,522 -4.9% | $115,378 +3% |
| 2006 | $2,652 +21.1% | $112,070 +27.2% |
| 2005 | $2,190 | $88,116 +31% |
| 2004 | -- | $67,276 +12.5% |
| 2003 | -- | $59,801 +53.4% |
| 2002 | -- | $38,976 +6.9% |
| 2001 | -- | $36,474 +19.6% |
| 2000 | $908 | $30,504 |
Find assessor info on the county website
Monthly payment
Est. payment
Payment breakdown
Explore the cost of this home by adjusting the details. Changes won't be saved.Climate risks
Neighborhood: Egypt Lake
Similar homes
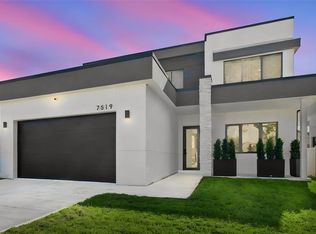
- $699,0004 bd3 ba2.3k sqft7519 N COOLIDGE AVENUE, TAMPA, FL 33614New Construction
 MLS ID #TB8546264, Stefanos August, COASTAL PROPERTIES GROUP INTER. Stellar MLS
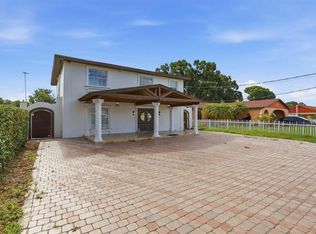
 - $749,9004 bd4 ba2.8k sqft6611 N HALE AVENUE, TAMPA, FL 33614For Sale
 MLS ID #TB8513304, Gabriel Molinet, REALTY BLU. Stellar MLS
 - $799,5005 bd5 ba3.1k sqft7302 EGYPT LAKE DRIVE, TAMPA, FL 33614For Sale
 MLS ID #TB8518811, Robbie Henderson, III, BELL HENDERSON REAL ESTATE. Stellar MLS
 - $839,9994 bd3 ba2.6k sqft902 W SLIGH AVENUE, TAMPA, FL 33604For Sale
 MLS ID #TB8545400, Cuc Dinh, DALTON WADE INC. Stellar MLS
 - $739,0004 bd3 ba2.2k sqft9714 VAN STREET, TAMPA, FL 33615For SaleMLS ID #TB8524644, Alex Chimbulev, EXP REALTY LLC. Stellar MLS
- $660,0004 bd3 ba1.8k sqft8314 N PADDOCK AVENUE, TAMPA, FL 33614New ConstructionMLS ID #TB8523287, Lana Duong, PEOPLE'S CHOICE REALTY SVC LLC. Stellar MLS
- $775,0004 bd2 ba1.9k sqft1706 W LOUISIANA AVENUE, TAMPA, FL 33603For SaleMLS ID #TB8533084, Brenda Wade, KELLER WILLIAMS SOUTH TAMPA. Stellar MLS
- $689,9904 bd3 ba2.3k sqft8326 JUNE STREET, TAMPA, FL 33615New ConstructionMLS ID #TB8543883, Aime Pinto, DALTON WADE INC. Stellar MLS
- $740,0004 bd3 ba2.2k sqft7106 N 10TH STREET, TAMPA, FL 33604New ConstructionMLS ID #TB8528343, Venys Checo Almonte, COMPASS FLORIDA LLC. Stellar MLS
- $875,0004 bd4 ba2.4k sqft4020 W ARCH STREET, TAMPA, FL 33607For SaleMLS ID #TB8542744, Tatiana Trubceac, SMITH & ASSOCIATES REAL ESTATE. Stellar MLS
- $770,0004 bd3 ba2.5k sqft6606 N 9TH STREET, TAMPA, FL 33604New ConstructionMLS ID #TB8534446, Chandler Thompson, FRANK ALBERT REALTY. Stellar MLS
- $770,0004 bd3 ba2.5k sqft5203 N 9TH STREET, TAMPA, FL 33603New ConstructionMLS ID #TB8534533, Chandler Thompson, FRANK ALBERT REALTY. Stellar MLS
- $787,5004 bd4 ba2.5k sqft6710 N 17TH STREET, TAMPA, FL 33610New ConstructionMLS ID #TB8530430, Kseniya Korneva, REAL BROKER, LLC. Stellar MLS
- $710,0003 bd4 ba2.6k sqft4353 FONTANAROSA VILLAGE COURT, TAMPA, FL 33614New ConstructionMLS ID #TB8534356, Adamelys Valladares, EXP REALTY LLC. Stellar MLS
- $597,8004 bd3 ba2k sqft8119 N DAKOTA AVENUE, TAMPA, FL 33604New ConstructionMLS ID #TB8525332, Maria Leon PLLC, EXP REALTY LLC. Stellar MLS
- $999,0004 bd3 ba2.5k sqft3213 W ABDELLA STREET, TAMPA, FL 33607For SaleMLS ID #TB8540752, Jonathon McLeod, PA, NEXTHOME LUXE COASTAL. Stellar MLS
- $629,0004 bd2 ba1.9k sqft11708 CARROLLWOOD COVE DRIVE, TAMPA, FL 33624For SaleMLS ID #TB8500297, Olivia Carbe, AGENTWISE REALTY. Stellar MLS
- $685,0003 bd2 ba1.4k sqft5809 IMPERIAL KEY, TAMPA, FL 33615For SaleMLS ID #TB8537726, Evangelina Ferrer Etchebarne, AVISTA BAY REALTY, LLC. Stellar MLS
- $750,0004 bd4 ba2.9k sqft3847 SEENA MANOR COURT, TAMPA, FL 33618For SaleMLS ID #TB8452671, Sue Thomas, CHARLES RUTENBERG REALTY INC. Stellar MLS
- $720,0004 bd3 ba1.8k sqft2719 W SAINT JOHN STREET, TAMPA, FL 33607New ConstructionMLS ID #TB8424963, Raidel Castro, AVENUE HOMES LLC. Stellar MLS
