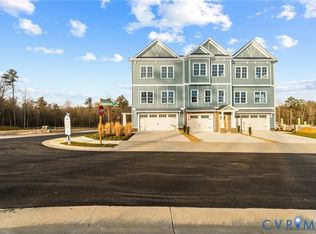
Welcome to the Maple II Villa located at the Reserve in Oasis. This is Main Street Homes newest 55+ active adult community! This BRAND NEW Energy Advantage+ 2-story end unit townhome is a perfect blend of style, comfort, and convenience. It features 3 bedrooms, 2.5 baths, a sunroom, a tankless water heater, an electric fireplace, and a front entry 2-car garage. The inviting first floor has ample natural light and includes a powder room, mudroom/laundry room, great room, dining area, and a gourmet kitchen complete with granite countertops, ceramic tile backsplash, stainless-steel appliances, pantry, and a large island. The primary bedroom suite and en-suite bathroom, with a zero-entry ceramic-tile shower, a double-bowl vanity, and a large walk-in closet, complete the first level. The second floor offers 2 guest bedrooms, both with a walk-in closet, a full bathroom, a spacious loft, and a storage room. Oasis amenities are second to none-a state-of-the-art clubhouse with a fitness center, resort-style pool, pickleball courts, playground, community garden, dog park, paved sidewalks with pocket parks, and walking trails. Experience a vibrant, low-maintenance lifestyle where everything you need is just steps away. Located in a top-ranked school district, convenient to dining, shopping, and entertainment. The Reserve at Oasis has it all!THIS HOME IS UNDER CONSTRUCTION. THE PHOTOS, VIDEOS, AND/OR 3D TOUR SHOWN REPRESENT THE FLOOR PLAN BUT ARE NOT OF THIS SPECIFIC HOME. SELECTIONS AND FEATURES ARE SAMPLES AND NOT THE ACTUAL SELECTIONS AND FEATURES IN THE HOME. SEE A NEW HOME CONSULTANT FOR DETAILS
New construction
$513,460
7016 Sunrise Oasis Ln, Midlothian, VA 23112
3beds
2,525sqft
:
Get pre-qualified$3,413/mo
Townhouse, Single Family Residence
Built in 2026
-- sqft lot
$-- Zestimate®
$203/sqft
$225/mo HOA
What's special
Storage roomElectric fireplaceSpacious loftGreat roomGranite countertopsZero-entry ceramic-tile showerPrimary bedroom suite
- 4 days |
- 94 |
- 8 |
Zillow last checked:
Listing updated:
Listed by:
Kim Tierney 804-979-2381,
Virginia Colony Realty Inc 804-979-2381
Source: CVRMLS,MLS#: 2620854 Originating MLS: Central Virginia Regional MLS
Originating MLS: Central Virginia Regional MLSFacts & features
Interior
Bedrooms & bathrooms
- Bedrooms: 3
- Bathrooms: 3
- Full bathrooms: 2
- 1/2 bathrooms: 1
Other
- Description: Tub & Shower
- Level: First
Other
- Description: Tub & Shower
- Level: Second
Half bath
- Level: First
Heating
- Electric, Heat Pump, Natural Gas, Zoned
Cooling
- Electric, Heat Pump, Zoned
Appliances
- Included: Dishwasher, Disposal, Microwave
- Laundry: Washer Hookup, Dryer Hookup
Features
- Bedroom on Main Level, Dining Area, Double Vanity, Granite Counters, High Ceilings, High Speed Internet, Kitchen Island, Loft, Bath in Primary Bedroom, Main Level Primary, Pantry, Wired for Data, Walk-In Closet(s)
- Flooring: Carpet, Laminate
- Basement: Crawl Space
- Attic: Pull Down Stairs
- Number of fireplaces: 1
- Fireplace features: Electric, Vented
Interior area
- Total interior livable area: 2,525 sqft
- Finished area above ground: 2,525
- Finished area below ground: 0
Property
Parking
- Total spaces: 2
- Parking features: Attached, Garage, Garage Door Opener
- Attached garage spaces: 2
Features
- Levels: Two
- Stories: 2
- Pool features: Pool, Community
- Fencing: None
Details
- Parcel number: 715672830800000
- Special conditions: Corporate Listing
Construction
Type & style
- Home type: Townhouse
- Architectural style: Row House
- Property subtype: Townhouse, Single Family Residence
- Attached to another structure: Yes
Materials
- Drywall, Frame, Vinyl Siding
- Roof: Shingle
Condition
- New Construction,Under Construction
- New construction: Yes
- Year built: 2026
Utilities & green energy
- Sewer: Public Sewer
- Water: Public
Community & HOA
Community
- Features: Clubhouse, Fitness, Home Owners Association, Pool
- Senior community: Yes
- Subdivision: Oasis Townhomes
HOA
- Has HOA: Yes
- Amenities included: Management
- HOA fee: $225 monthly
Location
- Region: Midlothian
Financial & listing details
- Price per square foot: $203/sqft
- Date on market: 7/30/2026
- Ownership: Corporate
- Ownership type: Corporation
Estimated market value
Not available
Estimated sales range
Not available
Not available
Price history
| Date | Event | Price |
|---|---|---|
| 7/31/2026 | Listed for sale | $513,460$203/sqft |
Source:  CVRMLS #2620854 Report a problem CVRMLS #2620854 Report a problem | ||
Public tax history
Tax history is unavailable.
Monthly payment
Est. payment
Payment breakdown
Explore the cost of this home by adjusting the details. Changes won't be saved.Climate risks
Neighborhood: 23112
Nearby schools
GreatSchools rating
- 10/10Woolridge Elementary SchoolGrades: PK-5Distance: 1.5 mi
- 8/10Tomahawk Creek Middle SchoolGrades: 6-8Distance: 4.3 mi
- 8/10Cosby High SchoolGrades: 9-12Distance: 0.3 mi
Schools provided by the listing agent
- Elementary: Woolridge
- Middle: Tomahawk Creek
- High: Cosby
Source: CVRMLS. This data may not be complete. We recommend contacting the local school district to confirm school assignments for this home.
- $37,500-- bd-- ba-- sqft15101 Village Square Pkwy, Midlothian, VA 23112Off Market
- $443,4004 bd4 ba2k sqft15356 Oasis Sun Way, Chesterfield, VA 23832Off Market
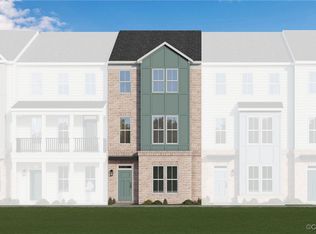
- $440,8004 bd4 ba1.9k sqft15386 Oasis Sun Way, Chesterfield, VA 23832Off Market
- $421,7154 bd4 ba2.1k sqft6712 Sunrise Oasis Ln, Midlothian, VA 23112Sold
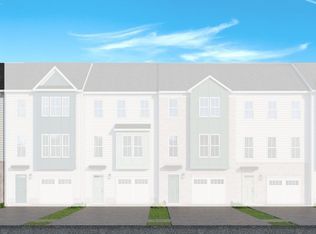
- $415,9504 bd5 ba2.1k sqft6606 Sunrise Oasis Ln, Midlothian, VA 23112Sold
- $42,0000.833 Acres15041 Village Square Pkwy, Chesterfield, VA 23832Off Market
- $555,1912 bd2 ba3k sqft6561 Hardee Haven Pl, Midlothian, VA 23112Sold
- $517,9002 bd3 ba2.7k sqft6557 Hardee Haven Pl, Chesterfield, VA 23832Off Market
A local agent can set up tours, give advice and negotiate with sellers.
Similar homes
- $503,8303 bd3 ba2.2k sqft6606 Oasis Breeze Ln, Midlothian, VA 23112New Construction
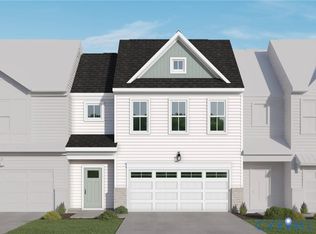 CVRMLS
 - $479,9503 bd4 ba2.7k sqft6408 Sanford Springs Cv, Midlothian, VA 23112New Construction
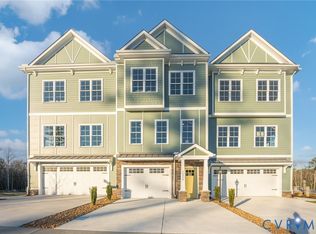 CVRMLS
 - $481,3953 bd3 ba2.2k sqft6912 Oasis Breeze Ln, Midlothian, VA 23112New Construction
 CVRMLS
 - $544,9503 bd4 ba3k sqft6549 Hardee Haven Pl, Midlothian, VA 23112New Construction
 CVRMLS
 - $544,9503 bd4 ba3k sqft6537 Hardee Haven Pl, Midlothian, VA 23112New ConstructionCVRMLS
- $489,9503 bd4 ba2.7k sqft6545 Hardee Haven Pl, Midlothian, VA 23112New ConstructionCVRMLS
- $481,1502 bd3 ba1.9k sqft6918 Oasis Breeze Ln, Midlothian, VA 23112New ConstructionCVRMLS
- $490,6352 bd3 ba1.9k sqft6612 Oasis Breeze Ln, Midlothian, VA 23112New ConstructionCVRMLS
- $480,0004 bd4 ba2.4k sqft3607 Rainy Day Dr, Midlothian, VA 23112For SaleMLS ID #2619639, Tracy McGuire, The Steele Group. CVRMLS
- $600,0005 bd4 ba3k sqft13818 Hentland Ct, Midlothian, VA 23112For SaleMLS ID #2619969, Richard Sena, Redfin Corporation. CVRMLS
- $428,1252 bd5 ba2.2k sqft6921 Sunset Oasis Ln, Midlothian, VA 23112New ConstructionCVRMLS
- $563,0582 bd3 ba2.5k sqft16418 Creekstone Point Ave, Chesterfield, VA 23120New ConstructionMLS ID #2620815, Alexander Boone, Boone Homes Inc. CVRMLS
- $490,0003 bd3 ba2.5k sqft14813 Diamond Creek Ter, Midlothian, VA 23113For SaleMLS ID #2620757, Cassie Dickerson, Liz Moore & Associates. CVRMLS
- $443,9503 bd3 ba1.8k sqft18788 Palisades Cove Trl, Moseley, VA 23120New ConstructionMLS ID #2621087, Kathryn Heath, HHHunt Realty Inc. CVRMLS
- $420,0003 bd3 ba1.8k sqft3700 Irby Pond Dr, Midlothian, VA 23112For SaleMLS ID #2617924, Blake Edwards, Redfin Corporation. CVRMLS
- $469,9903 bd3 ba1.8k sqft18771 Palisades Rdg, Moseley, VA 23120New ConstructionCVRMLS
- $463,9853 bd3 ba1.8k sqft18764 Palisades Cove Trl, Moseley, VA 23120New ConstructionCVRMLS
- $507,5353 bd3 ba2.4k sqft349 Heights Ridge Aly, Midlothian, VA 23113New ConstructionCVRMLS
- $319,9902 bd3 ba1.5k sqft10229 Three Woods Dr, Midlothian, VA 23112New ConstructionMLS ID #2621079, Danielle Wallace, SM Brokerage LLC. CVRMLS
- $481,1903 bd3 ba2.1k sqft18768 Palisades Cove Trl, Moseley, VA 23120New ConstructionCVRMLS
