Luxury Santa Fe style meets expansive ranch living at 7017 Samuels Lane in Hatchet Ranch. Set on 42 acres, this beautifully appointed 7,242-square-foot home offers six bedrooms, five full bathrooms, and one half bath, complemented by owned solar—with no current electricity bill, and exceptional spaces for entertaining, gardening, and pursuing your passions. Inside, the newly renovated kitchen features granite countertops and an island with a gas cooktop, creating a striking centerpiece for everyday living and gatherings. The primary suite features a renovated bathroom with a walk-in shower and opens directly onto a new, relaxing patio along the side of the home—a private retreat for morning coffee or unwinding at sunset. A fully finished basement offers additional living and entertaining space, complete with a wet bar, a stove outlet, and connections for a dishwasher and refrigerator. Outside, an exquisite patio overlooks a pond with koi fish, creating a peaceful setting for evenings under the Colorado sky. A greenhouse provides space to grow berries and vegetables, while an additional garden area with drip irrigation sits beside the detached garage. Outfitted as a woodworking and hobby workshop, this garage is a standout feature for makers and enthusiasts alike. For buyers seeking additional acreage, a separate 40-acre parcel with a brand-new well is available for purchase at an additional cost. With distinctive Southwestern character, thoughtful
Active
$1,199,000
7017 Samuels Ln, Pueblo, CO 81004
6beds
7,242sqft
Single Family Residence
Built in 2007
42 Acres Lot
$1,174,800 Zestimate®
$166/sqft
$35/mo HOA
What's special
Primary suiteFully finished basementSix bedroomsGranite countertopsWet barNewly renovated kitchenExceptional spaces for entertaining
- 5 days
- 393
- 12
Likely to sell faster than
Zillow last checked:
Listing updated:
Listed by:
Meagan Kroeze 720-879-6970,
Curtis Ryan Properties, LLC
Source: PAR,MLS#: 242581
Facts & features
Interior
Bedrooms & bathrooms
- Bedrooms: 6
- Bathrooms: 5
- Full bathrooms: 5
- 3/4 bathrooms: 1
- 1/2 bathrooms: 2
- Main level bedrooms: 3
Primary bedroom
- Level: Main
- Area: 374
- Dimensions: 17 x 22
Bedroom 2
- Level: Main
- Area: 280
- Dimensions: 14 x 20
Bedroom 3
- Level: Main
- Area: 221
- Dimensions: 13 x 17
Bedroom 4
- Level: Basement
- Area: 400
- Dimensions: 20 x 20
Bedroom 5
- Level: Basement
- Area: 272
- Dimensions: 16 x 17
Dining room
- Level: Main
- Area: 224
- Dimensions: 14 x 16
Family room
- Level: Basement
- Area: 1200
- Dimensions: 30 x 40
Kitchen
- Level: Main
- Area: 396
- Dimensions: 18 x 22
Living room
- Level: Main
- Area: 432
- Dimensions: 18 x 24
Features
- New Paint, Ceiling Fan(s), Walk-In Closet(s), Dry Bar, Walk-in Shower, Granite Counters
- Flooring: Hardwood, Tile
- Windows: Window Coverings
- Basement: Full,Walk-Out Access,Finished
- Number of fireplaces: 2
Interior area
- Total structure area: 7,242
- Total interior livable area: 7,242 sqft
Property
Parking
- Total spaces: 7
- Parking features: RV Access/Parking, 3 Car Garage Attached, 4+ Car Garage Detached, Garage Door Opener
- Attached garage spaces: 3
- Covered spaces: 7
Features
- Patio & porch: Porch-Covered-Front, Patio-Covered-Rear, Deck-Open-Rear, Deck-Side
- Exterior features: Garden Area-Rear
- Has view: Yes
- View description: Mountain(s)
Lot
- Size: 42 Acres
- Features: Horses Allowed, Cul-De-Sac, Irregular Lot, Sprinkler System-Rear, Trees-Rear
Details
- Additional structures: Outbuilding
- Parcel number: 3500005034
- Zoning: A-1
- Special conditions: Standard
- Horses can be raised: Yes
Construction
Type & style
- Home type: SingleFamily
- Architectural style: Ranch
- Property subtype: Single Family Residence
Condition
- Year built: 2007
Utilities & green energy
Green energy
- Energy generation: Solar Owned
- Water conservation: Water-Smart Landscaping
Community & HOA
Community
- Security: Smoke Detector/CO
- Subdivision: South/Pblo Hatchet
HOA
- Has HOA: Yes
- HOA fee: $420 annually
Location
- Region: Pueblo
Financial & listing details
- Price per square foot: $166/sqft
- Tax assessed value: $873,253
- Annual tax amount: $4,000
- Date on market: 10/2/2026
- Listing terms: Relocation Property
- Has irrigation water rights: Yes
- Road surface type: Unimproved
Estimated market value
$1,174,800
$1.12M - $1.23M
$5,067/mo
Price history
| Date | Event | Price |
|---|---|---|
| 10/2/2026 | Listed for sale | $1,199,000+79%$166/sqft |
Source:  PAR #242581 Report a problem PAR #242581 Report a problem | ||
| 12/11/2020 | Sold | $670,000-4.1%$93/sqft |
Source: PAR #188586 Report a problem | ||
| 9/18/2020 | Listed for sale | $699,000+22.6%$97/sqft |
Source: CB Residential #188586 Report a problem | ||
| 8/27/2018 | Sold | $570,000-6.6%$79/sqft |
Source: PAR #172724 Report a problem | ||
| 7/30/2018 | Price change | $610,000-6.1%$84/sqft |
Source: HomeSmart Preferred Realty #172724 Report a problem | ||
| 6/10/2018 | Listed for sale | $649,900$90/sqft |
Source: HomeSmart Preferred Realty #172724 Report a problem | ||
Public tax history
| Year | Property taxes | Tax assessment |
|---|---|---|
| 2026 | $5,414 +9.7% | $59,587 +8.7% |
| 2025 | $4,933 -1.1% | $54,820 -3.1% |
| 2024 | $4,987 +9.4% | $56,560 -0.9% |
| 2023 | $4,559 +15.7% | $57,090 +17% |
| 2022 | $3,940 -1.7% | $48,790 +15.4% |
| 2021 | $4,008 +0.3% | $42,290 -1.6% |
| 2020 | $3,998 +27.6% | $42,960 +29.3% |
| 2018 | $3,133 | $33,213 |
| 2017 | $3,133 +9.9% | $33,213 +2.9% |
| 2016 | $2,851 | $32,266 |
| 2015 | $2,851 +1.8% | $32,266 +5.3% |
| 2014 | $2,799 -1% | $30,644 |
| 2013 | $2,827 +6.6% | $30,644 -4.7% |
| 2012 | $2,652 | $32,165 +2.8% |
| 2011 | $2,652 -1.1% | $31,292 -8.1% |
| 2010 | $2,680 +101.1% | $34,044 +0% |
| 2009 | $1,333 +7111.5% | $34,040 +101.2% |
| 2008 | $18 | $16,920 |
Find assessor info on the county website
Monthly payment
Est. payment
Payment breakdown
Explore the cost of this home by adjusting the details. Changes won't be saved.Climate risks
Neighborhood: 81004
Nearby schools
Similar homes
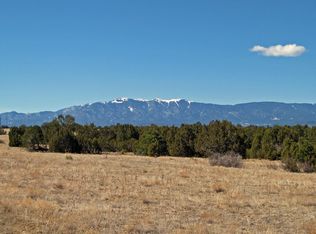
- $1,290,0005 bd5 ba5.9k sqft4351 S Little Burnt Mill Rd, Pueblo, CO 81004For Sale
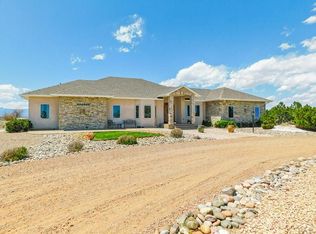 MLS ID #238969, Gabriel Martinez, HomeSmart Preferred Realty. PAR
 - $1,500,0007 bd6 ba9.7k sqft5672 Saint Charles River Dr, Pueblo, CO 81004For Sale
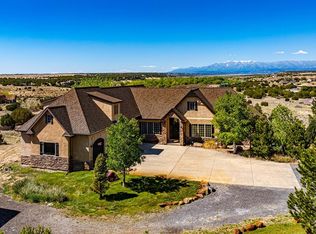 MLS ID #239742, Elizabeth Gladney, RE/MAX Of Pueblo Inc. PAR
 - $739,9004 bd4 ba4.9k sqft5741 Saint Charles River Dr, Pueblo, CO 81004For Sale
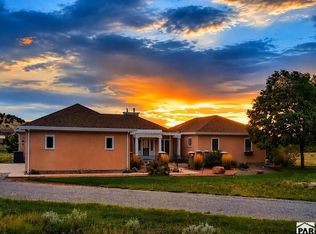 MLS ID #235373, Donna Austin,, RE/MAX Of Pueblo Inc. PAR
 - $999,0005 bd4 ba4.8k sqft6650 Zercher Rd, Beulah, CO 81023For Sale

 MLS ID #4025089, Aj Mangum ALC , Hayden Outdoors LLC. elevateMLS
 - $1,500,0003 bd4 ba4.2k sqft9685 Short Cut Rd, Pueblo, CO 81069For SaleMLS ID #5874862, Lauren Allen ABR , West and Main Homes. elevateMLS
- $625,0003 bd2 ba5k sqft6289 Galbreth Rd, Pueblo, CO 81005For SaleMLS ID #5963502, Devlin Schumacher, Real Broker, LLC DBA Real. elevateMLS
- $879,9896 bd7 ba4.7k sqft10380 Coyote Ln, Rye, CO 81069For SaleMLS ID #6058550, Savannah Brunelli, The Platinum Group. elevateMLS
