Classic, spacious farm house! If you're looking for 'room-to-roam'...inside and out (sitting on 23+acres of gorgeous land!)...come on home! Well cared for, with amenities you have to come see! The main floor bedroom has a private bath that also has accessibility to the hallway for guests to use. Then 2 more bedrooms upstairs, one of which has a private bath. Plus a bonus room, currently used as a 4th bedroom, but would be a great office or whatever suits your needs! You'll love the bright and roomy living room, AND the expansive main floor family room! With the formal dining room, plus an eat-in kitchen...all appliances are included too...this home is just awesome! Outside has a lot to offer as well. Plenty of woods (hardwoods and some evergreens here & there), and several mature fruit trees. There are also 2 ponds that are a nice attraction that the wildlife also enjoy! Plus the 3Car garage/pole building, 2Car carport attached to the home, and 2 more storage sheds. It's a short drive to lakes and rivers, so plenty of fishing, hunting and snowmobiling, and most any other outdoor activity, in close proximity! Currently...a nice bonus is the 'free natural gas'. Come See!
For sale
$369,000
7017 Twin Lakes Ave, Marion, MI 49665
3beds
2,584sqft
:
Get pre-qualified$2,523/mo
Single Family Residence
Built in 1900
23.74 Acres Lot
$357,400 Zestimate®
$143/sqft
$-- HOA
What's special
Several mature fruit treesFormal dining room
- 23 days |
- 1,227 |
- 60 |
Zillow last checked:
Listing updated:
Listed by:
Peter Nemish 231-920-8424,
Coldwell Banker Schmidt-Cadillac 231-775-1737
Source: NGLRMLS,MLS#: 1947820
Facts & features
Interior
Bedrooms & bathrooms
- Bedrooms: 3
- Bathrooms: 2
- Full bathrooms: 2
- Main level bathrooms: 1
- Main level bedrooms: 1
Rooms
- Room types: Dining Room
Primary bedroom
- Level: Main
- Area: 221
- Dimensions: 13 x 17
Bedroom 2
- Level: Upper
- Area: 221
- Dimensions: 13 x 17
Bedroom 3
- Level: Upper
- Area: 221
- Dimensions: 13 x 17
Primary bathroom
- Features: Private
Dining room
- Level: Main
- Area: 231
- Dimensions: 14 x 16.5
Family room
- Level: Main
- Area: 330
- Dimensions: 16.5 x 20
Kitchen
- Level: Main
- Area: 202.5
- Dimensions: 13.5 x 15
Living room
- Level: Main
- Area: 221
- Dimensions: 13 x 17
Heating
- Forced Air, Natural Gas
Appliances
- Included: Refrigerator, Oven/Range, Disposal, Dishwasher, Microwave, Washer, Dryer, Gas Water Heater
- Laundry: Main Level
Features
- Pantry, Drywall, Paneling, Ceiling Fan(s)
- Windows: Bay Window(s), Blinds, Drapes
- Basement: Partial,Michigan Basement,Crawl Space,Unfinished
- Has fireplace: Yes
- Fireplace features: Gas, Stove
Interior area
- Total structure area: 2,584
- Total interior livable area: 2,584 sqft
- Finished area above ground: 2,584
- Finished area below ground: 0
Video & virtual tour
Property
Parking
- Total spaces: 3
- Parking features: Detached, Pole Construction, Asphalt, Private
- Garage spaces: 3
Accessibility
- Accessibility features: None
Features
- Levels: One and One Half
- Stories: 1
- Patio & porch: Deck, Covered
- Exterior features: Rain Gutters
- Has view: Yes
- View description: Countryside View
- Waterfront features: Pond
Lot
- Size: 23.74 Acres
- Dimensions: 1316 x 686 x 1320 x 971
- Features: Wooded-Hardwoods, Cleared, Wooded, Evergreens, Sloped, Landscaped, Metes and Bounds
Details
- Additional structures: Shed(s), Other
- Parcel number: 00102940035
- Zoning description: Residential,Outbuildings Allowed
- Other equipment: Dish TV
Construction
Type & style
- Home type: SingleFamily
- Architectural style: Farm House
- Property subtype: Single Family Residence
Materials
- Frame, Vinyl Siding
- Roof: Asphalt
Condition
- New construction: No
- Year built: 1900
Utilities & green energy
- Sewer: Private Sewer
- Water: Private
Green energy
- Energy efficient items: Not Applicable
- Water conservation: Not Applicable
Community & HOA
Community
- Features: None
- Subdivision: n/a
HOA
- Services included: None
Location
- Region: Marion
Financial & listing details
- Price per square foot: $143/sqft
- Tax assessed value: $68,173
- Annual tax amount: $1,795
- Price range: $369K - $369K
- Date on market: 7/9/2026
- Cumulative days on market: 24 days
- Listing agreement: Exclusive Right Sell
- Listing terms: Conventional,Cash
- Ownership type: Private Owner
- Road surface type: Asphalt
Estimated market value
$357,400
$340,000 - $375,000
$1,806/mo
Price history
| Date | Event | Price |
|---|---|---|
| 7/9/2026 | Listed for sale | $369,000$143/sqft |
Source:  NGLRMLS #1947820 Report a problem NGLRMLS #1947820 Report a problem | ||
Public tax history
| Year | Property taxes | Tax assessment |
|---|---|---|
| 2025 | $1,752 +6.9% | $113,800 -5.2% |
| 2024 | $1,639 | $120,100 +10.7% |
| 2023 | -- | $108,500 +38.6% |
| 2022 | -- | $78,300 +5.8% |
| 2021 | -- | $74,000 +17.1% |
| 2019 | -- | $63,200 +7.8% |
| 2018 | -- | $58,600 -3.9% |
| 2017 | -- | $61,000 +10.9% |
| 2016 | -- | $55,000 +3.8% |
| 2015 | -- | $53,000 +4.1% |
| 2014 | -- | $50,900 -10.2% |
| 2013 | -- | $56,700 -6.7% |
| 2012 | -- | $60,800 -3.6% |
| 2011 | -- | $63,100 -4.4% |
| 2010 | -- | $66,000 |
Find assessor info on the county website
Monthly payment
Est. payment
Payment breakdown
Explore the cost of this home by adjusting the details. Changes won't be saved.Climate risks
Neighborhood: 49665
Nearby schools
GreatSchools rating
- 6/10Marion Elementary SchoolGrades: K-5Distance: 5.4 mi
- 5/10Marion High SchoolGrades: 6-12Distance: 4.2 mi
Schools provided by the listing agent
- District: Marion Public Schools
Source: NGLRMLS. This data may not be complete. We recommend contacting the local school district to confirm school assignments for this home.
- $33,000-- bd-- ba-- sqft7073 Twin Lakes Ave, Marion, MI 49665Off Market
- $127,200-- bd-- ba-- sqft10037 Forest Rd, Marion, MI 49665Off Market
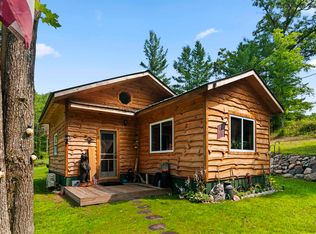
- $120,0002 bd1 ba940 sqft7179 Twin Lakes Ave, Marion, MI 49665Sold
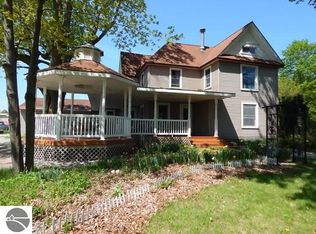
- $260,0006 bd3 ba3.1k sqft10868 Forest Rd, Marion, MI 49665Off Market
- $267,000-- bd-- ba-- sqft10510 Forest Rd, Marion, MI 49665Off Market
- $302,800-- bd-- ba-- sqft9870 Forest Rd, Marion, MI 49665Off Market
- $192,300-- bd-- ba-- sqft6800 Twin Lakes Ave, Marion, MI 49665Off Market
- $195,700-- bd-- ba-- sqft10190 Forest Rd, Marion, MI 49665Off Market
A local agent can set up tours, give advice and negotiate with sellers.
A local lender can help you make sure your offer is ready when you are.
Similar homes
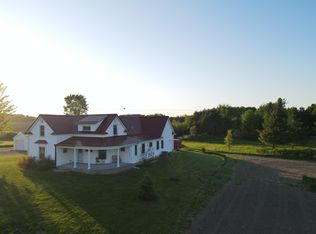
- $343,9004 bd2 ba2.2k sqft4072 Twenty Mile Rd, Marion, MI 49665For Sale
 MLS ID #26025619, William Pollington, Backwoods Realty, LLC. MichRIC
 - $474,0003 bd2 ba1.5k sqft12423 20th Ave, Marion, MI 49665For Sale
 MLS ID #26038437, Cory Juliano, Real Estate One of Evart. MichRIC
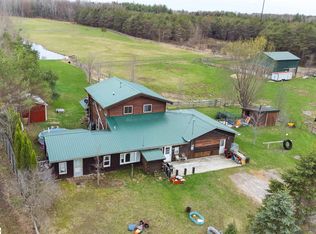
 - $447,9005 bd3 ba3.2k sqft6757 Nineteen Mile Rd, Marion, MI 49665For Sale
 MLS ID #1942774, Brad Fall. NGLRMLS
 - $266,9003 bd2 ba1.6k sqft3775 Sixteen Mile Rd, Marion, MI 49665For Sale
 MLS ID #26024607, William Pollington, Backwoods Realty, LLC. MichRIC
 - $490,0002 bd2 ba1.6k sqft751 Hunters Trl, Marion, MI 49665For SaleMLS ID #1942975, Heather Root. NGLRMLS
- $335,0004 bd2 ba1.6k sqft7975 110th Ave, Evart, MI 49631For SaleMLS ID #26038475, Joseph McNally, RE/MAX TOGETHER. MichRIC
- $--3 bd2 ba1.4k sqft1474 N Old State Ave, Harrison, MI 48625AuctionServiceLink Auction
- $315,0003 bd2 ba1.7k sqft11245 Cedar Rd, Lake, MI 48632For Sale
 MLS ID #20261039621, Brian McFarlin, Tremaine Real Estate. Realcomp II
 - $329,9003 bd3 ba1.5k sqft3351 S Dickerson Rd, Lake City, MI 49651For SaleMLS ID #1946636, Sara Crawford-Martinez. NGLRMLS
- $439,9004 bd4 ba3.6k sqft4690 E Houghton Lake Rd, Lake City, MI 49651For SaleMLS ID #1948611, Tamara McLeod Helsel. NGLRMLS
- $415,0003 bd1 ba1.3k sqft6182 Hamilton Rd, Harrison, MI 48625For SaleMLS ID #26003387, Chuck Keefer, Whitetail Properties Real Estate, LLC. MichRIC
- $189,9004 bd2 ba1.5k sqft8757 N Clare Ave, Harrison, MI 48625For SaleMLS ID #26039620, Brenda Newcombe, RE/MAX TOGETHER. MichRIC
- $215,0002 bd2 ba1.4k sqft21134 Ceasar Dr, Marion, MI 49665For SaleMLS ID #26009695, Fawn Reed, Hayden Outdoors. MichRIC
- $450,0004 bd4 ba3k sqft10170 W Cadillac Rd, Cadillac, MI 49601For SaleMLS ID #1948468, Tyler Dick. NGLRMLS
- $374,0003 bd2 ba1.7k sqft8391 Lake Lure Dr, Evart, MI 49631For SaleMLS ID #26032157, Joseph McNally, RE/MAX TOGETHER. MichRIC
- $399,9003 bd2 ba1.9k sqft10876 Lockwood Dr, Cadillac, MI 49601For SaleMLS ID #1947577, Dawn Jacobs. NGLRMLS
- $284,5003 bd2 ba1.6k sqft6405 S Dorr Rd, Falmouth, MI 49632For Sale
 MLS ID #201840794, Brian J Farrell, NextHome Up North. WWMLS
 - $510,0003 bd3 ba2.2k sqft4485 N Coolidge Ave, Harrison, MI 48625For Sale
 MLS ID #50216081, JOHN CARLSTROM, HARRISON REALTY INC.. MiRealSource
 - $245,0003 bd2 ba1.3k sqft2392 Fern Ct, Farwell, MI 48622For SaleMLS ID #1948350, Jane Ann Palmer. NGLRMLS
- $309,0003 bd2 ba3.1k sqft6655 Cedarhurst Dr, Lake, MI 48632For SaleMLS ID #50213036, RUTH DEFOY, HARRISON REALTY INC.. MiRealSource
