CHARMING RANCH-STYLE HOME IN DESIRABLE HANOVER PARK! This well-maintained 3-bedroom, 1-bathroom home offers a comfortable layout with modern updates throughout. The interior features light grey paint with white trim and light grey waterproof cork flooring throughout, installed in 2021. The updated kitchen features new cabinets and counter-tops, both completed in 2021, along with stainless steel appliances including a stove, refrigerator, and microwave. The large heated 2-car garage provides excellent parking and storage space year-round. Enjoy the expansive yard with a wooded deck and patio, perfect for relaxing or entertaining. Additional recent updates include a new concrete patio (2026), new asphalt driveway (2025), and new AC (2025). A convenient outdoor shed provides additional storage.
Contingent
$310,000
7018 Plumtree Ln, Hanover Park, IL 60133
3beds
900sqft
Single Family Residence
Built in 1972
7,788 Square Feet Lot
$308,100 Zestimate®
$344/sqft
$-- HOA
What's special
- 10 days
- 764
- 100
Likely to sell faster than
Zillow last checked:
Listing updated:
Listed by:
Miguel Cerna 224-875-1764,
Leverage Investments, LLC
Source: MRED as distributed by MLS GRID,MLS#: 12772656
Facts & features
Interior
Bedrooms & bathrooms
- Bedrooms: 3
- Bathrooms: 1
- Full bathrooms: 1
Rooms
- Room types: No additional rooms
Primary bedroom
- Level: Main
- Area: 110 Square Feet
- Dimensions: 11X10
Bedroom 2
- Level: Main
- Area: 80 Square Feet
- Dimensions: 10X8
Bedroom 3
- Level: Main
- Area: 80 Square Feet
- Dimensions: 10X8
Kitchen
- Level: Main
- Area: 140 Square Feet
- Dimensions: 14X10
Laundry
- Level: Main
- Area: 66 Square Feet
- Dimensions: 11X6
Living room
- Level: Main
- Area: 168 Square Feet
- Dimensions: 14X12
Heating
- Natural Gas
Cooling
- Central Air
Appliances
- Laundry: In Unit
Features
- Basement: None
Interior area
- Total structure area: 0
- Total interior livable area: 900 sqft
Property
Parking
- Total spaces: 2
- Parking features: Asphalt, Garage Door Opener, Heated Garage, Yes, Garage Owned, Attached, Garage
- Attached garage spaces: 2
- Has uncovered spaces: Yes
Accessibility
- Accessibility features: No Disability Access
Features
- Stories: 1
- Patio & porch: Deck, Patio
Lot
- Size: 7,788 Square Feet
- Dimensions: 118X65X117X66
Details
- Additional structures: Shed(s)
- Parcel number: 06361140110000
- Special conditions: None
Construction
Type & style
- Home type: SingleFamily
- Property subtype: Single Family Residence
Materials
- Cedar
Condition
- New construction: No
- Year built: 1972
Utilities & green energy
- Sewer: Public Sewer
- Water: Public
Community & HOA
Community
- Features: Sidewalks, Street Lights
HOA
- Services included: None
Location
- Region: Hanover Park
Financial & listing details
- Price per square foot: $344/sqft
- Tax assessed value: $230,000
- Annual tax amount: $5,917
- Date on market: 9/30/2026
- Ownership: Fee Simple
Estimated market value
$308,100
$293,000 - $324,000
$2,255/mo
Price history
| Date | Event | Price |
|---|---|---|
| 10/7/2026 | Contingent | $310,000$344/sqft |
Source:  MRED as distributed by MLS GRID #12772656 Report a problem MRED as distributed by MLS GRID #12772656 Report a problem | ||
| 9/30/2026 | Listed for sale | $310,000+6.9%$344/sqft |
Source: MRED as distributed by MLS GRID #12772656 Report a problem | ||
| 8/26/2024 | Listing removed | -- |
Source: MRED as distributed by MLS GRID #12141096 Report a problem | ||
| 8/17/2024 | Listed for sale | $289,999+36.1%$322/sqft |
Source: MRED as distributed by MLS GRID #12141096 Report a problem | ||
| 9/7/2021 | Sold | $213,000+1.4%$237/sqft |
Source: MRED as distributed by MLS GRID #11162611 Report a problem | ||
| 7/23/2021 | Contingent | $210,000$233/sqft |
Source: MRED as distributed by MLS GRID #11162611 Report a problem | ||
| 7/20/2021 | Listed for sale | $210,000+54.4%$233/sqft |
Source: MRED as distributed by MLS GRID #11162611 Report a problem | ||
| 10/31/2014 | Sold | $136,000-2.8%$151/sqft |
Source: MRED as distributed by MLS GRID #08670290 Report a problem | ||
| 9/4/2014 | Pending sale | $139,900$155/sqft |
Source: Baird & Warner Real Estate #08670290 Report a problem | ||
| 8/12/2014 | Price change | $139,900-3.5%$155/sqft |
Source: Baird & Warner Real Estate #08670290 Report a problem | ||
| 7/12/2014 | Listed for sale | $144,900+18.8%$161/sqft |
Source: Baird & Warner Real Estate #08670290 Report a problem | ||
| 6/4/1999 | Sold | $122,000$136/sqft |
Source: Public Record Report a problem | ||
Public tax history
| Year | Property taxes | Tax assessment |
|---|---|---|
| 2024 | $6,433 +3.1% | $23,000 |
| 2023 | $6,242 +3.2% | $23,000 |
| 2022 | $6,048 +27.1% | $23,000 +45% |
| 2021 | $4,757 -1% | $15,866 |
| 2020 | $4,805 +0.4% | $15,866 -10% |
| 2019 | $4,785 +47.9% | $17,629 +46.5% |
| 2018 | $3,236 +0.3% | $12,033 |
| 2017 | $3,227 -34.8% | $12,033 -14.6% |
| 2016 | $4,949 -14.6% | $14,093 -6.8% |
| 2015 | $5,796 +22.9% | $15,126 |
| 2014 | $4,717 +3.8% | $15,126 |
| 2013 | $4,543 -5.4% | $15,126 -13.6% |
| 2012 | $4,804 +7.9% | $17,514 |
| 2011 | $4,450 +4.4% | $17,514 |
| 2010 | $4,263 +21.3% | $17,514 -11.2% |
| 2009 | $3,514 +9.1% | $19,716 -7% |
| 2008 | $3,220 +2.3% | $21,201 |
| 2007 | $3,148 +0.5% | $21,201 +24.6% |
| 2006 | $3,132 +8% | $17,017 |
| 2005 | $2,898 +1.8% | $17,017 |
| 2004 | $2,846 -3.1% | $17,017 +21.6% |
| 2003 | $2,935 +7.8% | $13,990 |
| 2002 | $2,723 +19.3% | $13,990 |
| 2001 | $2,283 +2.3% | $13,990 +23.4% |
| 2000 | $2,232 -16% | $11,335 |
| 1999 | $2,656 | $11,335 |
Find assessor info on the county website
Monthly payment
Est. payment
Payment breakdown
Explore the cost of this home by adjusting the details. Changes won't be saved.Climate risks
Neighborhood: 60133
Nearby schools
Schools provided by the listing agent
- District: U46
Source: MRED as distributed by MLS GRID. This data may not be complete. We recommend contacting the local school district to confirm school assignments for this home.
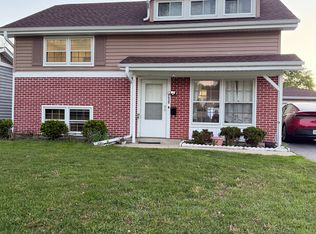
Similar homes
- $319,9004 bd2 ba1.3k sqft2119 Cherry Ave, Hanover Park, IL 60133Active
 MLS ID #12770482, Monica Vargas, GREAT HOMES REAL ESTATE, INC.. MRED as distributed by MLS GRID
 - $299,9003 bd1 ba1k sqft1672 Evergreen Ave, Hanover Park, IL 60133Active
 MLS ID #12765056, Joel Halperin, Compass. MRED as distributed by MLS GRID
 - $320,0003 bd1 ba1k sqft712 Larsen Ave, Streamwood, IL 60107New
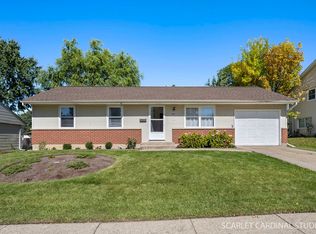 MLS ID #12778960, Brittany Stein, ABR,PSA, Southwestern Real Estate, Inc.. MRED as distributed by MLS GRID
 - $294,9003 bd1 ba945 sqft403 Krause Ave, Streamwood, IL 60107New
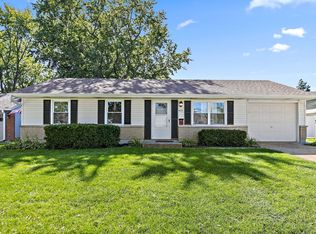 MLS ID #12781299, Christopher Tierney, Keller Williams Experience. MRED as distributed by MLS GRID
