This completely updated 3-bedroom,2-bathroom home offers comfortable living with modern updates and plenty of space for your vechicles,RV,Boat
hobbies and storage.Located outside the city limits, this property provides more peaceful setting while remaining conveniently accessible to area
amenities.The property features a detached 2-car garage plus a separate workshop facility,granite countertop,new backflash ,throughout vinyl flooring ,
new light fixtures and ceiling fans each room, newly painted inside and outside.New PVC sewer and Pex water line.foundation fixed with warranty.The
gated driveway offers RV OR BOAT parking, making this home ideal for outdoor and lake enthusiasts .Enjoy the convenience of being approximately
100 meters from Eagle Mountain Lake access, perfect for boating, fishing and enjoying the outdoors.
Pending
$229,900
7019 Darling St, Azle, TX 76020
3beds
1,470sqft
Single Family Residence
Built in 1960
8,015 Square Feet Lot
$227,400 Zestimate®
$156/sqft
$-- HOA
What's special
Separate workshop facilityThroughout vinyl flooringGranite countertop
- 31 days
- 291
- 19
Likely to sell faster than
Zillow last checked:
Listing updated:
Listed by:
Dennis Thomas 0575488 817-879-5256,
Beam Real Estate, LLC 972-484-6644
Source: NTREIS,MLS#: 21388949
Facts & features
Interior
Bedrooms & bathrooms
- Bedrooms: 3
- Bathrooms: 2
- Full bathrooms: 2
Primary bedroom
- Features: Ceiling Fan(s), Fireplace, Walk-In Closet(s)
- Level: First
- Dimensions: 14 x 16
Bedroom
- Features: Closet Cabinetry, Ceiling Fan(s)
- Level: First
- Dimensions: 14 x 12
Bedroom
- Features: Closet Cabinetry, Ceiling Fan(s)
- Level: First
- Dimensions: 14 x 12
Bonus room
- Level: First
- Dimensions: 8 x 10
Dining room
- Features: Ceiling Fan(s)
- Level: First
- Dimensions: 10 x 10
Kitchen
- Features: Dual Sinks, Pantry, Stone Counters
- Level: First
- Dimensions: 13 x 10
Living room
- Features: Ceiling Fan(s)
- Level: First
- Dimensions: 15 x 15
Utility room
- Features: Utility Room
- Level: First
- Dimensions: 8 x 7
Heating
- Central, Electric
Cooling
- Attic Fan, Central Air, Ceiling Fan(s), Electric
Appliances
- Included: Dishwasher, Electric Range, Electric Water Heater, Disposal
- Laundry: Washer Hookup, Dryer Hookup, ElectricDryer Hookup, Laundry in Utility Room
Features
- Cathedral Ceiling(s), Granite Counters, Open Floorplan, Pantry, Walk-In Closet(s)
- Flooring: Vinyl
- Has basement: No
- Number of fireplaces: 1
- Fireplace features: Masonry, Primary Bedroom, Stone, Wood Burning
Interior area
- Total interior livable area: 1,470 sqft
Video & virtual tour
Property
Parking
- Total spaces: 2
- Parking features: Additional Parking, Boat, Detached Carport, Door-Single, Garage, Garage Door Opener, Gated, Private, RV Gated, RV Access/Parking, Garage Faces Side, Workshop in Garage
- Garage spaces: 2
Features
- Levels: One
- Stories: 1
- Patio & porch: Covered
- Pool features: None
Lot
- Size: 8,015 Square Feet
Details
- Parcel number: 04741536
Construction
Type & style
- Home type: SingleFamily
- Architectural style: Detached
- Property subtype: Single Family Residence
Materials
- Roof: Composition
Condition
- Year built: 1960
Utilities & green energy
- Sewer: Aerobic Septic, Septic Tank
- Water: Community/Coop
- Utilities for property: Electricity Available, Septic Available, Water Available
Community & HOA
Community
- Security: Fire Alarm
- Subdivision: Eagle Mountain Acres
HOA
- Has HOA: No
Location
- Region: Azle
Financial & listing details
- Price per square foot: $156/sqft
- Tax assessed value: $213,056
- Annual tax amount: $3,514
- Date on market: 9/18/2026
- Cumulative days on market: 21 days
- Listing terms: Cash,Conventional,FHA 203(k),FHA,VA Loan
Estimated market value
$227,400
$216,000 - $239,000
$1,816/mo
Price history
| Date | Event | Price |
|---|---|---|
| 10/5/2026 | Pending sale | $229,900$156/sqft |
Source: NTREIS #21388949 Report a problem | ||
| 9/28/2026 | Contingent | $229,900$156/sqft |
Source: NTREIS #21388949 Report a problem | ||
| 9/18/2026 | Listed for sale | $229,900+69%$156/sqft |
Source: NTREIS #21388949 Report a problem | ||
| 5/1/2026 | Sold | -- |
Source: NTREIS #21139251 Report a problem | ||
| 4/7/2026 | Pending sale | $136,000$93/sqft |
Source: NTREIS #21139251 Report a problem | ||
| 3/25/2026 | Contingent | $136,000$93/sqft |
Source: NTREIS #21139251 Report a problem | ||
| 3/14/2026 | Listed for sale | $136,000$93/sqft |
Source: NTREIS #21139251 Report a problem | ||
| 3/7/2026 | Contingent | $136,000$93/sqft |
Source: NTREIS #21139251 Report a problem | ||
| 3/2/2026 | Price change | $136,000-15%$93/sqft |
Source: NTREIS #21139251 Report a problem | ||
| 1/30/2026 | Price change | $160,000-20%$109/sqft |
Source: NTREIS #21139251 Report a problem | ||
| 1/2/2026 | Listed for sale | $200,000-2.4%$136/sqft |
Source: NTREIS #21139251 Report a problem | ||
| 2/24/2023 | Sold | -- |
Source: NTREIS #20204022 Report a problem | ||
| 1/29/2023 | Pending sale | $205,000$139/sqft |
Source: NTREIS #20204022 Report a problem | ||
| 1/20/2023 | Listed for sale | $205,000$139/sqft |
Source: NTREIS #20204022 Report a problem | ||
| 12/26/2022 | Contingent | $205,000$139/sqft |
Source: NTREIS #20204022 Report a problem | ||
| 12/16/2022 | Price change | $205,000-2.4%$139/sqft |
Source: NTREIS #20204022 Report a problem | ||
| 12/10/2022 | Price change | $210,000-3.4%$143/sqft |
Source: NTREIS #20204022 Report a problem | ||
| 12/1/2022 | Price change | $217,500-1.1%$148/sqft |
Source: NTREIS #20204022 Report a problem | ||
| 11/22/2022 | Price change | $219,999-2.2%$150/sqft |
Source: NTREIS #20204022 Report a problem | ||
| 11/9/2022 | Listed for sale | $225,000+60.7%$153/sqft |
Source: NTREIS #20204022 Report a problem | ||
| 5/9/2022 | Sold | -- |
Source: NTREIS #20034189 Report a problem | ||
| 4/28/2022 | Pending sale | $140,000$95/sqft |
Source: NTREIS #20034189 Report a problem | ||
| 4/16/2022 | Listed for sale | $140,000$95/sqft |
Source: NTREIS #20034189 Report a problem | ||
Public tax history
| Year | Property taxes | Tax assessment |
|---|---|---|
| 2025 | $3,514 -1.9% | $213,056 |
| 2024 | $3,582 +70.1% | $213,056 +64.6% |
| 2023 | $2,105 -35.6% | $129,460 -24.9% |
| 2022 | $3,269 +66.2% | $172,423 +68% |
| 2021 | $1,968 +6.6% | $102,647 +8.2% |
| 2020 | $1,846 +3.8% | $94,848 +3.8% |
| 2019 | $1,779 +57.5% | $91,382 +63.9% |
| 2018 | $1,130 -1.6% | $55,768 -0.9% |
| 2017 | $1,148 +4.8% | $56,280 -0.9% |
| 2016 | $1,096 +41.6% | $56,792 +42.7% |
| 2015 | $774 | $39,800 |
| 2014 | $774 | $39,800 |
| 2013 | -- | $39,800 -1.2% |
| 2012 | -- | $40,300 |
Find assessor info on the county website
Monthly payment
Est. payment
Payment breakdown
Explore the cost of this home by adjusting the details. Changes won't be saved.Climate risks
Neighborhood: Briar
Nearby schools
Schools provided by the listing agent
- Elementary: Liberty
- Middle: Forte
- High: Azle
- District: Azle ISD
Source: NTREIS. This data may not be complete. We recommend contacting the local school district to confirm school assignments for this home.


Similar homes
- $245,0003 bd2 ba1.3k sqft125 Glenhaven Dr, Azle, TX 76020For Sale
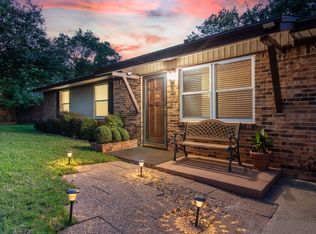 MLS ID #21379698, Nancy Gathright. NTREIS
- $199,9004 bd2 ba1.2k sqft1249 Village Garden Dr, Azle, TX 76020For Sale
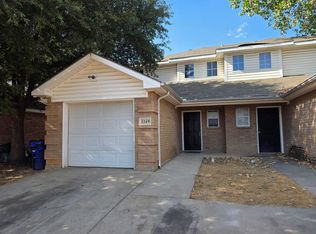 MLS ID #21379611, Marlene Bone. NTREIS
- $264,8003 bd2 ba1.8k sqft128 Redbird Ln N, Azle, TX 76020For Sale
 MLS ID #21343258, Mary Harmon. NTREIS
- $265,6003 bd2 ba1.6k sqft132 Skylark Dr, Azle, TX 76020For Sale
 MLS ID #21326014, Brenda Zambrano. NTREIS
