Here's An Inviting Two-Story Single-Family Home That Offers Five Bedrooms and Three Full Bathrooms Ideal For a Large or Growing Family* It's Well-Situated on a Very Desirable Lot on a Street That Ends as a Cul-Du-Sac*No Through Traffic Makes For a Quiet Area*Access to Property on Two Streets*RV Potential*Completely Fenced With Motorized Security Gate*This Property Provides Extra Privacy and a Generous Yard for Outdoor Living*Inside, Enjoy Bright Open Spaces*Soaring Ceilings*Versatile Living Areas and a Well-Appointed Kitchen That's Perfect for Family Meals and Entertaining* Conveniently Located Near Schools Parks and Shopping* This Home Combines Comfort Functionality and a Prime Location*It's a Definite Must-See For Families Seeking Room to Grow! PHOTOS COMING!
Active
$710,000
7019 New Sacto Way, Sacramento, CA 95824
5beds
2,573sqft
:
Get pre-qualified$4,711/mo
Single Family Residence
Built in 2005
7,213 Square Feet Lot
$698,800 Zestimate®
$276/sqft
$-- HOA
What's special
Inviting two-story single-family homeBright open spacesSoaring ceilingsVery desirable lotFive bedroomsExtra privacyWell-appointed kitchen
- 74 days |
- 177 |
- 2 |
Zillow last checked:
Listing updated:
Listed by:
Jay Ceccato DRE #02224776 916-601-5909,
Ellington Properties
Source: MetroList Services of CA,MLS#: 226058990Originating MLS: MetroList Services, Inc.
Facts & features
Interior
Bedrooms & bathrooms
- Bedrooms: 5
- Bathrooms: 3
- Full bathrooms: 3
Rooms
- Room types: Master Bathroom, Master Bedroom, Office, Family Room, Kitchen
Primary bedroom
- Features: Closet, Walk-In Closet
Primary bathroom
- Features: Shower Stall(s), Double Vanity, Soaking Tub, Tub, Walk-In Closet(s)
Dining room
- Features: Dining/Family Combo
Kitchen
- Features: Breakfast Area, Pantry Closet, Granite Counters, Slab Counter, Kitchen/Family Combo
Heating
- Central, Fireplace(s), Gas, Natural Gas
Cooling
- Ceiling Fan(s), Central Air
Appliances
- Included: Built-In Gas Range, Dishwasher, Disposal, Microwave, Plumbed For Ice Maker, Self Cleaning Oven
- Laundry: Gas Dryer Hookup, In Garage
Features
- Flooring: Laminate, Tile
- Number of fireplaces: 1
- Fireplace features: Family Room
Interior area
- Total structure area: 0
- Total interior livable area: 2,573 sqft
Property
Parking
- Total spaces: 2
- Parking features: Attached, RV Possible, Garage Door Opener, Driveway
- Attached garage spaces: 2
- Has uncovered spaces: Yes
Features
- Levels: Two
- Stories: 2
- Fencing: Back Yard,Entry Gate,Fenced,Front Yard,See Remarks
Lot
- Size: 7,213 Square Feet
- Dimensions: 69 x 103 x 56 x 20 x 86
- Features: Corner Lot, Cul-De-Sac, Curb(s)/Gutter(s), Shape Regular, Street Lights
- Topography: Level,Level
Details
- Additional structures: Outbuilding
- Parcel number: 02703110260000
- Zoning: R-1
- Special conditions: Standard
Construction
Type & style
- Home type: SingleFamily
- Architectural style: Contemporary
- Property subtype: Single Family Residence
Materials
- Ceiling Insulation, Stucco, Frame
- Foundation: Concrete, Slab
- Roof: Tile
Condition
- Year built: 2005
Utilities & green energy
- Electric: 220 Volts, 220 Volts in Laundry
- Sewer: Public Sewer
- Water: Public
- Utilities for property: Cable Available, Public, Electric, Sewer In & Connected, Internet Available, Underground Utilities, Natural Gas Connected
Community & HOA
Community
- Subdivision: Country Lane Estates
Location
- Region: Sacramento
Financial & listing details
- Price per square foot: $276/sqft
- Tax assessed value: $678,109
- Annual tax amount: $8,399
- Price range: $710K - $710K
- Date on market: 5/10/2026
- Road surface type: Paved, Paved Sidewalk
Estimated market value
$698,800
$664,000 - $734,000
$2,983/mo
Price history
| Date | Event | Price |
|---|---|---|
| 5/10/2026 | Listed for sale | $710,000+11.1%$276/sqft |
Source: MetroList Services of CA #226058990 Report a problem | ||
| 4/11/2022 | Sold | $639,000$248/sqft |
Source: MetroList Services of CA #222012969 Report a problem | ||
| 3/1/2022 | Pending sale | $639,000$248/sqft |
Source: MetroList Services of CA #222012969 Report a problem | ||
| 2/17/2022 | Price change | $639,000-6%$248/sqft |
Source: MetroList Services of CA #222012969 Report a problem | ||
| 2/14/2022 | Listed for sale | $680,000+125.2%$264/sqft |
Source: MetroList Services of CA #222012969 Report a problem | ||
| 8/31/2007 | Sold | $302,000-22.4%$117/sqft |
Source: Public Record Report a problem | ||
| 12/14/2006 | Sold | $389,000-30.5%$151/sqft |
Source: Public Record Report a problem | ||
| 12/15/2005 | Sold | $560,000+17.6%$218/sqft |
Source: Public Record Report a problem | ||
| 10/11/2005 | Sold | $476,000$185/sqft |
Source: Public Record Report a problem | ||
Public tax history
| Year | Property taxes | Tax assessment |
|---|---|---|
| 2025 | $8,399 +5.4% | $678,109 +2% |
| 2024 | $7,968 +2.4% | $664,814 +2% |
| 2023 | $7,779 +72.4% | $651,780 +74.4% |
| 2022 | $4,514 +3.1% | $373,633 +2% |
| 2021 | $4,378 -0.8% | $366,308 +1% |
| 2020 | $4,412 +2.2% | $362,553 +2% |
| 2019 | $4,318 +2.7% | $355,445 +2% |
| 2018 | $4,205 +1.4% | $348,477 +2% |
| 2017 | $4,146 +1.8% | $341,645 +2% |
| 2016 | $4,073 +17.4% | $334,947 +10.9% |
| 2015 | $3,469 | $302,100 +6% |
| 2014 | $3,469 | $285,000 +25% |
| 2013 | -- | $228,000 +9.1% |
| 2012 | -- | $209,072 |
| 2011 | -- | $209,072 -3% |
| 2010 | -- | $215,538 -28.6% |
| 2008 | -- | $301,875 -47.2% |
| 2007 | -- | $571,200 +2% |
| 2006 | -- | $560,000 +348% |
| 2005 | -- | $125,000 |
Find assessor info on the county website
Monthly payment
Est. payment
Payment breakdown
Explore the cost of this home by adjusting the details. Changes won't be saved.Climate risks
Neighborhood: Avondale
Nearby schools
GreatSchools rating
- 7/10Earl Warren Elementary SchoolGrades: K-6Distance: 0.6 mi
- 3/10Will C. Wood Middle SchoolGrades: 7-8Distance: 0.5 mi
- 3/10Hiram W. Johnson High SchoolGrades: 9-12Distance: 1.6 mi
- $577,7005 bd3 ba2.5k sqft7009 New Sacto Way, Sacramento, CA 95824Off Market
- $567,1004 bd3 ba2.3k sqft7079 New Sacto Way, Sacramento, CA 95824Off Market
- $561,3004 bd3 ba2.4k sqft7089 New Sacto Way, Sacramento, CA 95824Off Market
- $639,4004 bd4 ba2.4k sqft7068 New Sacto Way, Sacramento, CA 95824Off Market
- $546,4004 bd3 ba2.3k sqft7058 New Sacto Way, Sacramento, CA 95824Off Market
- $572,6004 bd3 ba2.4k sqft7018 New Sacto Way, Sacramento, CA 95824Off Market
- $490,5004 bd2 ba1.5k sqft5946 71st St, Sacramento, CA 95824Off Market
- $606,7004 bd3 ba2.3k sqft7078 New Sacto Way, Sacramento, CA 95824Off Market
A local agent can set up tours, give advice and negotiate with sellers.
Similar homes
- $--5 bd3 ba1.9k sqft35 Caina Ct, Sacramento, CA 95828AuctionXome
- $499,0004 bd2 ba1.8k sqft7921 34th Ave, Sacramento, CA 95824For Sale
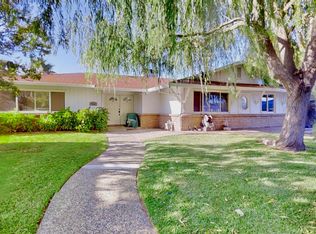 MLS ID #226082686, Kimberly Rontelli. MetroList Services of CA
 - $649,0004 bd3 ba1.8k sqft4015 55th St, Sacramento, CA 95820For Sale
 MLS ID #226092821, Philip Velez. MetroList Services of CA
 - $--3 bd2 ba1.3k sqft6 Herbosa Vista Ct, Sacramento, CA 95824Auction
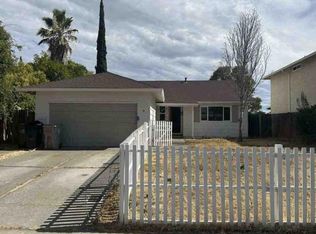 Auction.com 1
 - $839,0004 bd3 ba2.1k sqft5345 13th Ave, Sacramento, CA 95820For SaleMLS ID #226091896, Scott Swindell. MetroList Services of CA
- $685,0355 bd4 ba3k sqft8786 Grape Way, Sacramento, CA 95828New ConstructionMLS ID #226090514, Suzanna Martinez. MetroList Services of CA
- $674,9205 bd4 ba3k sqft8790 Grape Way, Sacramento, CA 95828New ConstructionMetroList Services of CA
- $549,9004 bd3 ba2.4k sqft5861 Dewey Blvd, Sacramento, CA 95824For SaleMLS ID #226070265, Danny Chao. MetroList Services of CA
- $465,0003 bd2 ba1.5k sqft4304 Iowa Ave, Sacramento, CA 95824For SaleMLS ID #226093671, Enrique Tellez. MetroList Services of CA
- $649,0004 bd3 ba1.6k sqft4121 53rd St, Sacramento, CA 95820For SaleMLS ID #226089305, Kristopher Adams. MetroList Services of CA
- $699,0006 bd4 ba2.5k sqft3711 46th Ave, Sacramento, CA 95824For SaleMLS ID #225133935, Paul Ciani. MetroList Services of CA
- $619,4554 bd3 ba2.3k sqft8852 Winemaker Way, Sacramento, CA 95828New ConstructionMetroList Services of CA
- $515,0004 bd2 ba1.5k sqft7716 Rotherton Way, Sacramento, CA 95823For SaleMLS ID #226093079, Vako Ioseliani. MetroList Services of CA
- $899,0003 bd2 ba1.8k sqft5025 El Paraiso Ave, Sacramento, CA 95824For SaleMLS ID #226032217, Christina Mullins. MetroList Services of CA
- $--4 bd2 ba1.7k sqft7259 Lamer Way, Sacramento, CA 95828AuctionAuction.com 2
- $525,0005 bd2 ba1.7k sqft5917 Clover Manor Way, Sacramento, CA 95824For SaleMLS ID #41141605, Major Gill. Bay East AOR
- $599,0004 bd3 ba3k sqft4001 49th Ave, Sacramento, CA 95823For SaleMLS ID #226062693, Benjamin Haruna. MetroList Services of CA
- $644,9494 bd4 ba2.7k sqft8797 Grape Way, Sacramento, CA 95828New ConstructionMetroList Services of CA
- $664,9544 bd4 ba2.7k sqft8773 Grape Way, Sacramento, CA 95828New ConstructionMetroList Services of CA
- $639,9994 bd4 ba3k sqft8868 Winemaker Way, Sacramento, CA 95828New ConstructionMetroList Services of CA
Local buyer's agents are ready to help
