Don't miss this incredible opportunity to own a well-maintained home in one of Bridgeport's desirable neighborhoods. 702 Lawman Ave has been recently enhanced with new exterior paint and a new roof over the front porch, adding to its curb appeal and value. Situated on a corner lot, this spacious home offers three bright bedrooms, an eat-in kitchen, and a large living/dining room on the main level, providing comfortable everyday living. The real surprise is the finished lower level, which functions like a second home within the home. It features a spacious recreation room with a classic masonry fireplace, a potential fourth bedroom or private home office, a second kitchen, a full bath, and a laundry area—the possiblilites are endless for flexible living. From its solid construction and thoughtful updates to its sought-after location, this home is ready for its next chapter. Motivated Seller + Priced Below Appraisal = Exceptional Value! Schedule your private showing today!
Contingent
$279,000
702 Lawman Ave, Bridgeport, WV 26330
3beds
2,134sqft
:
Get pre-qualified$1,747/mo
Single Family Residence
Built in 1954
6,534 Square Feet Lot
$274,600 Zestimate®
$131/sqft
$-- HOA
What's special
Classic masonry fireplaceFinished lower levelCorner lotCurb appealThree bright bedroomsNew exterior paintEat-in kitchen
- 18 days |
- 501 |
- 34 |
Zillow last checked:
Listing updated:
Listed by:
MONICA GORRELL 304-677-7523,
HOMEFINDERS PLUS REAL ESTATE INC
Source: NCWV REIN,MLS#: 10164368
Facts & features
Interior
Bedrooms & bathrooms
- Bedrooms: 3
- Bathrooms: 2
- Full bathrooms: 2
Rooms
- Room types: Second Kitchen
Primary bedroom
- Level: First
- Area: 150
- Dimensions: 12 x 12.5
Bedroom 2
- Features: Ceiling Fan(s), Wood Floor
- Level: First
- Area: 132
- Dimensions: 11 x 12
Bedroom 3
- Features: Ceiling Fan(s), Wood Floor
- Level: First
- Area: 104.5
- Dimensions: 9.5 x 11
Dining room
- Features: Wood Floor
- Level: First
- Area: 121.5
- Dimensions: 9 x 13.5
Family room
- Level: Lower
- Area: 273
- Dimensions: 13 x 21
Kitchen
- Features: Luxury Vinyl Plank
- Level: First
- Area: 180
- Dimensions: 12 x 15
Living room
- Features: Wood Floor, Bay/Bow Windows
- Level: First
- Area: 175.5
- Dimensions: 13 x 13.5
Basement
- Level: Basement
Office
- Level: Lower
- Area: 90
- Dimensions: 9 x 10
Heating
- Forced Air, Natural Gas
Cooling
- Central Air, Ceiling Fan(s), Electric
Appliances
- Included: Countertop Range, Wall Oven, Microwave, Dishwasher, Disposal, Washer, Dryer
Features
- High Speed Internet
- Flooring: Carpet, Vinyl, Luxury Vinyl Plank
- Basement: Full,Partially Finished,Garage Access
- Attic: Scuttle
- Number of fireplaces: 1
- Fireplace features: Masonry
Interior area
- Total structure area: 2,500
- Total interior livable area: 2,134 sqft
- Finished area above ground: 1,250
- Finished area below ground: 884
Property
Parking
- Total spaces: 2
- Parking features: Garage Door Opener, 2 Cars, Off Street
- Has garage: Yes
Features
- Levels: 1
- Stories: 1
- Patio & porch: Porch, Patio
- Fencing: None
- Has view: Yes
- View description: Neighborhood
- Waterfront features: None
Lot
- Size: 6,534 Square Feet
- Dimensions: 70 x 90
- Features: Level, Sloped
Details
- Additional structures: Storage Shed/Outbuilding
- Parcel number: 17.16.2403.0036.000
Construction
Type & style
- Home type: SingleFamily
- Architectural style: Ranch
- Property subtype: Single Family Residence
Materials
- Frame, Stucco, Stone
- Foundation: Block
- Roof: Shingle
Condition
- Year built: 1954
Utilities & green energy
- Electric: 200 Amps
- Sewer: Public Sewer
- Water: Public
Community & HOA
Community
- Features: Park, Pool, Tennis Court(s), Golf, Shopping/Mall, Health Club, Library, Medical Facility
- Security: Smoke Detector(s), Carbon Monoxide Detector(s)
HOA
- Has HOA: No
Location
- Region: Bridgeport
Financial & listing details
- Price per square foot: $131/sqft
- Tax assessed value: $156,800
- Annual tax amount: $1,100
- Date on market: 7/14/2026
- Electric utility on property: Yes
Estimated market value
$274,600
$261,000 - $288,000
$2,083/mo
Price history
| Date | Event | Price |
|---|---|---|
| 7/17/2026 | Contingent | $279,000$131/sqft |
Source:  NCWV REIN #10164368 Report a problem NCWV REIN #10164368 Report a problem | ||
| 7/14/2026 | Listed for sale | $279,000-0.4%$131/sqft |
Source: NCWV REIN #10164368 Report a problem | ||
| 7/1/2026 | Listing removed | $280,000$131/sqft |
Source: NCWV REIN #10164368 Report a problem | ||
| 5/19/2026 | Price change | $280,000-5.1%$131/sqft |
Source: NCWV REIN #10164368 Report a problem | ||
| 5/2/2026 | Listed for sale | $295,000$138/sqft |
Source: NCWV REIN #10164368 Report a problem | ||
| 4/28/2026 | Contingent | $295,000$138/sqft |
Source: NCWV REIN #10164368 Report a problem | ||
| 4/24/2026 | Price change | $295,000-3.3%$138/sqft |
Source: NCWV REIN #10164368 Report a problem | ||
| 4/20/2026 | Listed for sale | $305,000$143/sqft |
Source: NCWV REIN #10164368 Report a problem | ||
Public tax history
| Year | Property taxes | Tax assessment |
|---|---|---|
| 2025 | $1,129 +9.2% | $94,080 +6.2% |
| 2024 | $1,033 +7.5% | $88,620 +6.6% |
| 2023 | $961 -0.1% | $83,100 +0.7% |
| 2022 | $961 +2.2% | $82,560 +1% |
| 2021 | $941 | $81,780 +1% |
| 2020 | -- | $80,940 +0.4% |
| 2019 | $917 +1.7% | $80,640 +1% |
| 2018 | $902 +2.2% | $79,860 +1.4% |
| 2017 | $883 +3% | $78,780 +1.5% |
| 2016 | $857 -0.5% | $77,640 +0.8% |
| 2015 | $862 +1.6% | $77,040 +1.1% |
| 2014 | $848 +9.6% | $76,200 +1.4% |
| 2013 | $774 | $75,180 +6.6% |
| 2012 | $774 +5.7% | $70,500 +3.1% |
| 2011 | $732 +22.6% | $68,400 +13.2% |
| 2010 | $597 +1.5% | $60,420 |
| 2009 | $589 +36.9% | $60,420 +20.7% |
| 2007 | $430 +17.4% | $50,040 +14.7% |
| 2006 | $366 +4.1% | $43,620 +4.3% |
| 2005 | $352 | $41,820 +3% |
| 2004 | -- | $40,620 +8.3% |
| 2003 | -- | $37,500 -2% |
| 2002 | -- | $38,280 +2.1% |
| 2001 | -- | $37,500 |
Find assessor info on the county website
Monthly payment
Est. payment
Payment breakdown
Explore the cost of this home by adjusting the details. Changes won't be saved.Climate risks
Neighborhood: 26330
Nearby schools
GreatSchools rating
- 8/10Simpson Elementary SchoolGrades: PK-5Distance: 0.7 mi
- 9/10Bridgeport Middle SchoolGrades: 6-8Distance: 1 mi
- 10/10Bridgeport High SchoolGrades: 9-12Distance: 1 mi
Schools provided by the listing agent
- Elementary: Simpson Elementary
- Middle: Bridgeport Middle
- High: Bridgeport High
- District: Harrison
Source: NCWV REIN. This data may not be complete. We recommend contacting the local school district to confirm school assignments for this home.
- $164,9002 bd1 ba928 sqft706 Lawman Ave, Bridgeport, WV 26330Off Market
- $133,400-- bd-- ba-- sqftWillis Ave, Clarksburg, WV 26301Off Market
- $339,2003 bd3 ba2k sqft703 Willis Ave, Clarksburg, WV 26301Off Market
- $305,4003 bd2 ba1.9k sqft707 Willis Ave, Bridgeport, WV 26330Off Market
- $207,8003 bd1 ba1.1k sqft708 Lawman Ave, Bridgeport, WV 26330Off Market
- $283,6003 bd2 ba2.2k sqft640 Lawman Ave, Bridgeport, WV 26330Off Market
- $316,7003 bd2 ba2.1k sqft230 E North St, Bridgeport, WV 26330Off Market
- $203,500-- bd-- ba-- sqft642 Lawman Ave, Clarksburg, WV 26330Off Market
A local agent can set up tours, give advice and negotiate with sellers.
Similar homes
- $297,0003 bd3 ba1.7k sqft642 Pennsylvania Ave, Bridgeport, WV 26330For Sale
 MLS ID #10165598, JESSICA DUNLEVY. NCWV REIN
 - $290,0003 bd2 ba2k sqft523 Lawman Ave, Bridgeport, WV 26330For Sale
 MLS ID #10165083, JAMIE PRO-PHILLIPS. NCWV REIN
 - $265,0003 bd2 ba1.8k sqft110 W Smith St, Bridgeport, WV 26330For Sale
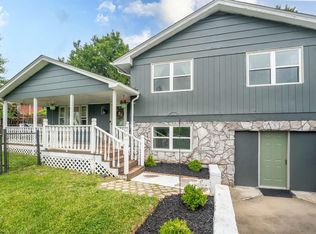 MLS ID #10165439, SHAYLA HARTSELL. NCWV REIN
 - $269,0003 bd2 ba1.4k sqft111 Circle Dr, Bridgeport, WV 26330For Sale
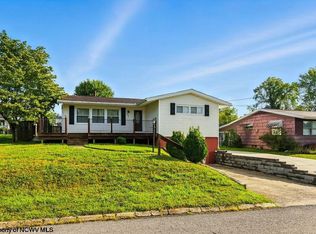 MLS ID #10161217, KAYLA ALLEN. NCWV REIN
 - $318,0004 bd2 ba2.3k sqft222 Johnson Ave, Bridgeport, WV 26330For SaleMLS ID #10166032, SARAH ELLIOTT. NCWV REIN
- $299,9003 bd2 ba1.6k sqft540 Hall St, Bridgeport, WV 26330For SaleMLS ID #10165458, REBECCA MILLER. NCWV REIN
- $279,8004 bd2 ba1.8k sqft32 Woodside Ln, Bridgeport, WV 26330For SaleMLS ID #10165758, DENNIS FINAMORE. NCWV REIN
- $275,0002 bd2 ba1.5k sqft9555 George Washington Hwy, Bridgeport, WV 26330For Sale By Owner
- $265,9003 bd2 ba1.2k sqft2605 E Main St, Bridgeport, WV 26330For SaleMLS ID #10165216, JACQUELINE MAIER. NCWV REIN
- $350,0003 bd2 ba1.4k sqft719 James St, Bridgeport, WV 26330For SaleMLS ID #10165590, SCOTTI CHUMLEY. NCWV REIN
- $215,0003 bd1 ba1.2k sqft413 Stout St, Bridgeport, WV 26330For SaleMLS ID #10165770, LARA CARRAHER. NCWV REIN
- $300,0003 bd3 ba1.9k sqft619 Deerfield Dr, Bridgeport, WV 26330For SaleMLS ID #10163474, JERRY POWERS. NCWV REIN
- $225,0002 bd2 ba1.3k sqft147 Corbin Branch Rd, Bridgeport, WV 26330For SaleMLS ID #10165767, TOM KENNEDY. NCWV REIN
- $215,0003 bd3 ba1.9k sqft111 Pinewood Ave, Bridgeport, WV 26330For SaleMLS ID #10163568, SUE MELUZIO. NCWV REIN
- $299,9003 bd3 ba1.4k sqft10 Dover Ct, Bridgeport, WV 26330For SaleMLS ID #10165224, SARAH ELLIOTT. NCWV REIN
- $269,0004 bd2 ba2k sqft1726 Davisson Run Rd, Clarksburg, WV 26301For SaleMLS ID #10165535, LIZ WILSON. NCWV REIN
- $325,0003 bd2 ba2.4k sqft194 Smith Rd, Flemington, WV 26347For SaleMLS ID #10165291, JESSICA LIPSCOMB. NCWV REIN
- $255,0005 bd2 ba2.3k sqft205 Waverly Way, Clarksburg, WV 26301For SaleMLS ID #10166174, ANTOINE LUCAS. NCWV REIN
- $379,9003 bd3 ba2.4k sqft1094 Maple Lake Rd, Bridgeport, WV 26330For SaleMLS ID #10161271, JOE SIGNORELLI. NCWV REIN
- $340,0003 bd3 ba1.5k sqft30 Green Meadows Dr, Bridgeport, WV 26330For SaleMLS ID #10165413, PAM MYERS. NCWV REIN
