Adorable, Affordable & Full of History!Lovingly cared for by the same family for more than 100 years, this comfortable 3-bedroom, 1.5-bath home is ready for its next chapter--and that could be with you!Conveniently located just one mile from the Casey Highway, this charming home offers an easy commute to major highways, restaurants, shopping, and everyday conveniences.The neat-as-a-pin kitchen features plenty of cabinet and counter space, while the convenient first-floor laundry center is just steps away. The inviting 12' x 14' dining room, located adjacent to the handy breakfast bar, provides the perfect setting for holiday gatherings and everyday meals.Relax and enjoy the lovely mountain views from the bright three-season sun porch. Storage is plentiful, with walk-in closets, pull-down attic storage, an additional storage loft above the one-car garage, and a storage shed.Economical gas heat, replacement windows throughout, and a whole-house fan help keep this home comfortable and efficient year-round. Outside, an inviting gazebo provides the perfect spot to unwind and enjoy the property.A well-loved home with character, convenience, and plenty of storage--now it's your turn to make it yours!
For sale
$139,900
702 Morse Ave, Carbondale, PA 18407
3beds
1,567sqft
:
Get pre-qualified$964/mo
Residential, Single Family Residence
Built in 1910
6,098 Square Feet Lot
$-- Zestimate®
$89/sqft
$-- HOA
What's special
Lovely mountain viewsPull-down attic storageStorage shedInviting gazeboNeat-as-a-pin kitchenBright three-season sun porchConvenient first-floor laundry center
- 2 days |
- 525 |
- 38 |
Zillow last checked:
Listing updated:
Listed by:
Joan McKenna,
Coldwell Banker Town & Country Properties 570-586-9636
Source: GSBR as distributed by MLS GRID,MLS#: SC263924
Facts & features
Interior
Bedrooms & bathrooms
- Bedrooms: 3
- Bathrooms: 2
- Full bathrooms: 1
- 1/2 bathrooms: 1
Rooms
- Room types: Bathroom, Master Bedroom, Living Room, Kitchen, Dining Room, Den, Bedroom 3, Bedroom 2
Primary bedroom
- Description: 2 Walk In Closets
- Area: 134.26 Square Feet
- Dimensions: 9.8 x 13.7
Bedroom 2
- Area: 95.23 Square Feet
- Dimensions: 8.9 x 10.7
Bedroom 3
- Area: 152.55 Square Feet
- Dimensions: 13.5 x 11.3
Bathroom
- Area: 19.95 Square Feet
- Dimensions: 5.7 x 3.5
Bathroom
- Area: 42.24 Square Feet
- Dimensions: 6.4 x 6.6
Den
- Area: 201.48 Square Feet
- Dimensions: 14.6 x 13.8
Dining room
- Area: 167.79 Square Feet
- Dimensions: 11.9 x 14.1
Kitchen
- Description: Eat In Kitchen W/ Breakfast Bar
- Area: 146.52 Square Feet
- Dimensions: 11.1 x 13.2
Living room
- Area: 170.5 Square Feet
- Dimensions: 15.5 x 11
Heating
- Natural Gas, Steam, Space Heater
Cooling
- None
Appliances
- Included: Dishwasher, Refrigerator, Washer, Microwave, Electric Range, Dryer
- Laundry: In Kitchen
Features
- Breakfast Bar
- Flooring: Carpet
- Basement: Concrete,Unfinished,Interior Entry,Exterior Entry
- Attic: Floored,Pull Down Stairs
Interior area
- Total structure area: 1,567
- Total interior livable area: 1,567 sqft
- Finished area above ground: 1,567
- Finished area below ground: 0
Property
Parking
- Parking features: Detached, Driveway
- Has uncovered spaces: Yes
Features
- Stories: 2
- Exterior features: Smart Camera(s)/Recording
- Frontage length: 50.00
Lot
- Size: 6,098 Square Feet
- Dimensions: 50 x 125
- Features: Cleared, Sloped Up
Details
- Parcel number: 04507040010
- Zoning: R-1
Construction
Type & style
- Home type: SingleFamily
- Architectural style: Traditional
- Property subtype: Residential, Single Family Residence
Materials
- Aluminum Siding
- Foundation: Stone
- Roof: Composition
Condition
- New construction: No
- Year built: 1910
Utilities & green energy
- Electric: 200+ Amp Service, Circuit Breakers
- Sewer: Public Sewer
- Water: Public
- Utilities for property: Cable Available, Water Connected, Sewer Connected, Natural Gas Connected, Electricity Connected
Community & HOA
Location
- Region: Carbondale
Financial & listing details
- Price per square foot: $89/sqft
- Tax assessed value: $6,500
- Annual tax amount: $1,365
- Date on market: 8/10/2026
- Cumulative days on market: 3 days
- Listing terms: Cash,Conventional
- Electric utility on property: Yes
- Road surface type: Asphalt, Paved
Estimated market value
Not available
Estimated sales range
Not available
Not available
Price history
| Date | Event | Price |
|---|---|---|
| 8/10/2026 | Listed for sale | $139,900$89/sqft |
Source:  GSBR as distributed by MLS GRID #SC263924 Report a problem GSBR as distributed by MLS GRID #SC263924 Report a problem | ||
Public tax history
Tax history is unavailable.
Monthly payment
Est. payment
Payment breakdown
Explore the cost of this home by adjusting the details. Changes won't be saved.Climate risks
Neighborhood: 18407
Nearby schools
GreatSchools rating
- 3/10Carbondale El SchoolGrades: PK-6Distance: 2.3 mi
- 4/10Carbondale Area Junior-Senior High SchoolGrades: 7-12Distance: 2.2 mi
- $155,900-- bd-- ba-- sqft702 Morse Ave #L-587-28, Simpson, PA 18407Off Market
- $2,300-- bd-- ba-- sqft704 Morse Ave, Simpson, PA 18407Off Market
- $155,0002 bd2 ba1k sqft708 Morse Ave, Simpson, PA 18407For Sale

- $1,000-- bd-- ba-- sqftBeaver St, Carbondale, PA 18407Off Market
- $1,000-- bd-- ba-- sqftBeaver St, Carbondale, PA 18407Off Market
- $157,400-- bd-- ba-- sqft710 Morse Ave, Simpson, PA 18407Off Market
- $181,400-- bd-- ba-- sqft606 Morse Ave, Simpson, PA 18407Off Market
- $173,000-- bd-- ba-- sqft712 Morse Ave, Simpson, PA 18407Off Market
A local agent can set up tours, give advice and negotiate with sellers.
A local lender can help you make sure your offer is ready when you are.
Similar homes
- $159,0003 bd1 ba1k sqft113 Belmont St, Carbondale, PA 18407For Sale
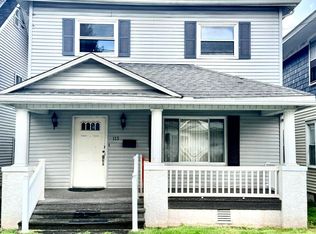
 MLS ID #SC263900, Mary Ruddy, Ruddy Realty. GSBR as distributed by MLS GRID
 - $129,5003 bd1 ba1.6k sqft303 Belmont St, Carbondale, PA 18407For Sale
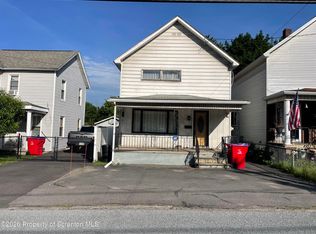 MLS ID #SC262867, TOM RUDDY, Ruddy Realty. GSBR as distributed by MLS GRID
 - $155,0002 bd2 ba1k sqft708 Morse Ave, Simpson, PA 18407For SaleMLS ID #SC255040, Nicole Clark, C21 Jack Ruddy Real Estate. GSBR as distributed by MLS GRID
- $128,8003 bd1 ba1.2k sqft6 Oak Ave, Carbondale, PA 18407For Sale
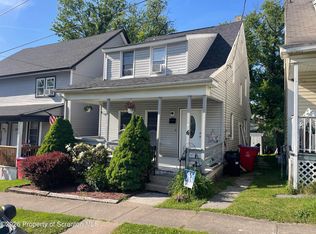 MLS ID #SC262635, TOM RUDDY, Ruddy Realty. GSBR as distributed by MLS GRID
 - $154,9002 bd1 ba1k sqft176 Belmont St, Carbondale, PA 18407For SaleMLS ID #SC261244, Mary Ruddy, Ruddy Realty. GSBR as distributed by MLS GRID
- $179,0003 bd1 ba1.1k sqft2 Beaver St, Carbondale, PA 18407For SaleMLS ID #SC263132, Tiffany Lee Hurley, Paramount Real Estate. GSBR as distributed by MLS GRID
- $159,9003 bd1 ba1.8k sqft430 Lackawanna St, Forest City, PA 18421For SaleMLS ID #SC263193, DAWN YATES, Iron Valley Real Estate Greater Scranton. GSBR as distributed by MLS GRID
- $159,9003 bd1 ba1.3k sqft142 Center St, Waymart, PA 18472For Sale
 MLS ID #PW262039, Chassidy Babcock, Pocono Mountain Lakes Realty. PWAR as distributed by MLS GRID
 - $148,0002 bd2 ba1.5k sqft173 Dundaff St, Forest City, PA 18421For SaleMLS ID #SC262605, Christina Cosmello, Berkshire Hathaway Home Services Preferred Properties. GSBR as distributed by MLS GRID
- $164,0003 bd1 ba970 sqft1445 Von Storch Ave, Scranton, PA 18509For SaleMLS ID #SC263915, Michael Ball, SaraVista Real Estate LLC. GSBR as distributed by MLS GRID
- $135,0003 bd1 ba1.3k sqft332 New York St, Scranton, PA 18509For SaleMLS ID #SC263716, Joanne L. Rezzino, C21 Jack Ruddy Real Estate. GSBR as distributed by MLS GRID
- $145,0002 bd2 ba1.2k sqft311 N Gate Rd, Lake Ariel, PA 18436For SaleMLS ID #PW262589, Jamie Lukeski, CENTURY 21 Select Group - Lake Ariel. PWAR as distributed by MLS GRID
- $119,4002 bd2 ba830 sqft4652 Glenwood St, Hop Bottom, PA 18824For SaleMLS ID #SC263892, Bonnie J. Rosengrant, Endless Realty, LLC. GSBR as distributed by MLS GRID
- $145,0002 bd2 ba866 sqft1625 Luzerne St, Scranton, PA 18504For SaleMLS ID #SC263885, Cheryl M Gerrity, REALTY NETWORK GROUP. GSBR as distributed by MLS GRID
- $140,0002 bd1 ba1k sqft724 Ridge St, Honesdale, PA 18431For SaleMLS ID #PW261658, Mary Richardson, Keller Williams RE Hawley. PWAR as distributed by MLS GRID
- $150,0003 bd1 ba1k sqft65 Ross Hill Rd, Thompson, PA 18465For SaleMLS ID #SC262812, Stacey Phillips, Keller Williams Real Estate-Clarks Summit. GSBR as distributed by MLS GRID
- $150,0003 bd1 ba1.8k sqft818 Capouse Ave, Scranton, PA 18509For SaleMLS ID #SC261127, Anthony L. Deeter, EXP Realty LLC. GSBR as distributed by MLS GRID
- $139,9003 bd1 ba1.5k sqft1125 Main St, Peckville, PA 18452For SaleMLS ID #SC261569, Colleen A Weissman, Berkshire Hathaway Home Services Preferred Properties. GSBR as distributed by MLS GRID
- $155,0003 bd1 ba1.2k sqft210 Riverside Dr, Factoryville, PA 18419For SaleMLS ID #SC263322, Ashley M. Brzoska, Endless Realty, LLC. GSBR as distributed by MLS GRID
- $145,0003 bd2 ba1.3k sqft613 Willow St, Scranton, PA 18505For SaleMLS ID #26-2411, Stacey L Lauer, Rubbico Real Estate. Luzerne County AOR
