Nestled on a quiet cul-de-sac in a highly desirable Boatshore neighborhood, this charming home offers the perfect blend of comfort, privacy, and outdoor living—just minutes from Ebenezer Park and Lake Wylie!
Key Features & Highlights:
•Inviting Curb Appeal: A spacious, rocking-chair front porch greets you, offering a warm welcome and a serene spot to enjoy morning coffee or relax in the evenings.
•Effortless Layout: Designed for comfortable daily living and easy entertaining, featuring a bright, functional floor plan with smooth transitions throughout.
•Outdoor Space & Privacy: Situated on a beautiful lot backed by mature trees for added privacy, complete with a broad driveway, manicured landscaping, and a convenient storage shed.
•Prime Lake-Area Location: Located just minutes from Ebenezer Park, offering easy access to Lake Wylie for boating, swimming, fishing, camping, and scenic picnic spots. Plus, enjoy quick access to local dining, shopping, and major highways for an easy commute.
Whether you're looking for your primary residence, downsizing to easy single-level living, or seeking a fantastic property in a vibrant community, 702 Painted Lady Court is a must-see. Schedule your private showing today!
Coming soon-no show 10/23
$299,900
702 Painted Lady Ct, Rock Hill, SC 29732
3beds
1,222sqft
Single Family Residence
Built in 2004
0.2 Acres Lot
$306,814 Zestimate®
$245/sqft
$18/mo HOA
What's special
- --
- on Zillow
- 351
- views
- 52
- saves
Zillow last checked:
Listing updated:
Listed by:
Keith Rushman TeamKRushman@gmail.com,
Southern Homes of the Carolinas, Inc
Source: Canopy MLS as distributed by MLS GRID,MLS#: 4433746
Facts & features
Interior
Bedrooms & bathrooms
- Bedrooms: 3
- Bathrooms: 2
- Full bathrooms: 2
- Main level bedrooms: 3
Primary bedroom
- Level: Main
Bedroom s
- Level: Main
Bedroom s
- Level: Main
Bathroom full
- Level: Main
Bathroom full
- Level: Main
Dining area
- Level: Main
Kitchen
- Level: Main
Laundry
- Level: Main
Living room
- Level: Main
Heating
- Forced Air, Natural Gas
Cooling
- Central Air
Appliances
- Included: Dishwasher, Electric Oven, Oven, Washer/Dryer
- Laundry: Utility Room, Main Level
Features
- Open Floorplan, Pantry
- Flooring: Laminate
- Has basement: No
- Fireplace features: Gas Unvented, Living Room
Interior area
- Total structure area: 1,222
- Total interior livable area: 1,222 sqft
- Finished area above ground: 1,222
- Finished area below ground: 0
Property
Parking
- Parking features: Driveway
- Has uncovered spaces: Yes
Features
- Levels: One
- Stories: 1
- Patio & porch: Covered, Deck, Front Porch
Lot
- Size: 0.2 Acres
- Features: Cul-De-Sac, Sloped
Details
- Additional structures: Shed(s)
- Parcel number: 5860000140
- Zoning: RC-I
- Special conditions: Standard
Construction
Type & style
- Home type: SingleFamily
- Architectural style: Ranch
- Property subtype: Single Family Residence
Materials
- Vinyl
- Foundation: Crawl Space
Condition
- New construction: No
- Year built: 2004
Utilities & green energy
- Sewer: County Sewer
- Water: County Water
Community & HOA
Community
- Features: Recreation Area, Street Lights
- Subdivision: Boatshore
HOA
- Has HOA: Yes
- HOA fee: $210 annually
- HOA name: Boatshore HOA
Location
- Region: Rock Hill
Financial & listing details
- Price per square foot: $245/sqft
- Tax assessed value: $198,538
- Annual tax amount: $1,085
- Date on market: 10/23/2026
- Listing terms: Cash,Conventional,FHA,USDA Loan,VA Loan
- Road surface type: Concrete, Paved
Estimated market value
$306,814
$291,000 - $322,000
$1,775/mo
Price history
| Date | Event | Price |
|---|---|---|
| 3/22/2017 | Sold | $159,900+18.5%$131/sqft |
Source:  Canopy MLS as distributed by MLS GRID #3253414 Report a problem | ||
| 12/20/2011 | Listing removed | $134,900$110/sqft |
Source: ERA Reeves Realty & Associates #1063829 Report a problem | ||
| 3/26/2011 | Price change | $134,900+100571.6%$110/sqft |
Source: ERA Reeves Realty & Associates #1063829 Report a problem | ||
| 2/25/2011 | Listed for sale | $134-99.9% |
Source: ERA Reeves Realty & Associates #1063829 Report a problem | ||
| 12/2/2009 | Listing removed | $137,900$113/sqft |
Source: ERA Reeves Realty and Associates #1063829 Report a problem | ||
| 10/17/2009 | Listed for sale | $137,900+21.1%$113/sqft |
Source: ERA Reeves Realty and Associates #1063829 Report a problem | ||
| 8/6/2004 | Sold | $113,900$93/sqft |
Source: Public Record Report a problem | ||
Public tax history
| Year | Property taxes | Tax assessment |
|---|---|---|
| 2025 | $1,085 +12.1% | $7,941 +15% |
| 2024 | $968 -2.5% | $6,906 |
| 2023 | $992 -0.3% | $6,906 |
| 2022 | $996 -22.4% | $6,906 |
| 2021 | $1,283 | $6,906 |
| 2020 | -- | $6,906 +12.1% |
| 2019 | -- | $6,160 |
| 2018 | -- | $6,160 |
| 2017 | $621 | $6,160 +28.9% |
| 2016 | $621 | $4,780 -33.3% |
| 2014 | $621 | $7,170 -2% |
| 2013 | $621 | $7,314 |
| 2012 | -- | $7,314 +72.5% |
| 2010 | -- | $4,240 |
| 2009 | -- | $4,240 |
| 2008 | -- | $4,240 |
| 2007 | -- | $4,240 |
| 2006 | -- | $4,240 +9.8% |
| 2005 | -- | $3,860 +179.7% |
| 2004 | -- | $1,380 |
Find assessor info on the county website
Monthly payment
Est. payment
Payment breakdown
Explore the cost of this home by adjusting the details. Changes won't be saved.Climate risks
Neighborhood: 29732

Similar homes
- $302,5004 bd2 ba1.5k sqft4875 Post Oak Ln, Rock Hill, SC 29732For Sale
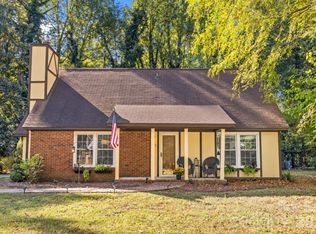
 MLS ID #4435408, John Davis, Berkshire Hathaway HomeServices Carolinas Realty. Canopy MLS as distributed by MLS GRID
- $275,0003 bd2 ba1.1k sqftAmber Ridge, Rock Hill, SC 29732For Sale
 MLS ID #4432702, Tori Robinson, Keller Williams Connected. Canopy MLS as distributed by MLS GRID
- $270,0003 bd1 ba1k sqft4012 Crestview Dr, Rock Hill, SC 29732For Sale
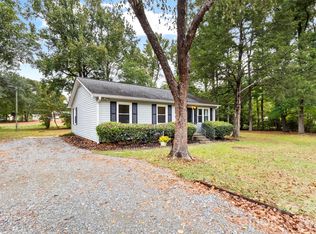 MLS ID #4421136, Brenda Bain, Real Broker, LLC Indian Land. Canopy MLS as distributed by MLS GRID
- $295,0003 bd2 ba1.1k sqft5075 Drake Pond Ln, Rock Hill, SC 29732For Sale
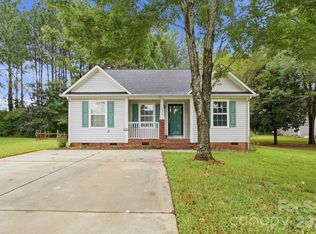 MLS ID #4425046, Rummy Dhanoa, EXP Realty LLC Ballantyne. Canopy MLS as distributed by MLS GRID
- $285,0003 bd2 ba1.1k sqftChelsea Woods, Rock Hill, SC 29732For SaleMLS ID #4429762, Nicole McAlister, Keller Williams Ballantyne Area. Canopy MLS as distributed by MLS GRID
- $343,0003 bd2 ba1.6k sqft1732 Forest Lake Dr, Rock Hill, SC 29732For SaleMLS ID #4423359, Don Gomez, C-A-RE Realty. Canopy MLS as distributed by MLS GRID
- $300,0003 bd2 ba1.5k sqft1167 Ebinport Rd, Rock Hill, SC 29732For SaleMLS ID #4424608, Stacey Sauls, Keller Williams Ballantyne Area. Canopy MLS as distributed by MLS GRID
- $324,9003 bd2 ba1.3k sqft2848 Forest Hills Cir, Rock Hill, SC 29732For SaleMLS ID #4426396, Jay White, Keller Williams Ballantyne Area. Canopy MLS as distributed by MLS GRID
- $327,0003 bd2 ba1.7k sqft1991 Huntington Pl, Rock Hill, SC 29732For SaleMLS ID #4433767, Lee Hamilton, Howard Hanna Allen Tate Rock Hill. Canopy MLS as distributed by MLS GRID
- $298,9003 bd2 ba1.2k sqft1564 Marett Boulevard Ext, Rock Hill, SC 29732For SaleMLS ID #4429215, Jay White, Keller Williams Ballantyne Area. Canopy MLS as distributed by MLS GRID
- $385,0003 bd3 ba1.5k sqft1627 W Lakewood Dr, Rock Hill, SC 29732For SaleMLS ID #4432089, Sheryl Love, NorthGroup Real Estate LLC. Canopy MLS as distributed by MLS GRID
- $299,9003 bd3 ba1.3k sqft1695 Tate Rd, Rock Hill, SC 29732For SaleMLS ID #4421254, Brittany D'Errico, EXP Realty LLC Ballantyne. Canopy MLS as distributed by MLS GRID
- $344,9003 bd2 ba1.5k sqft1650 Forest Lake Dr, Rock Hill, SC 29732For SaleMLS ID #4384321, Troy Reeves, Reeves Realty & Associates. Canopy MLS as distributed by MLS GRID
- $375,0003 bd2 ba1.5k sqft2034 Fairhill Cir, Rock Hill, SC 29732For SaleMLS ID #4426830, Brian Bain, Keller Williams Unlimited. Canopy MLS as distributed by MLS GRID
- $279,0003 bd2 ba1.2k sqft2021 Downey St, Rock Hill, SC 29732For SaleMLS ID #4424319, Susan Phillips, Howard Hanna Allen Tate Lake Wylie. Canopy MLS as distributed by MLS GRID
- $309,0004 bd2 ba1.6k sqft2223 Mancke Dr, Rock Hill, SC 29732For SaleMLS ID #4406917, Nakia Walker, Opendoor Brokerage LLC. Canopy MLS as distributed by MLS GRID
- $319,9003 bd2 ba1.7k sqft2119 Summers Gln, Rock Hill, SC 29732For SaleMLS ID #4404867, Alvina Jefferies, Howard Hanna Allen Tate Rock Hill. Canopy MLS as distributed by MLS GRID
- $299,9994 bd2 ba1.7k sqft1352 Steed St, Rock Hill, SC 29732For SaleMLS ID #4411220, Thomas Elrod, Keller Williams Ballantyne Area. Canopy MLS as distributed by MLS GRID
- $276,0003 bd2 ba1.1k sqft1537 McGill St, Rock Hill, SC 29732For SaleMLS ID #4406764, Kim Bigach, Keller Williams Connected. Canopy MLS as distributed by MLS GRID
