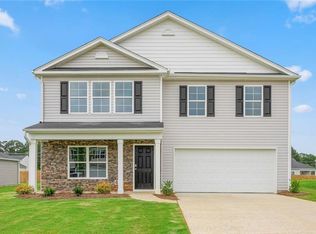
The Columbia at The Estates at Edinborough is a spacious and modern two-story home offering 4 bedrooms, 3.5 baths, 3,108 sq. ft. of living space, and a 2-car garage. The moment you step inside the home you will be greeted by the foyer which connects you first to a home office and then to a formal dining room. The foyer then leads into the center of the home. The open-concept layout integrates the main living area, which is a spacious family room. The gourmet kitchen, features stainless steel appliances, center island, ample cabinets, granite countertops, ceramic tile backsplash, with walk-in pantry and a large breakfast room perfect for casual dining. Upstairs, there is a spacious primary bedroom with vaulted ceilings, a private bathroom and large walk-in closet. The additional three bedrooms all include walk-in closets, built with comfort. The Columbia includes versatile loft area that can be a media room, playroom, or home gym. 2nd floor offers a laundry room. With its thoughtful design and spacious layout, the Columbia is the perfect place to call home.
Pending
$430,205
702 Struy St, Gibsonville, NC 27249
4beds
3,108sqft
:
Get pre-qualified$2,633/mo
Single Family Residence, Residential
Built in 2026
10,454 Square Feet Lot
$427,900 Zestimate®
$138/sqft
$85/mo HOA
What's special
Gourmet kitchenHome officeSpacious family roomCenter islandGranite countertopsWalk-in pantryCeramic tile backsplash
- 130 days |
- 4 |
- 0 |
Zillow last checked:
Listing updated:
Listed by:
Elizabeth Ward 336-649-4344,
D. R. Horton, Inc.
Source: Doorify MLS,MLS#: 10156672
Facts & features
Interior
Bedrooms & bathrooms
- Bedrooms: 4
- Bathrooms: 4
- Full bathrooms: 3
- 1/2 bathrooms: 1
Heating
- Fireplace(s), Natural Gas
Cooling
- Electric
Features
- Flooring: Carpet, Vinyl, Plank
- Number of fireplaces: 1
Interior area
- Total structure area: 3,108
- Total interior livable area: 3,108 sqft
- Finished area above ground: 3,108
- Finished area below ground: 0
Property
Parking
- Total spaces: 2
- Parking features: Garage - Attached
- Attached garage spaces: 2
Features
- Levels: Bi-Level
- Pool features: Community
- Has view: Yes
Lot
- Size: 10,454 Square Feet
Details
- Parcel number: 241489
- Special conditions: Standard
Construction
Type & style
- Home type: SingleFamily
- Architectural style: Traditional
- Property subtype: Single Family Residence, Residential
Materials
- Brick, Stone, Vinyl Siding
- Foundation: Slab
- Roof: Shingle
Condition
- New construction: Yes
- Year built: 2026
- Major remodel year: 2025
Utilities & green energy
- Sewer: Public Sewer
- Water: Public
Community & HOA
Community
- Features: Clubhouse, Fitness Center, Pool
- Subdivision: Edinborough
HOA
- Has HOA: Yes
- Amenities included: Clubhouse, Fitness Center, Pool
- Services included: Maintenance Grounds
- HOA fee: $85 monthly
Location
- Region: Gibsonville
Financial & listing details
- Price per square foot: $138/sqft
- Date on market: 4/1/2026
Estimated market value
$427,900
$407,000 - $449,000
$2,705/mo
Price history
| Date | Event | Price |
|---|---|---|
| 7/1/2026 | Pending sale | $430,205$138/sqft |
Source:  Doorify MLS #10156672 Report a problem Doorify MLS #10156672 Report a problem | ||
| 5/8/2026 | Listed for sale | $430,205$138/sqft |
Source: Doorify MLS #10156672 Report a problem | ||
| 4/30/2026 | Pending sale | $430,205$138/sqft |
Source: Doorify MLS #10156672 Report a problem | ||
| 4/1/2026 | Listed for sale | $430,205$138/sqft |
Source: Doorify MLS #10156672 Report a problem | ||
Public tax history
Tax history is unavailable.
Monthly payment
Est. payment
Payment breakdown
Explore the cost of this home by adjusting the details. Changes won't be saved.Climate risks
Neighborhood: 27249
Nearby schools
GreatSchools rating
- 3/10Gibsonville Elementary SchoolGrades: PK-5Distance: 0.9 mi
- 5/10Eastern Middle SchoolGrades: 6-8Distance: 3.8 mi
- 2/10Eastern Guilford High SchoolGrades: 9-12Distance: 4 mi
Schools provided by the listing agent
- Elementary: Guilford - Gibsonville Elementary School
- Middle: Guilford County Schools
- High: Guilford County Schools
Source: Doorify MLS. This data may not be complete. We recommend contacting the local school district to confirm school assignments for this home.
- $328,300-- bd-- ba-- sqft503 Leven Dr, Gibsonville, NC 27249Off Market
- $267,0003 bd3 ba1.6k sqft609 Struy St, Gibsonville, NC 27249Sold
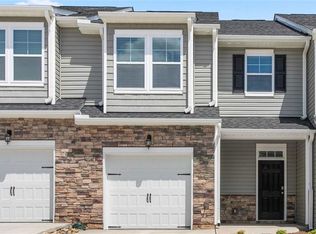
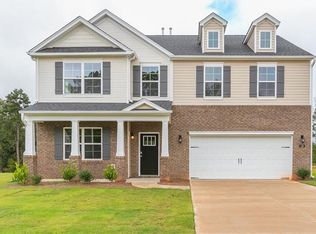
- $415,0004 bd4 ba3.1k sqft629 Struy St, Gibsonville, NC 27249Sold
- $265,0003 bd3 ba1.6k sqft605 Struy St, Gibsonville, NC 27249Sold
- $401,9904 bd3 ba2.8k sqft633 Struy St, Gibsonville, NC 27249Sold
- $284,0003 bd3 ba1.7k sqft603 Struy St, Gibsonville, NC 27249Sold
- $349,0003 bd2 ba1.9k sqft641 Struy St, Gibsonville, NC 27249Sold
- $358,0004 bd3 ba2.8k sqft636 Struy St, Gibsonville, NC 27249Sold
A local agent can set up tours, give advice and negotiate with sellers.
Similar homes
- $369,9505 bd3 ba2.5k sqft120 Leven Dr, Gibsonville, NC 27249For Sale

 MLS ID #10184332, Joshua Whitley. Doorify MLS
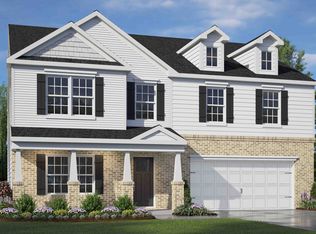
 - from $412,9904 bd4 ba3.1k sqftColumbia Plan, The Estates at Edinborough, Gibsonville, NC 27249New Construction
 DR Horton
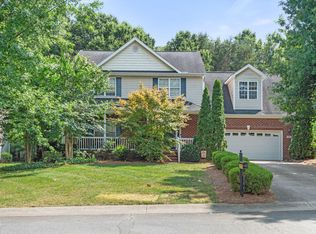
 - $385,0004 bd3 ba2.1k sqft106 Eva Dr, Gibsonville, NC 27249For Sale
 MLS ID #10183364, AARON HILL. Doorify MLS
 - $359,0004 bd3 ba2.6k sqft1229 Feros St, Gibsonville, NC 27249New Construction
 MLS ID #1213109, Elizabeth Ward. Triad MLS
 - $437,8054 bd3 ba2.7k sqft766 Circle Dr, Gibsonville, NC 27249New ConstructionTriad MLS
- $425,0003 bd3 ba2.3k sqft602 Driftwood Dr, Gibsonville, NC 27249For SaleMLS ID #10168001, Amanda Sellers Turner. Doorify MLS
- from $393,9904 bd3 ba2.8k sqftWilmington Plan, The Estates at Edinborough, Gibsonville, NC 27249New ConstructionDR Horton
- $349,0004 bd3 ba2.1k sqft1250 Feros St, Gibsonville, NC 27249New ConstructionTriad MLS
- from $433,9905 bd5 ba3.4k sqftGeorgetown Plan, The Estates at Edinborough, Gibsonville, NC 27249New ConstructionDR Horton
- $339,0004 bd3 ba1.9k sqft1243 Feros St, Gibsonville, NC 27249New ConstructionTriad MLS
- $479,9004 bd3 ba2.5k sqft30 Kingston Ct, Gibsonville, NC 27249For SaleMLS ID #1211445, William Sargeson. Triad MLS
- $343,0004 bd3 ba2.6k sqft1201 Feros St, Gibsonville, NC 27249New ConstructionMLS ID #1211090, Elizabeth Ward. Triad MLS
- from $372,9904 bd3 ba2.6k sqftSALEM Plan, The Estates at Edinborough, Gibsonville, NC 27249New ConstructionDR Horton
- $445,6704 bd3 ba2.7k sqft754 Circle Dr, Gibsonville, NC 27249New ConstructionTriad MLS
- $448,2454 bd3 ba2.4k sqft762 Circle Dr, Gibsonville, NC 27249New ConstructionTriad MLS
- $374,9003 bd2 ba2.4k sqft222 E Minneola St, Gibsonville, NC 27249For SaleMLS ID #10160442, Daniel Byrd. Doorify MLS
- $334,0004 bd2 ba1.7k sqft1246 Feros St, Gibsonville, NC 27249New ConstructionTriad MLS
- $490,0003 bd3 ba2.3k sqft20 Hursey Ct, Gibsonville, NC 27249For SaleMLS ID #1226192, Amber Harvalias. Triad MLS
- from $430,9004 bd3 ba2.4k sqftRaleigh Plan, Wexford, Elon, NC 27244New ConstructionEastwood Homes
- $389,0003 bd2 ba2.3k sqft6302 State Highway 61 N, Gibsonville, NC 27249For SaleMLS ID #1225968, Shannon Whitfield. Triad MLS
