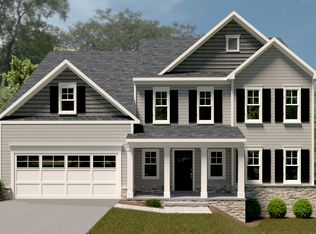
Nestled in the natural beauty of Mason's Crest, this spacious 6-bedroom, 3.5-bath, two-story home offers a peaceful retreat with gorgeous mountain views. The main level features a welcoming primary suite, an airy great room with soaring ceilings, a modern kitchen, and a cozy gas-log fireplace. A private office and separate dining room provide additional flexible living space, while the attached two-car garage adds everyday convenience.
Upstairs, three spacious bedrooms--each with a walk-in closet--share a full bath and are complemented by a charming reading nook or play area and a convenient linen closet. The lower level expands the living space with a huge recreation room, two additional bedrooms, a full bath, and abundant storage.
Enjoy breathtaking mountain views from the deck and nearly every room along the back of the home. The relatively level backyard offers plenty of room to relax and enjoy the outdoors, while the front porch provides another inviting spot to unwind. Three-zone HVAC provides heating and cooling tailored to each level of the home.
Conveniently located near the Blue Ridge Parkway, shopping, restaurants, and other local amenities, this home combines generous living space, beautiful views, and a tranquil setting. Enjoy your mornings with a cup of coffee on the deck while taking in the stunning mountain scenery.
Pending
$689,900
7026 Parkway View Trl, Roanoke, VA 24018
6beds
4,176sqft
Single Family Residence
Built in 2025
9,147 Square Feet Lot
$-- Zestimate®
$165/sqft
$100/mo HOA
What's special
Private officeGorgeous mountain viewsCozy gas-log fireplaceHuge recreation roomAttached two-car garageConvenient linen closetSeparate dining room
- 59 days
- 106
- 2
Zillow last checked:
Listing updated:
Listed by:
BILL GEARHART 540-354-4863,
COLDWELL BANKER TOWNSIDE, REALTORS® 540-989-3311
Source: RVAR,MLS#: 930756
Facts & features
Interior
Bedrooms & bathrooms
- Bedrooms: 6
- Bathrooms: 4
- Full bathrooms: 3
- 1/2 bathrooms: 1
- Main level bathrooms: 1
- Main level bedrooms: 1
Primary bedroom
- Level: Entry
Bedroom 1
- Level: Entry
Bedroom 2
- Level: Upper
Bedroom 3
- Level: Upper
Bedroom 4
- Level: Upper
Bedroom 5
- Level: Lower
Bedroom 6
- Description: Currently used as office
- Level: Lower
Other
- Level: Entry
Dining room
- Level: Entry
Eat in kitchen
- Level: Entry
Foyer
- Level: Entry
Great room
- Level: Entry
Kitchen
- Level: Entry
Laundry
- Level: Entry
Living room
- Level: Entry
Mud room
- Level: Entry
Office
- Level: Entry
Recreation room
- Level: Lower
Heating
- Heat Pump Electric, Zoned
Cooling
- Heat Pump Electric, Zoned
Appliances
- Included: Microwave Oven (Built In)
Features
- Ceiling Fan(s), Storage, Walk-In Closet(s)
- Flooring: Carpet, Tile, Luxury Vinyl Plank
- Doors: Sliding Doors, Wood
- Windows: Insulated Windows, Tilt-In
- Basement: Full,Walk-Out Access
- Number of fireplaces: 1
- Fireplace features: Great Room, Gas Log
Interior area
- Total structure area: 4,726
- Total interior livable area: 4,176 sqft
Property
Parking
- Total spaces: 4
- Parking features: Paved Driveway, Garage Door Opener
- Has garage: Yes
- Covered spaces: 2
- Uncovered spaces: 2
- Details: Off Street Parking
Features
- Levels: Two
- Stories: 2
- Patio & porch: Front Porch, Deck, Patio
- Has view: Yes
- View description: Mountain(s), Sunset
Lot
- Size: 9,147 Square Feet
- Features: Level
Details
- Parcel number: 096.020228.000000
Construction
Type & style
- Home type: SingleFamily
- Property subtype: Single Family Residence
Materials
- Brick, Fiber Cement
Condition
- Year built: 2025
Utilities & green energy
- Sewer: Public Sewer
- Water: Public
- Utilities for property: Underground Utilities
Community & HOA
Community
- Features: Restaurant
- Subdivision: Masons Crest
HOA
- Has HOA: Yes
- HOA fee: $100 monthly
Location
- Region: Roanoke
Financial & listing details
- Price per square foot: $165/sqft
- Tax assessed value: $85,000
- Annual tax amount: $6,060
- Date on market: 8/27/2026
- Cumulative days on market: 60 days
Estimated market value
Not available
Estimated sales range
Not available
Not available
Price history
| Date | Event | Price |
|---|---|---|
| 9/15/2026 | Pending sale | $689,900$165/sqft |
Source:  RVAR #930756 Report a problem RVAR #930756 Report a problem | ||
| 8/27/2026 | Listed for sale | $689,900+12.2%$165/sqft |
Source: RVAR #930756 Report a problem | ||
| 12/22/2025 | Sold | $614,950$147/sqft |
Source: RVAR #915428 Report a problem | ||
| 12/1/2025 | Pending sale | $614,950$147/sqft |
Source: RVAR #915428 Report a problem | ||
| 11/18/2025 | Price change | $614,950-1.6%$147/sqft |
Source: RVAR #915428 Report a problem | ||
| 10/10/2025 | Price change | $624,950-0.8%$150/sqft |
Source: RVAR #915428 Report a problem | ||
| 9/17/2025 | Price change | $629,950-0.8%$151/sqft |
Source: RVAR #915428 Report a problem | ||
| 7/29/2025 | Price change | $634,950+0.8%$152/sqft |
Source: RVAR #915428 Report a problem | ||
| 6/17/2025 | Price change | $629,950-0.8%$151/sqft |
Source: RVAR #915428 Report a problem | ||
| 6/13/2025 | Price change | $634,950+5.8%$152/sqft |
Source: RVAR #915428 Report a problem | ||
| 3/21/2025 | Listed for sale | $599,950$144/sqft |
Source: RVAR #915428 Report a problem | ||
Public tax history
| Year | Property taxes | Tax assessment |
|---|---|---|
| 2025 | $876 | $85,000 |
Find assessor info on the county website
Monthly payment
Est. payment
Payment breakdown
Explore the cost of this home by adjusting the details. Changes won't be saved.Climate risks
Neighborhood: 24018
Nearby schools
Schools provided by the listing agent
- Elementary: Penn Forest
- Middle: Cave Spring
- High: Cave Spring
Source: RVAR. This data may not be complete. We recommend contacting the local school district to confirm school assignments for this home.
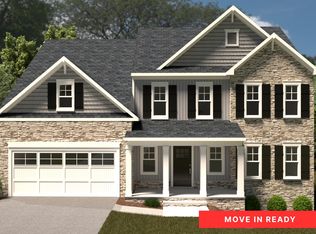
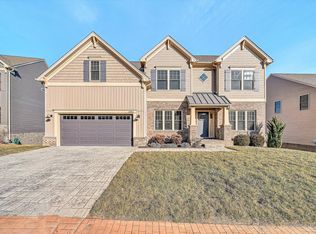
Similar homes
- $685,0005 bd4 ba4.8k sqft7031 Highfields Farm Trl, Roanoke, VA 24018For Sale
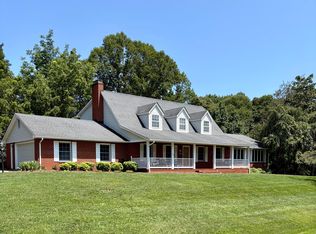
 MLS ID #928687, BARRY POWELL. RVAR
 - $594,9505 bd4 ba3k sqft7086 Parkway View Trl, Roanoke, VA 24018New Construction
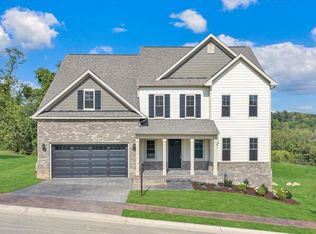 RVAR
RVAR - $554,9505 bd4 ba2.8k sqft7074 Parkway View Trl, Roanoke, VA 24018New Construction
 RVAR
RVAR - from $614,9505 bd4 ba3k sqftGrove Plan, Mason's Crest, Roanoke, VA 24018New Construction
 R. Fralin Homes
 - $724,4004 bd4 ba3.7k sqft4800 Wade Rd, Roanoke, VA 24018For SaleMLS ID #930858, FRAZIER HUGHES. RVAR
- $784,9004 bd4 ba3.7k sqft6306 Midsummer Ln, Roanoke, VA 24018For SaleMLS ID #929307, IRINA HALLACHER. RVAR
- $599,9505 bd4 ba4.1k sqft4816 Hickory Hill Dr, Roanoke, VA 24018For SaleMLS ID #930588, CHRIS MARTIN. RVAR
- $799,9005 bd5 ba5.1k sqft5812 Old Locke Ct, Roanoke, VA 24018For SaleMLS ID #931607, HEATHER PARKS TURNER. RVAR
- $769,0004 bd5 ba5.3k sqft5027 Hunting Hills Dr, Roanoke, VA 24018For SaleMLS ID #929961, JEN BENNETT-VILLAREAL. RVAR
- $864,9505 bd5 ba3.9k sqft4537 Brentwood Ct, Roanoke, VA 24018For SaleMLS ID #931727, ANASTASIA M THOMPSON. RVAR
- $765,0004 bd4 ba5.2k sqft5004 Crossbow Cir, Roanoke, VA 24018For SaleMLS ID #926408, ALEXANDRA LEE TAYLOR. RVAR
- $848,9504 bd4 ba4.2k sqft5780 Lost Mountain Rd, Roanoke, VA 24018For SaleMLS ID #925861, NORM PULLEN. RVAR
- $519,9005 bd4 ba2.5k sqft6121 Homewood Cir, Roanoke, VA 24018For SaleMLS ID #930342, CAMRYN LOVELACE. RVAR
- $369,0004 bd3 ba2.2k sqft2750 White Pelican Ln, Roanoke, VA 24018For SaleMLS ID #931841, CALLIE DALTON. RVAR
- $514,9004 bd3 ba2.9k sqft3336 Clara Ave SW, Roanoke, VA 24018For SaleMLS ID #929026, DAMON JONATHAN GETTIER. RVAR
- $629,9503 bd4 ba2.6k sqft2312 Wycliffe Ave SW, Roanoke, VA 24014For SaleMLS ID #932497, JOAN TURNER. RVAR
- $615,0003 bd3 ba3.8k sqft2655 Rutrough Rd, Roanoke, VA 24014For SaleMLS ID #929931, JONATHAN WATTS. RVAR
- $600,0006 bd4 ba4.2k sqft310 Saddleback Trl, Hardy, VA 24101For SaleMLS ID #930200, KENDRA REED PORTER. RVAR
- $679,9004 bd4 ba3.9k sqft203 Windcrest Dr, Vinton, VA 24179For SaleMLS ID #932066, STACEY MARIE PORTER. RVAR
