Welcome to this wonderful pool home in Vista Lakes! This home features 4 bedrooms and 3 bathrooms with one of the guest rooms having its own private suite. The primary bedroom has views to the pool, double sink vanity and a walk in closet. The kitchen is open to the family room which overlooks the sparkling pool. And check out the beautiful water view out front! The community features a clubhouse with a fitness center, tennis courts and pool. Close to the airport, highways and great shopping and dining.
Pending
$525,000
7026 VISTA PARK BOULEVARD, ORLANDO, FL 32829
4beds
2,411sqft
Single Family Residence
Built in 2003
8,629 Square Feet Lot
$547,600 Zestimate®
$218/sqft
$77/mo HOA
What's special
- 15 hours |
- 5 |
- 0 |
Zillow last checked:
Listing updated:
Listed by:
Gina Kelly 407-484-9675,
BERKSHIRE HATHAWAY HOMESERVICES RESULTS REALTY 407-203-0007
Source: Stellar MLS,MLS#: O6435974 Originating MLS: Orlando Regional
Originating MLS: Orlando Regional
Facts & features
Interior
Bedrooms & bathrooms
- Bedrooms: 4
- Bathrooms: 3
- Full bathrooms: 3
Rooms
- Room types: Attic, Family Room, Dining Room, Living Room, Utility Room
Primary bedroom
- Features: Walk-In Closet(s)
- Level: First
- Area: 187 Square Feet
- Dimensions: 11x17
Bedroom 1
- Features: Built-in Closet
- Level: First
- Area: 110 Square Feet
- Dimensions: 10x11
Bedroom 2
- Features: Built-in Closet
- Level: First
- Area: 100 Square Feet
- Dimensions: 10x10
Bedroom 3
- Features: Built-in Closet
- Level: First
- Area: 100 Square Feet
- Dimensions: 10x10
Dining room
- Level: First
- Area: 100 Square Feet
- Dimensions: 10x10
Family room
- Level: First
- Area: 342 Square Feet
- Dimensions: 19x18
Kitchen
- Features: Built-in Closet
- Level: First
- Area: 143 Square Feet
- Dimensions: 11x13
Living room
- Level: First
- Area: 110 Square Feet
- Dimensions: 10x11
Heating
- Central, Electric
Cooling
- Central Air
Appliances
- Included: Dishwasher, Disposal, Dryer, Electric Water Heater, Microwave, Range, Washer
- Laundry: Inside, Laundry Room
Features
- Solid Wood Cabinets, Ceiling Fan(s), Eating Space In Kitchen, High Ceilings, Open Floorplan, Split Bedroom, Walk-In Closet(s)
- Flooring: Carpet, Tile
- Doors: French Doors
- Windows: Window Treatments
- Has fireplace: No
Interior area
- Total structure area: 3,229
- Total interior livable area: 2,411 sqft
Property
Parking
- Total spaces: 3
- Parking features: Driveway, Garage Door Opener
- Attached garage spaces: 3
- Has uncovered spaces: Yes
Features
- Levels: One
- Stories: 1
- Patio & porch: Covered, Rear Porch
- Exterior features: Irrigation System, Lighting
- Has private pool: Yes
- Pool features: Screen Enclosure, In Ground
- Has view: Yes
- View description: Water
- Water view: Water
Lot
- Size: 8,629 Square Feet
- Features: Sidewalk, Level
- Residential vegetation: Trees/Landscaped
Details
- Parcel number: 252330897800310
- Zoning: PD/AN
- Special conditions: None
Construction
Type & style
- Home type: SingleFamily
- Architectural style: Florida
- Property subtype: Single Family Residence
Materials
- Block, Stucco
- Foundation: Block
- Roof: Shingle
Condition
- New construction: No
- Year built: 2003
Utilities & green energy
- Sewer: Public Sewer
- Water: None
- Utilities for property: Cable Available, Electricity Connected, Public, Sewer Connected, Street Lights, Water Connected
Community & HOA
Community
- Features: Association Recreation - Owned, Clubhouse, Community Mailbox, Deed Restrictions, Fitness Center, Gated Community - No Guard, Playground, Pool, Sidewalks, Tennis Court(s)
- Security: Gated Community
- Pet fee: $0 monthly
- Subdivision: VISTA LAKES VILLAGE
HOA
- Has HOA: Yes
- Amenities included: Fence Restrictions, Fitness Center, Playground, Pool, Recreation Facilities, Tennis Court(s), Vehicle Restrictions
- Services included: Community Pool, Manager, Recreational Facilities
- HOA fee: $77 monthly
- HOA name: Yolanda Dixon
- HOA phone: 407-207-1202
Location
- Region: Orlando
Financial & listing details
- Price per square foot: $218/sqft
- Tax assessed value: $459,208
- Annual tax amount: $5,240
- Date on market: 8/25/2026
- Listing terms: Cash,Conventional,FHA,VA Loan
- Ownership: Fee Simple
- Total actual rent: 0
- Electric utility on property: Yes
- Road surface type: Paved
Estimated market value
$547,600
$515,000 - $580,000
$3,009/mo
Price history
| Date | Event | Price |
|---|---|---|
| 8/25/2026 | Pending sale | $525,000+83.5%$218/sqft |
Source:  Stellar MLS #O6435974 Report a problem Stellar MLS #O6435974 Report a problem | ||
| 2/24/2003 | Sold | $286,100$119/sqft |
Source: Public Record Report a problem | ||
Public tax history
| Year | Property taxes | Tax assessment |
|---|---|---|
| 2024 | $5,004 +10% | $231,897 +3% |
| 2023 | $4,550 +1.8% | $225,143 +3% |
| 2022 | $4,468 +0.1% | $218,585 +3% |
| 2021 | $4,466 +0.7% | $212,218 +1.4% |
| 2020 | $4,435 +0.9% | $209,288 +2.3% |
| 2019 | $4,395 +0.8% | $204,583 +1.9% |
| 2018 | $4,359 | $200,768 -28.1% |
| 2017 | $4,359 +1.1% | $279,295 +2.3% |
| 2016 | $4,312 -1% | $272,948 +5.8% |
| 2015 | $4,357 -1.3% | $257,975 +15.7% |
| 2014 | $4,414 +5% | $222,898 +11.9% |
| 2013 | $4,204 +1% | $199,106 +8.3% |
| 2012 | $4,163 -0.6% | $183,809 +0.3% |
| 2011 | $4,188 -1.8% | $183,295 -3.7% |
| 2010 | $4,265 | $190,254 -17.1% |
| 2009 | -- | $229,512 -22.7% |
| 2008 | $5,421 +0.9% | $296,830 -26.2% |
| 2007 | $5,372 -6% | $402,078 +29.5% |
| 2006 | $5,717 +1.4% | $310,600 +23.2% |
| 2005 | $5,640 +6.8% | $252,009 +8.1% |
| 2004 | $5,283 +151.3% | $233,204 +344.2% |
| 2003 | $2,102 +1.8% | $52,500 |
| 2002 | $2,065 | $52,500 |
Find assessor info on the county website
Monthly payment
Est. payment
Payment breakdown
Explore the cost of this home by adjusting the details. Changes won't be saved.Climate risks
Neighborhood: Vista East
Nearby schools
GreatSchools rating
- 8/10Vista Lakes Elementary SchoolGrades: PK-5Distance: 0.9 mi
- 5/10Odyssey Middle SchoolGrades: 6-8Distance: 1 mi
- 3/10Colonial High SchoolGrades: 9-12Distance: 6.7 mi
Schools provided by the listing agent
- Elementary: Vista Lakes Elem
- Middle: Odyssey Middle
- High: Colonial High
Source: Stellar MLS. This data may not be complete. We recommend contacting the local school district to confirm school assignments for this home.
- $605,5004 bd3 ba3.1k sqft7048 Vista Park Blvd, Orlando, FL 32829Off Market
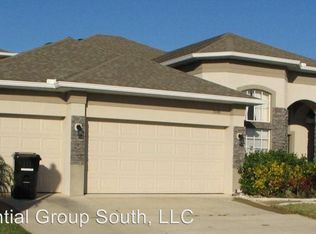
- $694,5004 bd4 ba3.2k sqft7004 Vista Park Blvd, Orlando, FL 32829Off Market

- $579,2005 bd3 ba3.4k sqft7025 Lake Carlisle Blvd, Orlando, FL 32829Off Market
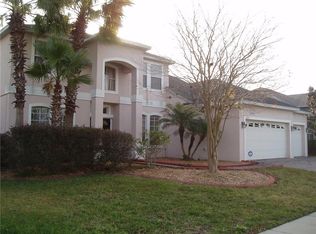
- $670,5004 bd3 ba3.3k sqft7062 Vista Park Blvd, Orlando, FL 32829Off Market
- $557,2004 bd3 ba2.4k sqft7047 Lake Carlisle Blvd, Orlando, FL 32829Off Market
- $595,4005 bd3 ba3k sqft6990 Vista Park Blvd, Orlando, FL 32829Off Market
- $611,2005 bd3 ba3.7k sqft7003 Lake Carlisle Blvd, Orlando, FL 32829Off Market
- $615,0004 bd3 ba3.2k sqft6989 Lake Carlisle Blvd, Orlando, FL 32829Off Market
A local agent can set up tours, give advice and negotiate with sellers.
Similar homes
- $499,0004 bd3 ba2.1k sqft8818 Hastings Beach Blvd, Orlando, FL 32829For Sale By Owner
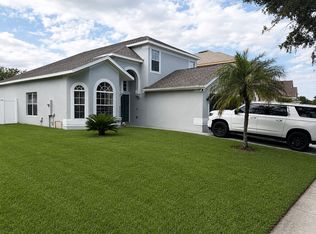
- $530,0004 bd4 ba3.3k sqft6500 BAYBORO COURT, ORLANDO, FL 32829For Sale
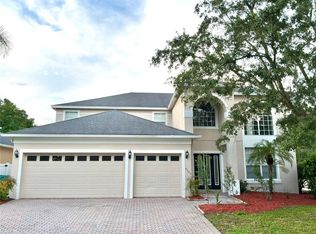
 MLS ID #TB8537725, Dan Sefair, SEFAIR INVESTMENTS INC. Stellar MLS
 - $449,0004 bd2 ba1.8k sqft8251 NEWBURY SOUND LN #Orlando, ORLANDO, FL 32829For Sale
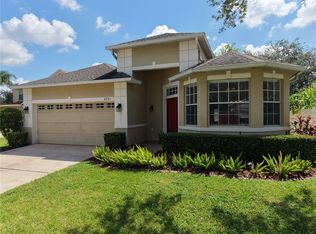 MLS ID #O6436205, Robert Carrigan, IV, CARRIGAN LAND GROUP, LLC. Stellar MLS
 - $589,9004 bd3 ba2.6k sqft7438 CHELSEA HARBOUR DRIVE, ORLANDO, FL 32829For Sale
 MLS ID #O6420364, Shirley Jones, COLDWELL BANKER REALTY. Stellar MLS
 - $559,9994 bd3 ba2.6k sqft5979 WINCHESTER ISLE RD, ORLANDO, FL 32829For SaleMLS ID #R4911142, Monika Gupta, LAWHUN ENTERPRISES IV, LLC DBA: FLORIDA REALTY INVESTMENTS IV. Stellar MLS
- $499,0004 bd2 ba2.1k sqft9067 HASTINGS BEACH BOULEVARD, ORLANDO, FL 32829For SaleMLS ID #O6422148, Oanh Vo, MMYM SERVICES, LLC. Stellar MLS
- $529,0004 bd2 ba2.1k sqft9006 VERONA SOUND WAY, ORLANDO, FL 32829For SaleMLS ID #O6408074, Yigit Orer, EMPIRE NETWORK REALTY. Stellar MLS
- $350,0004 bd2 ba1.9k sqft8657 CROSSBAY DRIVE, ORLANDO, FL 32829For SaleMLS ID #O6419413, Ken Pozek, REAL BROKER, LLC. Stellar MLS
- $494,9005 bd3 ba2.6k sqft8857 PALISADES BEACH AVENUE, ORLANDO, FL 32829For SaleMLS ID #O6409017, Robert Salmons, ENTERA REALTY LLC. Stellar MLS
- $620,0004 bd3 ba2.6k sqft6609 LAKE PEMBROKE PLACE, ORLANDO, FL 32829For SaleMLS ID #S5151716, Victoria Bader, REMAX PREMIER PROPERTIES. Stellar MLS
- $632,0005 bd4 ba3.3k sqft8552 KESWICK POINTE DRIVE, ORLANDO, FL 32829For SaleMLS ID #O6410733, Consuelo Vallejo Lema, PREMIUM PROPERTIES R.E SERVICE. Stellar MLS
- $599,0004 bd3 ba2.1k sqft8163 CORKFIELD AVENUE, ORLANDO, FL 32832For SaleMLS ID #O6435807, Manuel Delgado, LPT REALTY, LLC. Stellar MLS
- $485,0004 bd2 ba2.1k sqft5437 FLORENCE HARBOR DRIVE, ORLANDO, FL 32829For SaleMLS ID #O6418931, Anibal Acevedo, Jr, MARK SPAIN REAL ESTATE. Stellar MLS
- $535,3904 bd3 ba1.8k sqft10502 EVENING STAR STREET STREET, ORLANDO, FL 32829New ConstructionStellar MLS
- $549,9903 bd3 ba1.8k sqft10927 HEATHER HAVEN STREET, ORLANDO, FL 32829New ConstructionStellar MLS
- $599,9904 bd3 ba2.3k sqft10734 LEAFY LAUREL STREET, ORLANDO, FL 32829New ConstructionStellar MLS
- $580,0004 bd3 ba2.3k sqft10876 WATERWOOD ALLEY, ORLANDO, FL 32829For SaleMLS ID #O6434331, Niki Kelsey, KELLER WILLIAMS WINTER PARK. Stellar MLS
- $482,0903 bd3 ba1.6k sqft10506 EVENING STAR STREET, ORLANDO, FL 32829New ConstructionStellar MLS
- $537,2703 bd2 ba1.7k sqft10710 LEAFY LAUREL STREET, ORLANDO, FL 32829New ConstructionStellar MLS
- $614,7904 bd3 ba2.3k sqft10764 LEAFY LAUREL STREET, ORLANDO, FL 32829New ConstructionStellar MLS
