Now’s your chance to design the home of your dreams right in the heart of Orlando! Situated in the established Chickasaw Oaks community, this single-story home offers 4 bedrooms, 2 bathrooms, and nearly 2,000 square feet of space with a versatile three-way split floor plan designed for both privacy and functionality. Inside, you'll find formal living and dining areas, plus a kitchen that overlooks the family room creating a warm environment suited for gatherings. The enclosed patio adds even more flexible living space and is currently enjoyed as a sunroom but can easily be adapted into an office, play area, or hobby room. For anyone looking to build equity, this home offers a fantastic foundation, and the design options are truly endless! Here, you’re ideally located with easy access to the 417 and 408, you're approximately 15 minutes from Orlando International Airport and 20 minutes from both UCF and Lake Nona. Bring your ideas, bring your vision, and unlock the potential of this beautiful home!
For sale
$350,000
8657 CROSSBAY DRIVE, ORLANDO, FL 32829
4beds
1,941sqft
Single Family Residence
Built in 1988
7,688 Square Feet Lot
$-- Zestimate®
$180/sqft
$20/mo HOA
What's special
- 15 days
- 2,646
- 188
Likely to sell faster than
Zillow last checked:
Listing updated:
Listed by:
Ken Pozek 407-813-2773,
REAL BROKER, LLC 855-450-0442,
Lindsay Chancellor 850-380-4888,
REAL BROKER, LLC
Source: Stellar MLS,MLS#: O6419413 Originating MLS: Orlando Regional
Originating MLS: Orlando Regional
Facts & features
Interior
Bedrooms & bathrooms
- Bedrooms: 4
- Bathrooms: 2
- Full bathrooms: 2
Heating
- Central
Cooling
- Central Air
Appliances
- Included: Dishwasher, Microwave, Range, Refrigerator
- Laundry: Laundry Room
Features
- Ceiling Fan(s), Walk-In Closet(s)
- Flooring: Carpet, Ceramic Tile
- Doors: Sliding Doors
- Has fireplace: No
Interior area
- Total structure area: 2,745
- Total interior livable area: 1,941 sqft
Property
Parking
- Total spaces: 2
- Parking features: Garage Door Opener
- Attached garage spaces: 2
Features
- Levels: One
- Stories: 1
- Exterior features: Rain Gutters, Sidewalk
- Fencing: Fenced
Lot
- Size: 7,688 Square Feet
Details
- Parcel number: 132330130000820
- Zoning: R-1A
- Special conditions: None
Construction
Type & style
- Home type: SingleFamily
- Property subtype: Single Family Residence
Materials
- Block, Stucco
- Foundation: Slab
- Roof: Shingle
Condition
- New construction: No
- Year built: 1988
Utilities & green energy
- Sewer: Public Sewer
- Water: Public
- Utilities for property: Public
Community & HOA
Community
- Pet fee: $0 monthly
- Subdivision: CHICKASAW OAKS
HOA
- Has HOA: Yes
- HOA fee: $20 monthly
- HOA name: Chickasaw Ridge / Lanette Durrand
- HOA phone: 407-920-8390
Location
- Region: Orlando
Financial & listing details
- Price per square foot: $180/sqft
- Tax assessed value: $376,489
- Annual tax amount: $5,993
- Date on market: 8/24/2026
- Cumulative days on market: 15 days
- Listing terms: Cash,Conventional,FHA,USDA Loan,VA Loan
- Ownership: Fee Simple
- Total actual rent: 0
- Road surface type: Paved
Estimated market value
Not available
Estimated sales range
Not available
Not available
Price history
| Date | Event | Price |
|---|---|---|
| 8/24/2026 | Listed for sale | $350,000+79.6%$180/sqft |
Source:  Stellar MLS #O6419413 Report a problem Stellar MLS #O6419413 Report a problem | ||
| 10/2/2010 | Listing removed | $194,900$100/sqft |
Source: RE/MAX Properties SW #O4920515 Report a problem | ||
| 7/3/2010 | Price change | $194,900-2.5%$100/sqft |
Source: Team Bustamante - RE/MAX Properties SW #O4920515 Report a problem | ||
| 4/29/2010 | Listed for sale | $199,990-11%$103/sqft |
Source: Team Bustamante - RE/MAX Properties SW #O4920515 Report a problem | ||
| 7/21/2009 | Listing removed | $224,777$116/sqft |
Source: Watson Realty Corp #MO4873630 Report a problem | ||
| 7/19/2009 | Listed for sale | $224,777$116/sqft |
Source: Watson Realty Corp #MO4873630 Report a problem | ||
| 4/3/2009 | Listing removed | $224,777$116/sqft |
Source: Watson Realty Corp #MO4873630 Report a problem | ||
| 12/5/2008 | Listed for sale | $224,777-6.3%$116/sqft |
Source: Watson Realty Corp #MO4873630 Report a problem | ||
| 6/13/2008 | Listing removed | $239,900$124/sqft |
Source: Homes & Land #O4842916 Report a problem | ||
| 6/11/2008 | Listed for sale | $239,900+147.3%$124/sqft |
Source: Homes & Land #O4842916 Report a problem | ||
| 12/27/1996 | Sold | $97,000$50/sqft |
Source: Public Record Report a problem | ||
Public tax history
| Year | Property taxes | Tax assessment |
|---|---|---|
| 2024 | $4,082 +7.4% | $266,558 +3% |
| 2023 | $3,802 +3.9% | $258,794 +3% |
| 2022 | $3,661 +1.6% | $251,256 +3% |
| 2021 | $3,602 -15.9% | $243,938 -0.7% |
| 2020 | $4,283 +2% | $245,642 +3.5% |
| 2019 | $4,199 +133% | $237,347 +85.9% |
| 2018 | $1,802 | $127,663 -34.3% |
| 2017 | $1,802 +2.3% | $194,405 +4.2% |
| 2016 | $1,761 +1.4% | $186,536 +6.4% |
| 2015 | $1,737 -3.5% | $175,239 +28.9% |
| 2014 | $1,799 +2.2% | $135,986 +5.8% |
| 2013 | $1,760 +1.3% | $128,525 +8.6% |
| 2012 | $1,738 +3.5% | $118,351 +4.3% |
| 2011 | $1,679 -6.2% | $113,475 -16.8% |
| 2010 | $1,790 | $136,355 -18.9% |
| 2009 | -- | $168,215 -22.8% |
| 2008 | $1,652 -6.6% | $218,012 -6.3% |
| 2007 | $1,769 -4.3% | $232,767 +17.4% |
| 2006 | $1,849 +2% | $198,264 +26.1% |
| 2005 | $1,814 +5% | $157,284 +16.4% |
| 2004 | $1,728 +0.6% | $135,151 +4% |
| 2003 | $1,717 +2.6% | $129,995 +16.2% |
| 2002 | $1,674 -0.6% | $111,844 +7.6% |
| 2001 | $1,684 +2.5% | $103,938 +4.8% |
| 2000 | $1,642 | $99,146 |
Find assessor info on the county website
Monthly payment
Est. payment
Payment breakdown
Explore the cost of this home by adjusting the details. Changes won't be saved.Climate risks
Neighborhood: 32829
Nearby schools
Schools provided by the listing agent
- Elementary: Hidden Oaks Elem
- Middle: Odyssey Middle
- High: Colonial High
Source: Stellar MLS. This data may not be complete. We recommend contacting the local school district to confirm school assignments for this home.
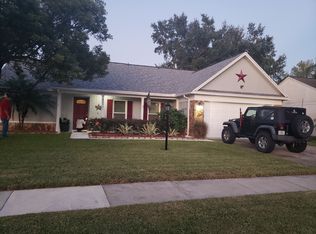
Similar homes
- $395,0004 bd2 ba1.7k sqft8921 FORT JEFFERSON BOULEVARD, ORLANDO, FL 32822For Sale
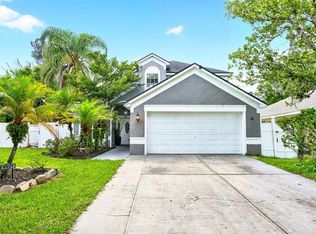
 MLS ID #O6438610, Jenny Wemert, WEMERT GROUP REALTY LLC. Stellar MLS
 - $389,0004 bd2 ba1.7k sqft8509 LYONIA DRIVE, ORLANDO, FL 32829For Sale
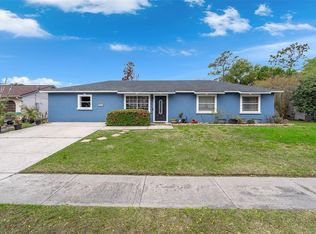 MLS ID #S5145852, William Lipsey, EXP REALTY LLC. Stellar MLS
 - $369,0003 bd2 ba1.5k sqft4811 FORT APACHE COURT, ORLANDO, FL 32822For Sale
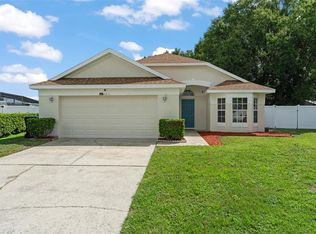 MLS ID #O6437968, Thomas Nickley, Jr, KELLER WILLIAMS REALTY AT THE PARKS. Stellar MLS
 - $419,9004 bd2 ba1.5k sqft4768 CROSSBOW COURT, ORLANDO, FL 32829For Sale
 MLS ID #O6421665, Merly Esgro, IAD REAL ESTATE. Stellar MLS
 - $419,9004 bd2 ba1.5k sqft4901 REGINALD ROAD, ORLANDO, FL 32829For SaleMLS ID #S5152914, Kenia Aliaga Gorrin, LA ROSA REALTY ORLANDO LLC. Stellar MLS
- $346,9003 bd3 ba1.8k sqft9863 TIVOLI VILLA DRIVE, ORLANDO, FL 32829For SaleMLS ID #S5157082, Mora Perez, NONA LEGACY POWERED BY LA ROSA. Stellar MLS
- $344,9003 bd3 ba1.6k sqft6149 APOLLOS CORNER WAY, ORLANDO, FL 32829For SaleMLS ID #O6439376, Danay Lay, OLYMPUS EXECUTIVE REALTY INC. Stellar MLS
- $375,0003 bd2 ba1.5k sqft8818 RESERVATION DRIVE, ORLANDO, FL 32829For SaleMLS ID #O6380339, Shettle Huynh, FLORIDA REALTY INVESTMENTS. Stellar MLS
- $429,0004 bd2 ba1.8k sqft8251 NEWBURY SOUND LN, ORLANDO, FL 32829For SaleMLS ID #O6436205, Robert Carrigan, IV, CARRIGAN LAND GROUP, LLC. Stellar MLS
- $429,0004 bd2 ba1.9k sqft7814 ELMSTONE CIRCLE, ORLANDO, FL 32822For SaleMLS ID #O6438272, Laura Jackson, FLORIDA REALTY INVESTMENTS. Stellar MLS
- $484,9004 bd3 ba2.2k sqft8818 HASTINGS BEACH BOULEVARD, ORLANDO, FL 32829For SaleMLS ID #S5156567, Alejandro Zapata, NONA LEGACY POWERED BY LA ROSA. Stellar MLS
- $349,9003 bd3 ba1.7k sqft9866 TIVOLI VILLA DRIVE, ORLANDO, FL 32829For SaleMLS ID #O6432061, Gonzalo Senior, IRM INVEST., REAL EST.& MGMT.. Stellar MLS
- $414,9993 bd2 ba1.3k sqft8320 SOUTHERN FOREST DRIVE, ORLANDO, FL 32829For SaleMLS ID #O6431611, Immanuel Ferron, AVENIR REAL ESTATE BROKERS LLC. Stellar MLS
- $439,0003 bd2 ba1.7k sqft4040 EAGLE FEATHER DRIVE, ORLANDO, FL 32829For SaleMLS ID #O6418831, Fariba Azari Rad, PA, INVESTOR'S REAL ESTATE LLC. Stellar MLS
- $390,0003 bd2 ba1.4k sqft8830 SCIOTO CT, ORLANDO, FL 32829For SaleMLS ID #L4960327, Danielle Waters, WATERS REAL ESTATE GROUP. Stellar MLS
- $419,0004 bd3 ba2.1k sqft9962 BENNINGTON CHASE DRIVE, ORLANDO, FL 32829For SaleMLS ID #O6409897, John Kelson, KELLER WILLIAMS ADVANTAGE 2 REALTY. Stellar MLS
- $479,9004 bd2 ba2.1k sqft5437 FLORENCE HARBOR DRIVE, ORLANDO, FL 32829For SaleMLS ID #O6418931, Anibal Acevedo, Jr, MARK SPAIN REAL ESTATE. Stellar MLS
- $440,0003 bd2 ba1.6k sqft8703 FORT SHEA AVENUE, ORLANDO, FL 32822For SaleMLS ID #S5156350, Luis Resto, LA ROSA REALTY KISSIMMEE. Stellar MLS
- $330,0004 bd2 ba1.2k sqft4027 GANDER AVENUE, ORLANDO, FL 32822For SaleMLS ID #O6378844, Rick Brown, KELLER WILLIAMS ADVANTAGE 2 REALTY. Stellar MLS
- $340,0003 bd3 ba1.7k sqft4240 GUMBO LIMBO DRIVE, ORLANDO, FL 32822For SaleMLS ID #O6408498, Gunel Aydamirli, OLYMPUS EXECUTIVE REALTY INC. Stellar MLS
