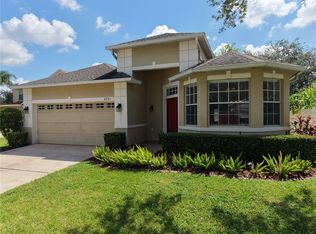
Welcome to LAKEFRONT LIVING with room to breathe! Set in the QUIET Stonebridge neighborhood, this 4BD/2BA two-story home provides a peaceful setting with a BEAUTIFUL LAKE VIEW, space between neighbors and the convenience of a central Orlando location. The lake is known for BASS AND TILAPIA FISHING, adding an enjoyable outdoor element right in your own backyard. The home has been well cared for over the years, with a ROOF REPLACED IN 2016, and offers plenty of opportunity for its next owner to add their own personal touches. Step inside to TALL CEILINGS, beautiful TILE FLOORING and a bright, welcoming layout. The OPEN-CONCEPT main living areas bring the Living Room and Dining Room together, with abundant windows allowing NATURAL LIGHT to fill the space. GLASS-ETCHED DOORS lead to the COVERED BACK PATIO (2019), creating an easy transition from indoor to outdoor living and providing the perfect spot to enjoy your lake view.The spacious Kitchen is designed for both everyday meals and entertaining, offering STONE COUNTERTOPS, abundant cabinetry, STAINLESS STEEL APPLIANCES and a sunny BREAKFAST NOOK where you can start the day surrounded by natural light. The Primary Bedroom is CONVENIENTLY LOCATED ON THE MAIN FLOOR and features easy-care LAMINATE FLOORING, sliding glass doors to the back patio, a 9x10 WALK-IN CLOSET and an UPDATED EN-SUITE BATH (2022). The generous bath delivers a spa-like feel with a generous WALK-IN SHOWER, rain shower head and MARBLE-LOOK TILE. Up the beautiful staircase, you'll find three additional Bedrooms with LAMINATE FLOORING, and another UPDATED FULL BATH (2022), offering plenty of space for family, guests, a home office or hobbies. The flexible two-story design gives everyone room to spread out while keeping the Primary Suite conveniently downstairs. Step outside where the VINYL-FENCED YARD takes full advantage of the PEACEFUL LAKE SETTING as you relax on the COVERED PATIO and enjoy the water view. CONVENIENTLY LOCATED in Central Orlando, this home puts everyday shopping and dining, nearby parks and recreation, ORLANDO INTERNATIONAL AIRPORT, and major roadways all within easy reach. Enjoy OUTDOOR ADVENTURES at Barber Park or Capehart Park, shopping and entertainment at Lee Vista Promenade, and EASY ACCESS to Lake Nona, Downtown Orlando and Central Florida's WORLD-FAMOUS ATTRACTIONS. This home offers an EXCELLENT OPPORTUNITY for a buyer ready to bring their vision and personal style to an established home in a desirable location. With its PEACEFUL LAKE VIEW, flexible two-story floor plan and convenient Orlando location, this property offers SPACE TO SPREAD OUT while keeping you close to everything Orlando has to offer. Call and schedule your private tour today!
For sale
$395,000
8921 FORT JEFFERSON BOULEVARD, ORLANDO, FL 32822
4beds
1,742sqft
Single Family Residence
Built in 1995
6,851 Square Feet Lot
$-- Zestimate®
$227/sqft
$21/mo HOA
What's special
Vinyl-fenced yardBeautiful lake viewFlexible two-story floor planSunny breakfast nookTall ceilingsMarble-look tileUpdated en-suite bath
- 4 days
- 745
- 100
Likely to sell faster than
Zillow last checked:
Listing updated:
Listed by:
Jenny Wemert 407-809-1193,
WEMERT GROUP REALTY LLC 407-743-8356,
Maria Colon 321-437-1805,
WEMERT GROUP REALTY LLC
Source: Stellar MLS,MLS#: O6438610 Originating MLS: Orlando Regional
Originating MLS: Orlando Regional
Facts & features
Interior
Bedrooms & bathrooms
- Bedrooms: 4
- Bathrooms: 2
- Full bathrooms: 2
Primary bedroom
- Features: Ceiling Fan(s), En Suite Bathroom, Walk-In Closet(s)
- Level: First
- Area: 180 Square Feet
- Dimensions: 12x15
Bedroom 2
- Features: Ceiling Fan(s), Built-in Closet
- Level: Second
- Area: 110 Square Feet
- Dimensions: 10x11
Bedroom 3
- Features: Ceiling Fan(s), Built-in Closet
- Level: Second
- Area: 110 Square Feet
- Dimensions: 10x11
Bedroom 4
- Features: Ceiling Fan(s), No Closet
- Level: Second
- Area: 169 Square Feet
- Dimensions: 13x13
Primary bathroom
- Features: Rain Shower Head, Shower No Tub
- Level: First
- Area: 108 Square Feet
- Dimensions: 9x12
Dining room
- Level: First
- Area: 132 Square Feet
- Dimensions: 12x11
Kitchen
- Features: Ceiling Fan(s), Pantry, Stone Counters, Built-in Closet
- Level: First
- Area: 190 Square Feet
- Dimensions: 19x10
Laundry
- Level: First
- Area: 25 Square Feet
- Dimensions: 5x5
Living room
- Features: Ceiling Fan(s)
- Level: First
- Area: 285 Square Feet
- Dimensions: 19x15
Heating
- Central
Cooling
- Central Air
Appliances
- Included: Dishwasher, Microwave, Range
- Laundry: Laundry Room
Features
- Ceiling Fan(s), Eating Space In Kitchen, High Ceilings, Primary Bedroom Main Floor, Split Bedroom, Stone Counters, Vaulted Ceiling(s), Walk-In Closet(s)
- Flooring: Laminate, Tile
- Doors: Sliding Doors
- Has fireplace: No
Interior area
- Total structure area: 2,307
- Total interior livable area: 1,742 sqft
Video & virtual tour
Property
Parking
- Total spaces: 2
- Parking features: Driveway, Workshop in Garage
- Attached garage spaces: 2
- Has uncovered spaces: Yes
Features
- Levels: Two
- Stories: 2
- Patio & porch: Covered, Rear Porch
- Exterior features: Sidewalk
- Fencing: Fenced,Vinyl
- Has view: Yes
- View description: Water
- Water view: Water
Lot
- Size: 6,851 Square Feet
- Features: Landscaped, Sidewalk
- Residential vegetation: Trees/Landscaped
Details
- Parcel number: 132330833317250
- Zoning: RSTD R-2
- Special conditions: None
Construction
Type & style
- Home type: SingleFamily
- Property subtype: Single Family Residence
Materials
- Block, Stucco
- Foundation: Slab
- Roof: Shingle
Condition
- New construction: No
- Year built: 1995
Utilities & green energy
- Sewer: Public Sewer
- Water: Public
- Utilities for property: BB/HS Internet Available, Electricity Connected, Public, Sewer Connected, Street Lights, Underground Utilities, Water Connected
Community & HOA
Community
- Pet fee: $0 monthly
- Subdivision: STONEBRIDGE PH 03
HOA
- Has HOA: Yes
- HOA fee: $21 monthly
- HOA name: Artemis Lifestyle Services/Kayla Smith
- HOA phone: 407-705-2190
Location
- Region: Orlando
Financial & listing details
- Price per square foot: $227/sqft
- Tax assessed value: $331,633
- Annual tax amount: $5,894
- Date on market: 9/4/2026
- Cumulative days on market: 4 days
- Listing terms: Cash,Conventional
- Ownership: Fee Simple
- Total actual rent: 0
- Electric utility on property: Yes
- Road surface type: Paved, Asphalt
Foreclosure details
Estimated market value
Not available
Estimated sales range
Not available
Not available
Price history
| Date | Event | Price |
|---|---|---|
| 9/4/2026 | Listed for sale | $395,000+72.5%$227/sqft |
Source:  Stellar MLS #O6438610 Report a problem Stellar MLS #O6438610 Report a problem | ||
| 4/15/2015 | Listing removed | -- |
Source: Auction.com Report a problem | ||
| 4/3/2015 | Listed for sale | -- |
Source: Auction.com Report a problem | ||
| 6/29/2005 | Sold | $229,000$131/sqft |
Source: Public Record Report a problem | ||
Public tax history
| Year | Property taxes | Tax assessment |
|---|---|---|
| 2024 | $5,432 +10.3% | $294,223 +10% |
| 2023 | $4,925 +14.8% | $267,475 +10% |
| 2022 | $4,288 +10% | $243,159 +10% |
| 2021 | $3,897 +5.9% | $221,054 +10% |
| 2020 | $3,679 +3.2% | $200,958 +10% |
| 2019 | $3,565 +9.1% | $182,689 +10% |
| 2018 | $3,268 | $166,081 -4.7% |
| 2017 | $3,268 +8.2% | $174,184 +10.6% |
| 2016 | $3,022 +7.7% | $157,420 +6.3% |
| 2015 | $2,805 +15.2% | $148,103 +20.1% |
| 2014 | $2,434 +12.5% | $123,294 +19.6% |
| 2013 | $2,163 +0.4% | $103,123 +1.4% |
| 2012 | $2,154 -5.7% | $101,723 -6.7% |
| 2011 | $2,285 +1.2% | $109,034 -1.9% |
| 2010 | $2,257 | $111,108 -31.2% |
| 2009 | -- | $161,507 -16% |
| 2008 | $3,489 +17.2% | $192,340 -15.5% |
| 2007 | $2,978 -5.4% | $227,563 +22.5% |
| 2006 | $3,149 +11.5% | $185,823 +33.1% |
| 2005 | $2,823 +75.6% | $139,598 +15.4% |
| 2004 | $1,608 +1% | $120,996 +1% |
| 2003 | $1,591 +2.6% | $119,744 +15.3% |
| 2002 | $1,551 -0.5% | $103,811 +9.9% |
| 2001 | $1,559 +1.7% | $94,441 +2.6% |
| 2000 | $1,534 | $92,072 |
Find assessor info on the county website
Monthly payment
Est. payment
Payment breakdown
Explore the cost of this home by adjusting the details. Changes won't be saved.Climate risks
Neighborhood: 32822
Nearby schools
Schools provided by the listing agent
- Elementary: Three Points Elem
- Middle: Odyssey Middle
- High: Colonial High
Source: Stellar MLS. This data may not be complete. We recommend contacting the local school district to confirm school assignments for this home.
- $420,3004 bd2 ba1.9k sqft8927 Fort Jefferson Blvd, Orlando, FL 32822Off Market
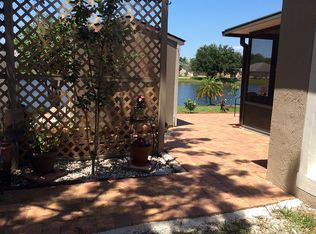
- $415,3004 bd2 ba1.9k sqft8917 Fort Jefferson Blvd, Orlando, FL 32822Off Market
- $384,8003 bd2 ba1.6k sqft8933 Fort Jefferson Blvd, Orlando, FL 32822Off Market
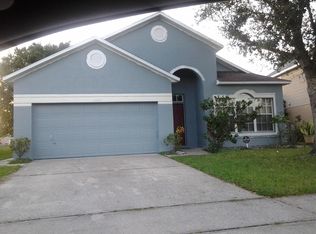
- $419,6004 bd2 ba1.9k sqft8913 Fort Jefferson Blvd, Orlando, FL 32822Off Market
Similar homes
- $429,0004 bd2 ba1.9k sqft7814 ELMSTONE CIRCLE, ORLANDO, FL 32822For Sale
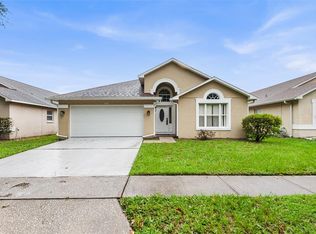
 MLS ID #O6438272, Laura Jackson, FLORIDA REALTY INVESTMENTS. Stellar MLS
 - $369,0003 bd2 ba1.5k sqft4811 FORT APACHE COURT, ORLANDO, FL 32822For Sale
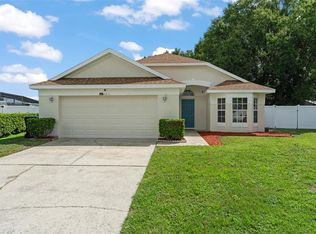 MLS ID #O6437968, Thomas Nickley, Jr, KELLER WILLIAMS REALTY AT THE PARKS. Stellar MLS
 - $440,0003 bd2 ba1.6k sqft8703 FORT SHEA AVENUE, ORLANDO, FL 32822For Sale
 MLS ID #S5156350, Luis Resto, LA ROSA REALTY KISSIMMEE. Stellar MLS
 - $429,0004 bd2 ba1.8k sqft8251 NEWBURY SOUND LN, ORLANDO, FL 32829For Sale
 MLS ID #O6436205, Robert Carrigan, IV, CARRIGAN LAND GROUP, LLC. Stellar MLS
 - $419,9004 bd2 ba1.5k sqft4768 CROSSBOW COURT, ORLANDO, FL 32829For SaleMLS ID #O6421665, Merly Esgro, IAD REAL ESTATE. Stellar MLS
- $419,9004 bd2 ba1.5k sqft4901 REGINALD ROAD, ORLANDO, FL 32829For SaleMLS ID #S5152914, Kenia Aliaga Gorrin, LA ROSA REALTY ORLANDO LLC. Stellar MLS
- $439,9003 bd2 ba1.6k sqft4702 FORT BRAVO COURT, ORLANDO, FL 32822For SaleMLS ID #O6416282, David Sanchez, LOKATION. Stellar MLS
- $415,0003 bd2 ba1.6k sqft8141 FORT THOMAS WAY, ORLANDO, FL 32822For SaleMLS ID #S5149886, Holly Biltz, CHARLES RUTENBERG REALTY ORLANDO. Stellar MLS
- $350,0004 bd2 ba1.9k sqft8657 CROSSBAY DRIVE, ORLANDO, FL 32829For SaleMLS ID #O6419413, Ken Pozek, REAL BROKER, LLC. Stellar MLS
- $389,0004 bd2 ba1.7k sqft8509 LYONIA DRIVE, ORLANDO, FL 32829For SaleMLS ID #S5145852, William Lipsey, EXP REALTY LLC. Stellar MLS
- $439,9904 bd2 ba1.7k sqft7935 OAKSTONE COURT, ORLANDO, FL 32822For SaleMLS ID #O6417609, Gillian Williams, ASPIRE REALTY INC. Stellar MLS
- $340,0003 bd3 ba1.7k sqft4240 GUMBO LIMBO DRIVE, ORLANDO, FL 32822For SaleMLS ID #O6408498, Gunel Aydamirli, OLYMPUS EXECUTIVE REALTY INC. Stellar MLS
- $424,9003 bd2 ba1.4k sqft4072 VANET COURT, ORLANDO, FL 32822For SaleMLS ID #O6426343, Joseph Page, III, LOKATION. Stellar MLS
- $385,0004 bd3 ba1.7k sqft6803 TUSSILAGO WAY, ORLANDO, FL 32822For SaleMLS ID #O6437030, Ivan Ochoa, THE WILKINS WAY LLC. Stellar MLS
- $419,0004 bd3 ba2.1k sqft9962 BENNINGTON CHASE DRIVE, ORLANDO, FL 32829For SaleMLS ID #O6409897, John Kelson, KELLER WILLIAMS ADVANTAGE 2 REALTY. Stellar MLS
- $414,9993 bd2 ba1.3k sqft8320 SOUTHERN FOREST DRIVE, ORLANDO, FL 32829For SaleMLS ID #O6431611, Immanuel Ferron, AVENIR REAL ESTATE BROKERS LLC. Stellar MLS
- $484,9004 bd3 ba2.2k sqft8818 HASTINGS BEACH BOULEVARD, ORLANDO, FL 32829For SaleMLS ID #S5156567, Alejandro Zapata, NONA LEGACY POWERED BY LA ROSA. Stellar MLS
- $346,9003 bd3 ba1.8k sqft9863 TIVOLI VILLA DRIVE, ORLANDO, FL 32829For SaleMLS ID #S5157082, Mora Perez, NONA LEGACY POWERED BY LA ROSA. Stellar MLS
- $341,9003 bd3 ba1.6k sqft4420 GUMBO LIMBO DRIVE, ORLANDO, FL 32822For SaleMLS ID #O6436602, Simon Colak, USCO CAPITAL GROUP. Stellar MLS
- $390,0003 bd2 ba1.4k sqft8830 SCIOTO CT, ORLANDO, FL 32829For SaleMLS ID #L4960327, Danielle Waters, WATERS REAL ESTATE GROUP. Stellar MLS
