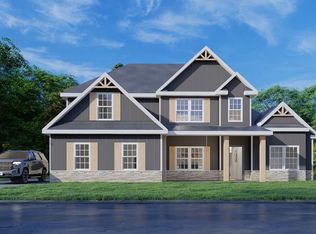
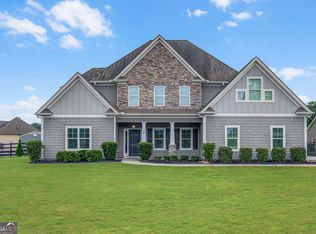
Absolutely Stunning Inside & Out! Bright Two Story Foyer, Formal Dining Room w/ Tons of Detail. Generously Sized Great Room w/ Wood Burning Fireplace. Open Kitchen features Stylish Cabinetry, Luxury Countertop Options, Tile Backsplash & Gourmet Stainless Appliances. Large Island open to Breakfast Area. Owner's Suite on the Main Level w/ Trey Ceilings & Tons of Natural Light. Owner's Bath w/ Tile Shower, Garden Tub & Huge Walk-in Closet. Owner's Entry Boasts our Signature Drop Zone, the Perfect Catch-all. Half Bath Conveniently located for Guests. Upstairs, you will find the Media Room, creating the Perfect 2nd Living Space. Additional Bedrooms are Spacious w/ Ample Closets. 2 Full Baths Upstairs make living easy. Enjoy Luxury Flooring throughout Main Living Areas & Tons of Included Features. Two-car side-entry garage & our signature Gameday Patio w/ Outdoor Fireplace.
Pending
$513,810
703 Bohannon Rd, Grantville, GA 30220
4beds
3,042sqft
SingleFamily
Built in 2026
2.06 Acres Lot
$-- Zestimate®
$169/sqft
$-- HOA
What's special
- 69 days
- 16
- 0
Zillow last checked:
Listing updated:
Listed by:
Jedidiah Baker 706-397-5905,
Hughston Homes Marketing, LLC
Source: CBORGA,MLS#: 233275
Facts & features
Interior
Bedrooms & bathrooms
- Bedrooms: 4
- Bathrooms: 4
- Full bathrooms: 3
- 1/2 bathrooms: 1
Rooms
- Room types: Bonus Room, Great Room, Dining Room, Other-See Remarks
Primary bathroom
- Features: Double Vanity
Dining room
- Features: Separate
Kitchen
- Features: Breakfast Area, Breakfast Bar, Kitchen Island, Pantry, View Family Room
Heating
- Electric, Heat Pump
Cooling
- Ceiling Fan(s), Central Electric, Heat Pump
Appliances
- Included: Dishwasher, Electric Range, Microwave, Other-See Remarks
- Laundry: Laundry Room
Features
- High Ceilings, Cathedral Ceiling(s), Walk-In Closet(s), Double Vanity, Tray Ceiling(s), Other-See Remarks
- Windows: Thermo Pane
- Attic: Permanent Stairs
- Number of fireplaces: 2
- Fireplace features: Factory Built, Family Room, Other Room, Other-See Remarks
Interior area
- Total structure area: 3,042
- Total interior livable area: 3,042 sqft
Property
Parking
- Total spaces: 2
- Parking features: Attached, Driveway, Side/Rear, 2-Garage
- Attached garage spaces: 2
- Has uncovered spaces: Yes
Features
- Levels: Two,Two Story Foyer
- Patio & porch: Patio
- Exterior features: Landscaping
Lot
- Size: 2.06 Acres
Details
- Parcel number: Lot 0102
- Special conditions: Standard
Construction
Type & style
- Home type: SingleFamily
Materials
- Brick, Cedar, Cement Siding
- Foundation: Slab/No
Condition
- To Be Built
- New construction: Yes
- Year built: 2026
Utilities & green energy
- Sewer: Septic Tank
- Water: Public
- Utilities for property: Underground Utilities
Green energy
- Energy efficient items: High Efficiency
Community & HOA
Community
- Security: Smoke Detector(s), None
- Subdivision: Bohannon Ridge
HOA
- Has HOA: Yes
Location
- Region: Grantville
Financial & listing details
- Price per square foot: $169/sqft
- Date on market: 7/29/2026
Estimated market value
Not available
Estimated sales range
Not available
Not available
Price history
| Date | Event | Price |
|---|---|---|
| 7/29/2026 | Pending sale | $513,810$169/sqft |
Source:  CBORGA #233275 Report a problem CBORGA #233275 Report a problem | ||
| 7/29/2026 | Listed for sale | $513,810$169/sqft |
Source: CBORGA #233275 Report a problem | ||
Public tax history
Tax history is unavailable.
Monthly payment
Est. payment
Payment breakdown
Explore the cost of this home by adjusting the details. Changes won't be saved.Climate risks
Neighborhood: 30220
Similar homes
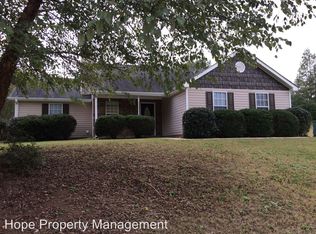
- $449,9004 bd3 ba2.3k sqft480 Bohannon Rd, Grantville, GA 30220Active
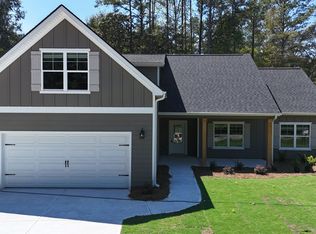
 MLS ID #10788543, Taylor Knight, Chisel Mill Realty. GAMLS
 - $481,9904 bd3 ba2.9k sqft32 Everhour Ave, Newnan, GA 30263Active
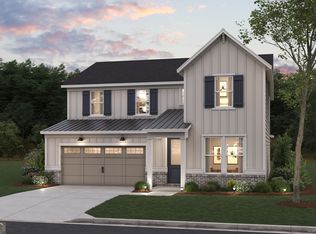 GAMLS
GAMLS - $549,9904 bd4 ba2.7k sqft363 Old Atlanta Hwy Lot 3, Newnan, GA 30263Active
 MLS ID #10866678, Jessica Mottola, Evergreen Turnkey Solutions. GAMLS
 - $600,0005 bd4 ba3.8k sqft14 Palomino Ct, Newnan, GA 30265Active
 MLS ID #10852192, Linda Oesterle, Keller Williams Realty Atl. Partners. GAMLS
 - $549,9004 bd3 ba2.3k sqft164 Piney Woods Dr #7, Newnan, GA 30263ActiveMLS ID #10828902, Janice Crisp, Lindsey Marketing Group. GAMLS
- $439,9004 bd3 ba2.3k sqft349 Andrews Mill Rd, Greenville, GA 30222ActiveMLS ID #10789381, Matthew McClain, Chisel Mill Realty. GAMLS
- $549,7004 bd3 ba2.4k sqft6 Burwick Ct #2, Newnan, GA 30265ActiveMLS ID #10867427, Andetrice Cox, Lindsey Marketing Group. GAMLS
- $499,0005 bd3 ba3.2k sqft45 Filson Dr, Senoia, GA 30276ActiveMLS ID #10826089, Dana Walljasper, Coldwell Banker Bullard Realty. GAMLS
- $549,9904 bd4 ba2.7k sqft17 Cloverhurst Dr Lot 14, Newnan, GA 30263ActiveMLS ID #10796854, Jessica Mottola, Evergreen Turnkey Solutions. GAMLS
- $630,1304 bd5 ba3.4k sqft46 Tea House Ln #15, Newnan, GA 30263ActiveMLS ID #10734672, Courtney Rivera, Lindsey Marketing Group. GAMLS
- $549,9003 bd3 ba2k sqft0 Hamilton Rd Lot 3, Lagrange, GA 30241ActiveMLS ID #10832260, Charles R Davis, Keller Williams Realty Atl. Partners. GAMLS
- $325,0004 bd4 ba1.9k sqft284 Cheryl St, Luthersville, GA 30251Active Under ContractMLS ID #10836939, Lauren Harp, Keller Williams Realty Atl. Partners. GAMLS
- $329,9004 bd3 ba1.8k sqft262 Cheryl St, Luthersville, GA 30251ActiveMLS ID #10836938, Lauren Harp, Keller Williams Realty Atl. Partners. GAMLS
- $599,0004 bd3 ba2.5k sqft2478 Fischer Rd, Sharpsburg, GA 30277ActiveMLS ID #10834284, The Glennie Group Inc, Keller Williams Realty Atl. Partners. GAMLS
- $659,0005 bd5 ba3.6k sqft156 Belle Hall Dr, Newnan, GA 30263ActiveMLS ID #10815653, Justin Landis, Bolst. GAMLS
- $624,9904 bd4 ba2.7k sqft8 Hardin Ct Lot 16, Newnan, GA 30263ActiveMLS ID #10796847, Jessica Mottola, Evergreen Turnkey Solutions. GAMLS
