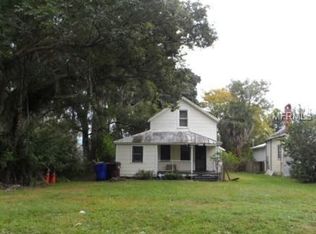
Walking through the front door of this majestic beauty, the feeling of "This is the one..." rings true. This home is located in a settled neighborhood, on the State Streets, in beautifully sunny Saint Cloud Florida. Lakefront Park and Historic Downtown are merely a short distance away. Inside this home, you'll enjoy feeling completely comfortable with all its many windows allowing the cheery-glows of the sun to fill each room. It's spacious enough to add your own modernized ideas, add your own colorful touches, or enjoy it as it is. Sitting on the back-porch bird watching, or just appreciating the open breeze is memorable for anyone. Within a short amount of time, one will reap the rewards of the fruit trees planted in the backyard. If the concept of the home being an investment/rental, your rental clients will certainly enjoy the plentiful fruits to come, along with all of this home's spaciousness that abounds. For your family, you'll find all of the comfort, history, and potential future ideas of yours to be savored each and every day. You will love this home's majestic beauty and comfort. Enjoy the home as it is, or bring your own ideas! Step back in time! Historical Florida-style home with many original and refurbished features. Wide front steps lead to a spacious front porch with two seating areas. Massive front Dutch-door brings you to the entry hall and all rooms branch off this hallway. Kitchen is to your left, with recessed lighting, stone tile peninsula counter and room for seating, perfect for entertaining. Plenty of blond cabinetry with wide utensil drawer and Lazy Susan corner cabinet. Kitchen appliances will stay. Kitchen is open to the living room with decorative original fireplace, beadboard ceiling, crown molding and built-in cherrywood entertainment center. Dining table tucks against the side wall near the family room with wraparound window seat storage and skylight. A small room now used for storage would make a great pantry or office. The laundry room with pocket door, laundry tub and pantry storage is located beside the kitchen. The master suite features an open-beam ceiling, a walk-in closet and private bath with glass block windows for privacy, glass shower and separate vanities. The third bedroom has a pocket door to the hall bath, making a private suite for your guests. The circular stairway leads up to the second bedroom, with large storage area. Returning to the main floor, step out the back Dutch-door to the wraparound screened porch with plenty of space to relax. Home is located on a huge one-third acre corner lot. Chain-link fence encircles most of the property. There is a two-car garage with driveway at the back of the property. Tall palms, oaks and a cedar tree, avocado, lemon and lime trees too. Fire pit and paved patio for outdoor living. Located a short drive away from all of Central Florida's attractions and Orlando Int'l Airport. Drive to either the Atlantic Ocean or the Gulf of Mexico, your choice! Come to St. Cloud and live the Florida Lifestyle!
Pre-foreclosure
Est. $366,100
703 Connecticut Ave, Saint Cloud, FL 34769
3beds
1,889sqft
Single Family Residence
Built in 1912
0.34 Acres Lot
$366,100 Zestimate®
$194/sqft
$-- HOA
Overview
- 19 days
- 16
- 0
Originating MLS: Osceola
Facts & features
Interior
Bedrooms & bathrooms
- Bedrooms: 3
- Bathrooms: 2
- Full bathrooms: 2
Heating
- Forced air, Electric
Cooling
- Central
Appliances
- Included: Dishwasher, Microwave, Range / Oven, Refrigerator
- Laundry: Laundry Room
Features
- Ceiling Fans(s), Master Bedroom Downstairs, Split Bedroom, Stone Counters, Walk-In Closet(s), Living Room/Dining Room Combo, Built in Features, Window Treatments
- Flooring: Tile, Hardwood, Laminate
- Windows: Blinds
- Has fireplace: Yes
- Fireplace features: masonry
Interior area
- Structure area source: Public Records
- Total interior livable area: 1,889 sqft
Property
Parking
- Total spaces: 2
- Parking features: Carport, Garage - Detached
Features
- Levels: Two
- Patio & porch: Screened, Covered, Rear Porch, Wrap Around
- Exterior features: Wood
- Fencing: Chain Link
Lot
- Size: 0.34 Acres
- Dimensions: 100X150
- Features: In City Limits, Level/Flat, Corner Lot
- Residential vegetation: Fruit Trees, Mature Landscaping
Details
- Parcel number: 012630000100750210
- Zoning: SR2
Construction
Type & style
- Home type: SingleFamily
- Architectural style: Conventional
- Property subtype: Single Family Residence
Materials
- Foundation: Footing
- Roof: Metal
Condition
- Year built: 1912
Utilities & green energy
- Sewer: Public Sewer
- Water: Public
- Utilities for property: Electricity Connected, Sewer Connected, BB/HS Internet Available, Public, Street Lights
Community & HOA
Community
- Subdivision: ST CLOUD
Location
- Region: Saint Cloud
Financial & listing details
- Price per square foot: $194/sqft
- Tax assessed value: $332,800
- Annual tax amount: $3,352
- Listing terms: Cash, Conventional, FHA, VA Loan
- Ownership: Fee Simple
Foreclosure details
Estimated market value
$366,100
$340,000 - $392,000
$2,173/mo
Price history
| Date | Event | Price |
|---|---|---|
| 9/18/2020 | Sold | $250,000-1.5%$132/sqft |
Source: Public Record Report a problem | ||
| 7/24/2020 | Pending sale | $253,900$134/sqft |
Source: Assist2Sell Ace Full Service Realty Report a problem | ||
| 7/8/2020 | Price change | $253,900-2%$134/sqft |
Source: Assist2Sell Ace Full Service Realty Report a problem | ||
| 6/24/2020 | Price change | $259,000-1.7%$137/sqft |
Source: Assist2Sell Ace Full Service Realty Report a problem | ||
| 6/12/2020 | Listed for sale | $263,500$139/sqft |
Source: Assist2Sell Ace Full Service Realty Report a problem | ||
| 6/12/2020 | Pending sale | $263,500$139/sqft |
Source: Assist2Sell Ace Full Service Realty Report a problem | ||
| 5/28/2020 | Listed for sale | $263,500$139/sqft |
Source: Assist2Sell Ace Full Service Realty Report a problem | ||
| 5/20/2020 | Pending sale | $263,500$139/sqft |
Source: Assist2Sell Ace Full Service Realty Report a problem | ||
| 5/11/2020 | Listed for sale | $263,500+22.6%$139/sqft |
Source: ASSIST 2 SELL ACE FULL SERVICE REALTY #S5033995 Report a problem | ||
| 12/4/2017 | Sold | $215,000+48.3%$114/sqft |
Source: Public Record Report a problem | ||
| 11/9/2016 | Sold | $145,000-3.3%$77/sqft |
Source: Public Record Report a problem | ||
| 8/25/2016 | Pending sale | $149,900$79/sqft |
Source: REO WHOLESALE PROPERTIES LLC #O5461123 Report a problem | ||
| 8/22/2016 | Listed for sale | $149,900-23.1%$79/sqft |
Source: REO WHOLESALE PROPERTIES LLC #O5461123 Report a problem | ||
| 11/2/2006 | Sold | $195,000+116.7%$103/sqft |
Source: Public Record Report a problem | ||
| 2/14/2002 | Sold | $90,000+34.3%$48/sqft |
Source: Public Record Report a problem | ||
| 4/14/1997 | Sold | $67,000$35/sqft |
Source: Public Record Report a problem | ||
Public tax history
| Year | Property taxes | Tax assessment |
|---|---|---|
| 2025 | $3,352 +3.5% | $332,800 +2.2% |
| 2024 | $3,237 +2.7% | $325,600 +11% |
| 2023 | $3,152 +3.7% | $293,400 +16.8% |
| 2022 | $3,040 +1.3% | $251,100 +22.7% |
| 2021 | $3,003 +35.8% | $204,700 +12% |
| 2020 | $2,211 +1.6% | $182,800 +12.6% |
| 2019 | $2,176 | $162,300 +5.3% |
| 2018 | $2,176 +1.5% | $154,200 +28.5% |
| 2017 | $2,144 -7.9% | $120,000 +8.4% |
| 2016 | $2,329 +7.5% | $110,700 +10% |
| 2015 | $2,167 +7.8% | $100,600 +8.9% |
| 2014 | $2,011 | $92,400 +9.9% |
| 2013 | -- | $84,100 +8.5% |
| 2012 | -- | $77,500 -5.1% |
| 2011 | -- | $81,700 -11.5% |
| 2010 | -- | $92,300 -26.2% |
| 2009 | -- | $125,000 -29.3% |
| 2008 | -- | $176,900 -7.2% |
| 2007 | -- | $190,600 +21.2% |
| 2006 | -- | $157,200 +25.1% |
| 2005 | -- | $125,700 +19.7% |
| 2004 | -- | $105,000 |
| 2003 | -- | $105,000 +4.2% |
| 2002 | $2,034 | $100,786 |
Find assessor info on the county website
Monthly payment
Climate risks
Neighborhood: 34769

Similar homes
- $350,0004 bd2 ba2k sqft1400 FLORIDA AVENUE, ST CLOUD, FL 34769For Sale

 MLS ID #S5159797, Jennifer Davis, PA, FLORIDA REALTY RESULTS LLC. Stellar MLS
- $375,0002 bd2 ba1.6k sqft1901 10TH STREET, ST CLOUD, FL 34769For Sale
 MLS ID #O6448102, Pamela Grabenhorst, THE WILKINS WAY LLC. Stellar MLS
- $359,0003 bd2 ba1.5k sqft431 JERSEY AVENUE, ST CLOUD, FL 34769For Sale
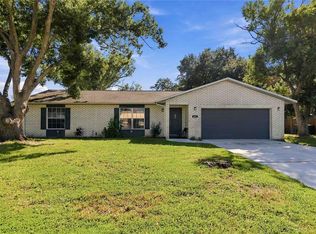 MLS ID #O6446020, Pablo Cintron, Jr PA, REDFIN CORPORATION. Stellar MLS
- $375,0003 bd2 ba1.4k sqft1215 LAKESHORE BOULEVARD, ST CLOUD, FL 34769For Sale
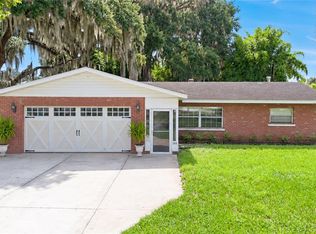 MLS ID #S5159514, Steve Pugh, EXP REALTY LLC. Stellar MLS
- $389,0003 bd3 ba1.7k sqft11 MINNESOTA AVENUE, ST CLOUD, FL 34769For SaleMLS ID #O6442289, David Purdie, PA, COMPASS FLORIDA LLC. Stellar MLS
- $349,9903 bd2 ba1.4k sqft2965 COOL BREEZE CIRCLE, ST CLOUD, FL 34769For SaleMLS ID #O6422525, Jessica Polanco, MAINFRAME REAL ESTATE. Stellar MLS
- $335,0003 bd2 ba1.4k sqft3700 BRAMBLE COURT, ST CLOUD, FL 34769For SaleMLS ID #O6452155, Jeff Koch, RE/MAX DOWNTOWN. Stellar MLS
- $379,9003 bd2 ba1.6k sqft405 COLUMBIA AVENUE, ST CLOUD, FL 34769For SaleMLS ID #S5159117, Sherry Feck, WEICHERT REALTORS HALLMARK PRO. Stellar MLS
- $339,0002 bd2 ba1.2k sqft438 VIRGINIA AVENUE, ST CLOUD, FL 34769For SaleMLS ID #S5159921, Chris Burnette, GODWIN REALTY GROUP. Stellar MLS
- $330,0003 bd3 ba1.5k sqft1024 VERMONT AVENUE, ST CLOUD, FL 34769For SaleMLS ID #O6437083, Heidi Jones, EXP REALTY LLC. Stellar MLS
- $381,0004 bd2 ba1.7k sqft2489 BULRUSH DRIVE, ST CLOUD, FL 34769For SaleMLS ID #S5159742, Erika Colon, EXP REALTY LLC. Stellar MLS
- $490,0004 bd3 ba2.2k sqft430 FLORIDA AVENUE, ST CLOUD, FL 34769For SaleMLS ID #S5159922, Chris Burnette, GODWIN REALTY GROUP. Stellar MLS
- $340,0003 bd2 ba1.3k sqft112 10TH STREET, ST CLOUD, FL 34769For SaleMLS ID #S5159072, Chris Burnette, GODWIN REALTY GROUP. Stellar MLS
- $360,0003 bd2 ba1.5k sqft1801 MONTAGUE DRIVE, ST CLOUD, FL 34769For SaleMLS ID #S5156801, Elaine Torres Calderon, VP REALTY. Stellar MLS
- $315,0003 bd2 ba1.2k sqft1000 DELAWARE AVENUE, ST CLOUD, FL 34769For SaleMLS ID #O6440180, Michelle Forbes, MARK SPAIN REAL ESTATE. Stellar MLS
- $378,0003 bd2 ba1.5k sqft1631 TOWN PARK COURT, ST CLOUD, FL 34769For SaleMLS ID #TB8543607, Liang Liu, PINEYWOODS REALTY LLC. Stellar MLS
- $340,0003 bd2 ba1.3k sqft1519 MICHIGAN AVENUE, ST CLOUD, FL 34769For SaleMLS ID #S5158502, Alysen Terwilliger, LEGACY REALTY OF CENTRAL FLORIDA LLC. Stellar MLS
- $340,0003 bd2 ba1k sqft402 MISSISSIPPI AVENUE, ST CLOUD, FL 34769For SaleMLS ID #S5158680, Tiffany Chapman, DREAM BUILDERS REALTY. Stellar MLS
- $340,0003 bd2 ba1.4k sqft922 DELAWARE AVENUE, ST CLOUD, FL 34769For SaleMLS ID #O6409604, Octavio Abreu, NORKIS & CO REALTY. Stellar MLS
