This large home is located in beautiful Wyandotte close to downtown and offers 7 bedrooms and work out room! Second floor laundry and basement hook ups as well. Outside maintenance is virtually maintenance free! Sprinkler system, pool, hot tub, fenced in backyard, seamless gutters, large covered porch. Inside has a large kitchen formal dining area, all copper plumbing, 2 furnaces, 2 ac units, dryer in second floor laundry has gas and electric hook up available, double oven 340 am electric service, 100 gallon hot water tank. Attached garage is 28 x 26 with 12 foot ceilings!
For sale
Price cut: $20K (6/8)
$479,900
703 Saint Johns St, Wyandotte, MI 48192
7beds
4,520sqft
:
Get pre-qualified$3,656/mo
Single Family Residence
Built in 1929
9,583 Square Feet Lot
$466,200 Zestimate®
$106/sqft
$-- HOA
What's special
Hot tubFenced in backyardSprinkler systemLarge covered porchSeamless guttersAll copper plumbingWork out room
- 86 days |
- 704 |
- 23 |
Zillow last checked:
Listing updated:
Listed by:
Pamela S Yerman 734-748-3037,
EXP Realty Grosse Ile 734-787-4996
Source: Realcomp II,MLS#: 20261027334
Facts & features
Interior
Bedrooms & bathrooms
- Bedrooms: 7
- Bathrooms: 5
- Full bathrooms: 4
- 1/2 bathrooms: 1
Primary bedroom
- Level: Second
- Area: 567
- Dimensions: 21 X 27
Bedroom
- Level: Second
- Area: 156
- Dimensions: 13 X 12
Bedroom
- Level: Second
- Area: 192
- Dimensions: 16 X 12
Bedroom
- Level: Second
- Area: 195
- Dimensions: 15 X 13
Bedroom
- Level: Second
- Area: 234
- Dimensions: 18 X 13
Bedroom
- Level: Second
- Area: 156
- Dimensions: 13 X 12
Bedroom
- Level: Entry
- Area: 171
- Dimensions: 19 X 9
Primary bathroom
- Level: Entry
- Area: 100
- Dimensions: 10 X 10
Other
- Level: Second
- Area: 50
- Dimensions: 5 X 10
Other
- Level: Second
- Area: 50
- Dimensions: 5 X 10
Other
- Level: Entry
- Area: 36
- Dimensions: 6 X 6
Other
- Level: Entry
- Area: 42
- Dimensions: 6 X 7
Dining room
- Level: Entry
- Area: 360
- Dimensions: 15 X 24
Family room
- Level: Entry
- Area: 648
- Dimensions: 27 X 24
Flex room
- Level: Second
- Area: 130
- Dimensions: 13 X 10
Kitchen
- Level: Entry
- Area: 252
- Dimensions: 14 X 18
Laundry
- Level: Second
- Area: 130
- Dimensions: 10 X 13
Living room
- Level: Entry
- Area: 247
- Dimensions: 19 X 13
Heating
- Forced Air, Natural Gas
Features
- Basement: Unfinished
- Has fireplace: No
Interior area
- Total interior livable area: 4,520 sqft
- Finished area above ground: 4,520
Property
Parking
- Total spaces: 2
- Parking features: Two Car Garage, Attached
- Attached garage spaces: 2
Features
- Levels: Two
- Stories: 2
- Entry location: GroundLevelwSteps
- Pool features: None
Lot
- Size: 9,583 Square Feet
- Dimensions: 97 x 100
Details
- Parcel number: 57004230130305
- Special conditions: Short Sale No,Standard
Construction
Type & style
- Home type: SingleFamily
- Architectural style: Traditional
- Property subtype: Single Family Residence
Materials
- Vinyl Siding
- Foundation: Basement, Poured
Condition
- New construction: No
- Year built: 1929
Utilities & green energy
- Sewer: Public Sewer
- Water: Public
Community & HOA
Community
- Subdivision: THE REAUME SUB
HOA
- Has HOA: No
Location
- Region: Wyandotte
Financial & listing details
- Price per square foot: $106/sqft
- Tax assessed value: $108,138
- Annual tax amount: $5,805
- Date on market: 5/1/2026
- Cumulative days on market: 86 days
- Listing agreement: Exclusive Right To Sell
- Listing terms: Cash,Conventional
Estimated market value
$466,200
$443,000 - $490,000
$3,176/mo
Price history
| Date | Event | Price |
|---|---|---|
| 6/8/2026 | Price change | $479,900-4%$106/sqft |
Source:  Realcomp II #20261027334 Report a problem Realcomp II #20261027334 Report a problem | ||
| 5/1/2026 | Listed for sale | $499,900+572.2%$111/sqft |
Source: Realcomp II #20261027334 Report a problem | ||
| 6/3/2004 | Sold | $74,364$16/sqft |
Source: Public Record Report a problem | ||
| 4/26/2001 | Sold | $74,364-40.5%$16/sqft |
Source: Public Record Report a problem | ||
| 1/22/2001 | Sold | $124,900$28/sqft |
Source: Public Record Report a problem | ||
Public tax history
| Year | Property taxes | Tax assessment |
|---|---|---|
| 2025 | -- | $210,100 +12.5% |
| 2024 | -- | $186,700 +12.9% |
| 2023 | -- | $165,400 +17.5% |
| 2022 | -- | $140,800 +15.9% |
| 2021 | -- | $121,500 |
| 2020 | $4,959 +6% | $121,500 +3.8% |
| 2019 | $4,678 | $117,100 +20.1% |
| 2018 | $4,678 -0.9% | $97,500 |
| 2017 | $4,722 | $97,500 |
| 2016 | $4,722 | $97,500 +17.8% |
| 2013 | -- | $82,800 |
Find assessor info on the county website
Monthly payment
Est. payment
Payment breakdown
Explore the cost of this home by adjusting the details. Changes won't be saved.Climate risks
Neighborhood: 48192
Nearby schools
GreatSchools rating
- 5/10Jefferson Elementary SchoolGrades: K-5Distance: 0.7 mi
- 5/10Woodrow Wilson SchoolGrades: 6-8Distance: 0.6 mi
- 6/10Roosevelt High SchoolGrades: 9-12Distance: 1.7 mi
- $125,900-- bd1 ba720 sqft726 Saint Johns St, Wyandotte, MI 48192Off Market
- $217,000-- bd1 ba1.3k sqft727 Saint Johns St, Wyandotte, MI 48192Off Market
- $119,300-- bd1 ba1k sqft733 Saint Johns St, Wyandotte, MI 48192Off Market
- $132,900-- bd1 ba1k sqft718 Saint Johns St, Wyandotte, MI 48192Off Market
- $130,5003 bd1 ba870 sqft734 Saint Johns St, Wyandotte, MI 48192Off Market
- $215,7003 bd2 ba1.4k sqft745 Saint Johns St, Wyandotte, MI 48192Off Market
- $181,1003 bd1 ba1k sqft706 Saint Johns St, Wyandotte, MI 48192Off Market
- $107,2001 bd1 ba750 sqft826 7th St, Wyandotte, MI 48192Off Market
A local agent can set up tours, give advice and negotiate with sellers.
Similar homes
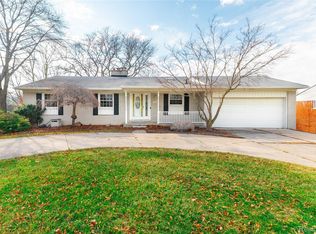
- $499,9006 bd7 ba3.3k sqft3352 4th St, Wyandotte, MI 48192For Sale

 MLS ID #20261026872, Sheri Fricke, Real Estate One-Southgate. Realcomp II
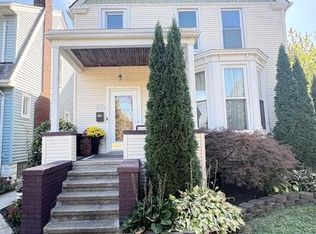
 - $475,0004 bd3 ba2.6k sqft21918 Knudsen Dr, Grosse Ile, MI 48138For Sale
 MLS ID #20261018070, S Brooke MacNee, MBA Realty. Realcomp II
 - $289,9004 bd2 ba2.2k sqft563 Eureka Rd, Wyandotte, MI 48192For Sale
 MLS ID #20261044251, Steven Menzel, Ion Real Estate. Realcomp II
 - $270,0005 bd2 ba2.6k sqft225 Superior Blvd, Wyandotte, MI 48192For Sale
 MLS ID #25052774, Louis Collura, Real Estate Info Centers. MichRIC
 - $439,9004 bd3 ba2.5k sqft21589 Hunter Cir S, Taylor, MI 48180For SaleMLS ID #20261018506, Luis A Rodriguez, RE/MAX Leading Edge. Realcomp II
- $451,0004 bd3 ba4k sqft701 Montclair St, Detroit, MI 48214For SaleMLS ID #20261054414, George Stathakis, Coldwell Banker Professionals-Northville. Realcomp II
- $479,9004 bd4 ba3.7k sqft7511 Orchard Ave, Dearborn, MI 48126For SaleMLS ID #20261044813, Bilal Abu-Omarah, Keller Williams Legacy. Realcomp II
- $509,0004 bd3 ba3.4k sqft26060 Hidden Ln, Grosse Ile, MI 48138For SaleMLS ID #20261037386, Michael Procissi, Power House Group Realty. Realcomp II
- $349,9004 bd2 ba2.2k sqft9838 Grosse Ile Pkwy, Grosse Ile, MI 48138For SaleMLS ID #20261057168, Maria T Starkey, MBA Realty. Realcomp II
- $485,0004 bd2 ba2.4k sqft493-495 Saint Clair Ave, Grosse Pointe, MI 48230For Sale
 MLS ID #50215784, Charles Gates, Sine & Monaghan LLC. MiRealSource
 - $424,9994 bd3 ba3k sqft8236 Burning Bush Rd, Grosse Ile, MI 48138For SaleMLS ID #20261043477, Kimberly Draper, River Oaks Realty. Realcomp II
- $445,0005 bd4 ba4.1k sqft1168 W Boston Blvd, Detroit, MI 48202For SaleMLS ID #26028994, Adrena Holman, Redfin Corporation. MichRIC
- $398,0004 bd4 ba3.4k sqft14667 Brookline St, Riverview, MI 48193For SaleMLS ID #20261046060, Monica Hillman, RE/MAX Moves. Realcomp II
- $350,0005 bd2 ba2.3k sqft10624 Borgman Ave, Van Buren Township, MI 48111For SaleMLS ID #26038258, Anne Loehr, Redfin Corporation. MichRIC
- $485,0005 bd4 ba2.5k sqft137 Trowbridge St, Detroit, MI 48202For SaleMLS ID #20261042492, Martin Samarco, @properties Christies Intl RE Ann Arbor. Realcomp II
- $375,0004 bd3 ba2.2k sqft15661 Cumberland St, Riverview, MI 48193For SaleMLS ID #26035486, Judy Cemer, Century 21 Riverpointe. MichRIC
- $499,9006 bd3 ba3.2k sqft450 N Denwood St, Dearborn, MI 48128For SaleMLS ID #20261041066, Ali Nasser, Keller Williams Legacy. Realcomp II
- $490,0004 bd3 ba2.4k sqft49271 Laguna Dr, Van Buren Township, MI 48111For SaleMLS ID #20261037732, Christina A Harman, Social House Group Belleville. Realcomp II
- $499,9994 bd3 ba5.9k sqft6632 W Fort St, Detroit, MI 48209For SaleMLS ID #20261029198, Timothy Hillmer, Century 21 Curran & Oberski. Realcomp II
- $439,9004 bd3 ba2.6k sqft24224 Konarska Dr, Flat Rock, MI 48134For SaleMLS ID #26027700, Angela Swanson, Key Realty One LLC. MichRIC
