OPEN HOUSE SUNDAY, SEPTEMBER 13TH 2:00 - 4:00 P.M. A timeless home in a beloved neighborhood, thoughtfully reimagined to balance classic charm with modern sophistication. This beautifully updated residence highlights quality craftsmanship and extensive upgrades throughout. Step inside to refinished oak hardwood floors, fresh interior paint, new carpeting, and stylish lighting, including recessed fixtures. The formal dining room stands out with designer wallpaper, adding elegance to both everyday living. The main level features a private en-suite bedroom with a walk-in shower—ideal for guests or multi-generational living. Upstairs, a versatile layout includes two separate staircases leading to five additional bedrooms. Four are private en-suites, complemented by a fully updated family bathroom with modern tile and fixtures. Invest in a convenient second-floor stackable washer and dryer. Infrastructure updates include permit-approved electrical service with completed city inspection, upgraded plumbing including the sewer line, and improvements to the structural support system. Comfort enhanced with two new HVAC systems. The roof, gutters, and downspouts were replaced in July 2013. The exterior has been recently power washed and freshly painted with high-end finishes, adding to the home’s curb appeal. The third-floor attic provides generous storage space. The basement showcases a striking stone and brick design, reinforced with new steel support beams, along with updated plumbing, a waterproofed crawl space with vapor barrier, glass block windows, and an upgraded electrical panel. Plumbing is also in place for a future bathroom, offering additional potential for expansion. Flexible living spaces throughout the home invite creativity and function. Envision a dedicated music or art studio, perfect for hobbies, learning or entertaining. One bedroom offers versatility while the expansive upper level second floor provides ideal walk in storage space for household supplies and everyday necessities. We welcome offers.
Accepting backups
Price cut: $70K (8/22)
$429,900
3352 4th St, Wyandotte, MI 48192
6beds
3,316sqft
Single Family Residence
Built in 1889
0.32 Acres Lot
$407,300 Zestimate®
$130/sqft
$-- HOA
What's special
- 134 days
- 97
- 5
Zillow last checked:
Listing updated:
Listed by:
Sheri Fricke 734-284-5400,
Real Estate One-Southgate 734-284-5400
Source: Realcomp II,MLS#: 20261026872
Facts & features
Interior
Bedrooms & bathrooms
- Bedrooms: 6
- Bathrooms: 7
- Full bathrooms: 6
- 1/2 bathrooms: 1
Primary bedroom
- Level: Entry
- Area: 117
- Dimensions: 13 X 9
Bedroom
- Level: Second
- Area: 77
- Dimensions: 11 X 7
Bedroom
- Level: Second
- Area: 120
- Dimensions: 12 X 10
Bedroom
- Level: Second
- Area: 228
- Dimensions: 19 X 12
Bedroom
- Level: Second
- Area: 228
- Dimensions: 19 X 12
Bedroom
- Level: Second
- Area: 165
- Dimensions: 15 X 11
Other
- Level: Entry
- Area: 40
- Dimensions: 8 X 5
Other
- Level: Second
- Area: 54
- Dimensions: 6 X 9
Other
- Level: Second
- Area: 30
- Dimensions: 5 X 6
Other
- Level: Second
- Area: 25
- Dimensions: 5 X 5
Other
- Level: Second
- Area: 35
- Dimensions: 5 X 7
Other
- Level: Second
- Area: 30
- Dimensions: 5 X 6
Other
- Level: Entry
- Area: 12
- Dimensions: 4 X 3
Dining room
- Level: Entry
- Area: 192
- Dimensions: 16 X 12
Family room
- Level: Entry
- Area: 210
- Dimensions: 15 X 14
Other
- Level: Entry
- Area: 77
- Dimensions: 11 X 7
Kitchen
- Level: Entry
- Area: 221
- Dimensions: 17 X 13
Living room
- Level: Entry
- Area: 204
- Dimensions: 17 X 12
Heating
- Forced Air, Natural Gas
Cooling
- Central Air
Appliances
- Included: Dishwasher, Double Oven, Free Standing Refrigerator
Features
- Entrance Foyer
- Basement: Full,Unfinished
- Has fireplace: No
Interior area
- Total interior livable area: 3,316 sqft
- Finished area above ground: 3,316
Property
Parking
- Parking features: No Garage
Features
- Levels: Two
- Stories: 2
- Entry location: GroundLevelwSteps
- Patio & porch: Covered, Enclosed, Porch
- Pool features: None
Lot
- Size: 0.32 Acres
- Dimensions: 99 x 140
- Features: Corner Lot, Split Possible
Details
- Parcel number: 57020030008000
- Special conditions: Short Sale No,Standard
Construction
Type & style
- Home type: SingleFamily
- Architectural style: Colonial
- Property subtype: Single Family Residence
Materials
- Aluminum Siding, Brick
- Foundation: Basement, Brick Mortar, Crawl Space, Stone
Condition
- New construction: No
- Year built: 1889
- Major remodel year: 2026
Utilities & green energy
- Electric: Circuit Breakers
- Sewer: Public Sewer
- Water: Public
Community & HOA
Community
- Features: Golf, Sidewalks
HOA
- Has HOA: No
Location
- Region: Wyandotte
Financial & listing details
- Price per square foot: $130/sqft
- Date on market: 4/26/2026
- Cumulative days on market: 134 days
- Listing agreement: Exclusive Right To Sell
- Listing terms: Cash,Conventional,FHA,Usda Loan,Va Loan
Estimated market value
$407,300
$387,000 - $428,000
$4,533/mo
Price history
| Date | Event | Price |
|---|---|---|
| 9/9/2026 | Listed for sale | $429,900$130/sqft |
Source:  Realcomp II #20261026872 Report a problem Realcomp II #20261026872 Report a problem | ||
| 8/22/2026 | Contingent | $429,900$130/sqft |
Source: Realcomp II #20261026872 Report a problem | ||
| 8/22/2026 | Listed for sale | $429,900-14%$130/sqft |
Source: Realcomp II #20261026872 Report a problem | ||
| 8/15/2026 | Contingent | $499,900$151/sqft |
Source: Realcomp II #20261026872 Report a problem | ||
| 4/26/2026 | Listed for sale | $499,900+16.3%$151/sqft |
Source: Realcomp II #20261026872 Report a problem | ||
| 8/14/2025 | Listing removed | $429,900$130/sqft |
Source: Realcomp II #20251001592 Report a problem | ||
| 5/23/2025 | Listed for sale | $429,900-6.5%$130/sqft |
Source: Realcomp II #20251001592 Report a problem | ||
| 5/23/2025 | Listing removed | $459,900$139/sqft |
Source: Realcomp II #20240073305 Report a problem | ||
| 3/22/2025 | Price change | $459,900-8%$139/sqft |
Source: Realcomp II #20240073305 Report a problem | ||
| 9/29/2024 | Listed for sale | $499,900$151/sqft |
Source: Realcomp II #20240073305 Report a problem | ||
| 8/11/2024 | Listing removed | $499,900$151/sqft |
Source: Realcomp II #20240047107 Report a problem | ||
| 8/10/2024 | Price change | $499,900-4.8%$151/sqft |
Source: Realcomp II #20240047107 Report a problem | ||
| 7/2/2024 | Listed for sale | $525,000-4.5%$158/sqft |
Source: Realcomp II #20240047107 Report a problem | ||
| 7/1/2024 | Listing removed | -- |
Source: Realcomp II #20230105618 Report a problem | ||
| 4/11/2024 | Price change | $549,900-6.8%$166/sqft |
Source: Realcomp II #20230105618 Report a problem | ||
| 2/6/2024 | Price change | $589,900-5.6%$178/sqft |
Source: Realcomp II #20230105618 Report a problem | ||
| 1/3/2024 | Listed for sale | $625,000$188/sqft |
Source: Realcomp II #20230105618 Report a problem | ||
Public tax history
| Year | Property taxes | Tax assessment |
|---|---|---|
| 2025 | -- | -- |
| 2024 | -- | -- |
| 2023 | -- | -- |
| 2022 | -- | -- |
| 2021 | -- | -- |
| 2020 | -- | -- |
| 2019 | -- | -- |
| 2018 | -- | -- |
| 2017 | -- | -- |
| 2016 | -- | -- |
| 2015 | -- | -- |
| 2013 | -- | -- |
| 2012 | -- | -- |
| 2010 | -- | -- |
| 2009 | -- | -- |
| 2008 | -- | -- |
| 2007 | -- | -- |
| 2005 | -- | -- |
| 2003 | -- | -- |
| 2001 | -- | -- |
| 2000 | -- | -- |
Find assessor info on the county website
Monthly payment
Est. payment
Payment breakdown
Explore the cost of this home by adjusting the details. Changes won't be saved.Climate risks
Neighborhood: 48192

Similar homes
- $435,0004 bd3 ba3k sqft8469 Concord Rd, Grosse Ile, MI 48138For Sale
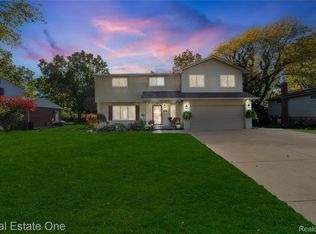
 MLS ID #20261082503, Barbara Ulin, Real Estate One-Southgate. Realcomp II
 - $399,0008 bd3 ba3.4k sqft22900 Goddard Rd, Taylor, MI 48180For Sale
 MLS ID #20261075635, Diane Remer, KW Professionals. Realcomp II
 - $410,0003 bd3 ba2.2k sqft22085 Cherrywood Rd, Woodhaven, MI 48183For Sale
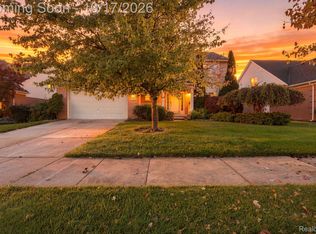 MLS ID #20261082940, Jeremy Harris, EXP Realty. Realcomp II
 - $499,0003 bd3 ba2.5k sqft20964 Thorofare Rd, Grosse Ile, MI 48138For Sale
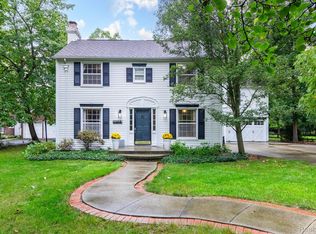 MLS ID #20261072828, Susie Armiak, MBA Realty. Realcomp II
 - $362,0004 bd3 ba2k sqft8522 Hampton Rd, Grosse Ile, MI 48138For SaleMLS ID #20261068032, Michael Procissi, Power House Group Realty. Realcomp II
- $349,9005 bd3 ba3.6k sqft7136 Rosedale Blvd, Allen Park, MI 48101For SaleMLS ID #20261070276, Kelly A Matelic, Park Avenue Realty Inc. Realcomp II
- $425,0003 bd2 ba2k sqft23875 Thorn Dr, Flat Rock, MI 48134For SaleMLS ID #20261080325, Amy E Frush, Prime + Property. Realcomp II
- $395,0005 bd3 ba2.4k sqft7758 Reuter St, Dearborn, MI 48126For SaleMLS ID #20261081565, Angela Jaafar, RE/MAX Dream Properties. Realcomp II
- $399,9994 bd3 ba3.8k sqft6466 N Lafayette St, Dearborn Heights, MI 48127For SaleMLS ID #20261081816, Ali Nasser, Keller Williams Legacy. Realcomp II
- $264,9003 bd1 ba1.9k sqft14583 Poplar St, Southgate, MI 48195For SaleMLS ID #20261081166, Jessica Killingback, Real Estate One-Southgate. Realcomp II
- $239,9003 bd2 ba1.7k sqft15621 Cameron St, Southgate, MI 48195For SaleMLS ID #20261084244, Lakshmi Subbiah, Real Estate One-Southgate. Realcomp II
- $319,9003 bd3 ba2.4k sqft4945 Hillcrest Rd, Trenton, MI 48183For SaleMLS ID #20261083975, Jerry Johnson, EXP Realty. Realcomp II
- $465,0007 bd4 ba3.8k sqft7312 Theisen St, Dearborn, MI 48126For SaleMLS ID #20261062408, Hassan Alsalamy, Golden Key Realty Group LLC. Realcomp II
- $264,9004 bd3 ba2.7k sqft14618 Fordline St, Southgate, MI 48195For Sale
 MLS ID #50220583, Bob MacKenzie, Real Estate One Inc -SCS. MiRealSource
 - $459,9003 bd4 ba2.7k sqft307 Tannahill St, Dearborn, MI 48124For SaleMLS ID #20261079026, Alex H Saad, RE/MAX Team 2000. Realcomp II
- $375,0006 bd3 ba4k sqft10035 W Outer Dr, Detroit, MI 48223For SaleMLS ID #20261074730, Eric Blaine, Real Estate One-Dbn Hts/Dbn. Realcomp II
- $499,9005 bd3 ba2.9k sqft5001 Reuter St, Dearborn, MI 48126For SaleMLS ID #20261071490, Ali M Shariff, Real Estate One-Dbn Hts/Dbn. Realcomp II
- $439,9005 bd5 ba2.7k sqft14638 Westmore St, Livonia, MI 48154For Sale
 MLS ID #26036575, John McArdle, Remerica Hometown One. MichRIC
 - $334,9995 bd2 ba1.9k sqft30925 Block St, Garden City, MI 48135For SaleMLS ID #20261084548, Kylee Boyle, Elite Realty. Realcomp II
