Honey, stop the car! This beautiful, move-in-ready home has so much to offer. Featuring 5 spacious bedrooms and 3 full bathrooms, this property has been fully renovated from top to bottom. Enjoy brand-new light fixtures, updated kitchens, and modern bathrooms with gorgeous ceramic tile. The fully finished basement serves as a complete second living space, featuring its own kitchen and full bath. Additional updates include a newer furnace, newer entry doors, and a fresh coat of paint throughout. Complete with a 2-car garage, this is an absolute must-see!
For sale
$499,900
5001 Reuter St, Dearborn, MI 48126
5beds
2,912sqft
Single Family Residence
Built in 1925
5,662 Square Feet Lot
$477,400 Zestimate®
$172/sqft
$-- HOA
What's special
- 40 days
- 441
- 22
Zillow last checked:
Listing updated:
Listed by:
Ali M Shariff 313-565-3200,
Real Estate One-Dbn Hts/Dbn 313-565-3200
Source: Realcomp II,MLS#: 20261071490
Facts & features
Interior
Bedrooms & bathrooms
- Bedrooms: 5
- Bathrooms: 3
- Full bathrooms: 3
Primary bedroom
- Level: Second
- Area: 182
- Dimensions: 13 X 14
Primary bedroom
- Level: Second
- Area: 272
- Dimensions: 16 X 17
Bedroom
- Level: Entry
- Area: 180
- Dimensions: 15 X 12
Bedroom
- Level: Entry
- Area: 180
- Dimensions: 15 X 12
Bedroom
- Level: Entry
- Area: 182
- Dimensions: 13 X 14
Other
- Level: Entry
- Area: 64
- Dimensions: 8 X 8
Other
- Level: Basement
- Area: 90
- Dimensions: 9 X 10
Other
- Level: Second
- Area: 72
- Dimensions: 9 X 8
Dining room
- Level: Entry
- Area: 182
- Dimensions: 13 X 14
Kitchen
- Level: Second
- Area: 224
- Dimensions: 16 X 14
Living room
- Level: Entry
- Area: 224
- Dimensions: 14 X 16
Heating
- Forced Air, Natural Gas, Other Heating Source
Features
- Basement: Finished,Full
- Has fireplace: No
Interior area
- Total interior livable area: 2,912 sqft
- Finished area above ground: 1,872
- Finished area below ground: 1,040
Property
Parking
- Total spaces: 2
- Parking features: Two Car Garage, Detached
- Garage spaces: 2
Features
- Levels: Two
- Stories: 2
- Entry location: GroundLevel
- Pool features: None
Lot
- Size: 5,662 Square Feet
- Dimensions: 40 x 137
Details
- Parcel number: 821017119022
- Special conditions: Short Sale No,Standard
Construction
Type & style
- Home type: SingleFamily
- Architectural style: Colonial
- Property subtype: Single Family Residence
Materials
- Brick
- Foundation: Basement, Brick Mortar
Condition
- New construction: No
- Year built: 1925
- Major remodel year: 1925
Utilities & green energy
- Sewer: Public Sewer
- Water: Public
Community & HOA
Community
- Subdivision: MAPLEWOOD PARK ADD
HOA
- Has HOA: No
Location
- Region: Dearborn
Financial & listing details
- Price per square foot: $172/sqft
- Tax assessed value: $108,900
- Annual tax amount: $4,137
- Date on market: 9/4/2026
- Cumulative days on market: 41 days
- Listing agreement: Exclusive Right To Sell
- Listing terms: Cash,Conventional,FHA,Va Loan
Estimated market value
$477,400
$454,000 - $501,000
$2,569/mo
Price history
| Date | Event | Price |
|---|---|---|
| 9/4/2026 | Listed for sale | $499,9000%$172/sqft |
Source:  Realcomp II #20261071490 Report a problem Realcomp II #20261071490 Report a problem | ||
| 6/1/2025 | Listing removed | $500,000$172/sqft |
Source: Realcomp II #20240073889 Report a problem | ||
| 10/7/2024 | Listed for sale | $500,000+177.8%$172/sqft |
Source: Realcomp II #20240073889 Report a problem | ||
| 1/10/2018 | Sold | $180,000$62/sqft |
Source: Public Record Report a problem | ||
Public tax history
| Year | Property taxes | Tax assessment |
|---|---|---|
| 2025 | -- | $101,600 -6.7% |
| 2024 | -- | $108,900 +18.5% |
| 2023 | -- | $91,900 +5.4% |
| 2022 | -- | $87,200 +5.3% |
| 2021 | -- | $82,800 |
| 2020 | $4,479 +25.2% | $82,800 +7.1% |
| 2019 | $3,578 | $77,300 +10.4% |
| 2018 | $3,578 | $70,000 +8% |
| 2017 | -- | $64,800 +4.7% |
| 2016 | -- | $61,900 +0.2% |
| 2015 | -- | $61,750 +13.3% |
| 2013 | $5,450 | $54,500 -12% |
| 2011 | -- | $61,950 -38.6% |
| 2008 | -- | $100,900 -2% |
| 2007 | -- | $102,950 |
| 2005 | -- | $102,950 +3% |
| 2003 | $2,124 -5.8% | $99,950 +87.9% |
| 2001 | $2,255 +3.2% | $53,181 +3.2% |
| 2000 | $2,186 | $51,532 |
Find assessor info on the county website
Monthly payment
Est. payment
Payment breakdown
Explore the cost of this home by adjusting the details. Changes won't be saved.Climate risks
Neighborhood: Eastborn
Similar homes
- $479,9003 bd3 ba2.6k sqft6233 Oakman Blvd, Dearborn, MI 48126For Sale
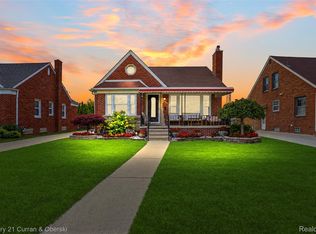
 MLS ID #20261080280, Ali T Charara, Century 21 Curran & Oberski. Realcomp II
 - $459,9004 bd4 ba3.7k sqft7511 Orchard Ave, Dearborn, MI 48126For Sale
 MLS ID #20261044813, Bilal Abu-Omarah, Keller Williams Legacy. Realcomp II
 - $299,9995 bd3 ba2k sqft4061 Calhoun St, Dearborn, MI 48126For Sale
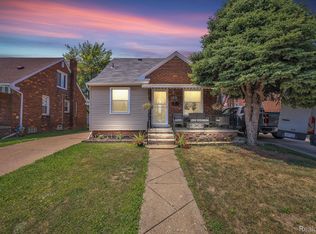 MLS ID #20261078199, Michael M Phillips, Keller Williams Legacy. Realcomp II
 - $349,9003 bd2 ba1.9k sqft5430 Chase Rd, Dearborn, MI 48126For Sale
 MLS ID #20261079096, Khalil Abboud, Clients First, REALTORS®. Realcomp II
 - $625,0003 bd3 ba3.2k sqft5858 Reuter St, Dearborn, MI 48126For SaleMLS ID #20261036261, Batoul Abdallah, RE/MAX Leading Edge. Realcomp II
- $379,9005 bd3 ba2.6k sqft6348 Coleman St, Dearborn, MI 48126For SaleMLS ID #20261074737, Shadi Bazzi, National Realty Centers, Inc. Realcomp II
- $459,9003 bd4 ba2.7k sqft307 Tannahill St, Dearborn, MI 48124For SaleMLS ID #20261079026, Alex H Saad, RE/MAX Team 2000. Realcomp II
- $305,0003 bd2 ba2.1k sqft4211 Woodworth St, Dearborn, MI 48126For SaleMLS ID #20261074727, Nick Jaafar, Keller Williams Legacy. Realcomp II
- $549,9003 bd2 ba2.8k sqft17361 W Outer Dr, Dearborn Heights, MI 48127For SaleMLS ID #20261079943, Ali T Charara, Century 21 Curran & Oberski. Realcomp II
- $545,0004 bd4 ba3.7k sqft1646 Chicago Blvd, Detroit, MI 48206For SaleMLS ID #20261072391, Gaye A Butler, Robinson Realty & Management Group Inc. Realcomp II
- $389,9002 bd3 ba2.5k sqft13 Timberlane Ct, Dearborn, MI 48126For SaleMLS ID #20261074450, Ali T Charara, Century 21 Curran & Oberski. Realcomp II
- $499,0003 bd2 ba1.7k sqft10504 Borgman Ave, Huntington Woods, MI 48070For SaleMLS ID #20261080778, Christine Lynn, The Agency Hall & Hunter. Realcomp II
- $499,9004 bd3 ba2.8k sqft6638 Woodbank Dr, Bloomfield Hills, MI 48301For SaleMLS ID #20261070292, John Pickell, RE/MAX Classic. Realcomp II
- $525,0004 bd3 ba3.4k sqft22627 Otter Rd, New Boston, MI 48164For SaleMLS ID #20261073638, Deborah A Luke, Keller Williams Advantage. Realcomp II
- $359,0003 bd2 ba3.2k sqft24414 Lois Ln, Southfield, MI 48075For SaleMLS ID #20261083150, Michael Hermiz, RE/MAX New Trend. Realcomp II
- $395,0005 bd5 ba3.4k sqft19371 Monica St, Detroit, MI 48221For SaleMLS ID #20261052452, Benjamin Ness, Clyde Realty LLC. Realcomp II
- $375,0006 bd3 ba4k sqft10035 W Outer Dr, Detroit, MI 48223For SaleMLS ID #20261074730, Eric Blaine, Real Estate One-Dbn Hts/Dbn. Realcomp II
- $449,9004 bd3 ba2.1k sqft45561 Edgewood Ct, Canton, MI 48187For SaleMLS ID #20261077762, Mohamad A Zbib, Century 21 Curran & Oberski. Realcomp II
- $285,0003 bd2 ba2.5k sqft14000 Rutland St, Detroit, MI 48227For SaleMLS ID #20261083334, Alesha Thomas, Berkshire Hathaway HomeServices Kee Realty. Realcomp II
- $495,0003 bd2 ba1.9k sqft1115 Torpey Dr, Troy, MI 48083For SaleMLS ID #20261079817, Jolene L Jacobs, Good Company. Realcomp II
