Welcome to 7032 Marbury Ct - a lovely 3 level, 3 bedroom , 3 bath townhome tucked away from the hustle and bustle on a quiet block. This home features updated engineered hardwood flooring throughout. The main level offers a formal living room, separate dining room area, a powder room and an eat in kitchen. Upstairs there are 3 nicely sized bedrooms, a nice hall bath, and lots of large closets. The lower level is finished with a full bath, extra closet space, and even more living space for a maximum man cave or a spectacular she space! There is also a separate laundry room with a washer and dryer and additional under the stairs storage. Enjoy sitting on the front porch or in the totally fenced in backyard. There are 2 assigned parking spaces. Though just minutes from Pennsylvania Ave and AAFB, shopping, schools and major routes this residence offers charm in a peaceful well maintained neighborhood. The home has been professionally cleaned and is being sold As-Is. See it soon! Show and write an offer! Thanks for showing.
Under contract
$299,700
7032 Marbury Ct, District Heights, MD 20747
3beds
1,200sqft
:
Get pre-qualified$2,049/mo
Townhouse
Built in 1983
1,500 Square Feet Lot
$300,300 Zestimate®
$250/sqft
$-- HOA
What's special
- 24 days |
- 396 |
- 32 |
Likely to sell faster than
Zillow last checked:
Listing updated:
Listed by:
Lydia Newman 301-542-2826,
Corner House Realty (443) 499-3839
Source: Bright MLS,MLS#: MDPG2207300
Facts & features
Interior
Bedrooms & bathrooms
- Bedrooms: 3
- Bathrooms: 3
- Full bathrooms: 2
- 1/2 bathrooms: 1
- Main level bathrooms: 1
Rooms
- Room types: Living Room, Dining Room, Kitchen
Dining room
- Level: Main
Kitchen
- Level: Main
Living room
- Level: Main
Heating
- Heat Pump, Electric
Cooling
- Central Air, Ceiling Fan(s), Electric
Appliances
- Included: Dishwasher, Dryer, Oven/Range - Electric, Refrigerator, Washer, Electric Water Heater
- Laundry: Washer In Unit, Dryer In Unit, In Basement
Features
- Kitchen - Galley
- Flooring: Luxury Vinyl, Carpet
- Basement: Connecting Stairway,Full,Rear Entrance
- Has fireplace: No
Interior area
- Total structure area: 1,800
- Total interior livable area: 1,200 sqft
- Finished area above ground: 1,200
- Finished area below ground: 0
Property
Parking
- Parking features: Assigned, Off Street, Parking Lot
- Details: Assigned Parking
Accessibility
- Accessibility features: None
Features
- Levels: Three
- Stories: 3
- Pool features: None
- Fencing: Wood
Lot
- Size: 1,500 Square Feet
Details
- Additional structures: Above Grade, Below Grade
- Parcel number: 17060609412
- Zoning: RT
- Special conditions: Standard
Construction
Type & style
- Home type: Townhouse
- Architectural style: Colonial
- Property subtype: Townhouse
Materials
- Vinyl Siding
- Foundation: Other
Condition
- New construction: No
- Year built: 1983
Utilities & green energy
- Sewer: Public Sewer
- Water: Public
- Utilities for property: Electricity Available
Community & HOA
Community
- Subdivision: Marbury Village - Plat T
HOA
- Has HOA: No
Location
- Region: District Heights
- Municipality: District Heights
Financial & listing details
- Price per square foot: $250/sqft
- Tax assessed value: $258,900
- Annual tax amount: $4,700
- Date on market: 7/9/2026
- Listing agreement: Exclusive Right To Sell
- Listing terms: Cash,Conventional,FHA,VA Loan
- Ownership: Fee Simple
Estimated market value
$300,300
$285,000 - $315,000
$2,081/mo
Price history
| Date | Event | Price |
|---|---|---|
| 7/21/2026 | Contingent | $299,700$250/sqft |
Source:  Bright MLS #MDPG2207300 Report a problem Bright MLS #MDPG2207300 Report a problem | ||
| 7/10/2026 | Listed for sale | $299,700+18063.6%$250/sqft |
Source: Bright MLS #MDPG2207300 Report a problem | ||
| 12/4/2015 | Listing removed | $1,650$1/sqft |
Source: Fairfax Realty, Inc. #PG9513890 Report a problem | ||
| 12/2/2015 | Pending sale | $1,650$1/sqft |
Source: Fairfax Realty, Inc. #PG9513890 Report a problem | ||
| 12/2/2015 | Listing removed | $1,650+1.5%$1/sqft |
Source: Fairfax Realty Inc. #PG9513890 Report a problem | ||
| 11/5/2015 | Listed for sale | $1,650$1/sqft |
Source: Fairfax Realty, Inc. #PG9513890 Report a problem | ||
| 10/22/2014 | Listing removed | $1,625$1/sqft |
Source: Fairfax Realty, Inc. #PG8441783 Report a problem | ||
| 9/13/2014 | Price change | $1,625-1.5%$1/sqft |
Source: Fairfax Realty, Inc. #PG8441783 Report a problem | ||
| 8/28/2014 | Listed for rent | $1,650$1/sqft |
Source: Fairfax Realty, Inc. #PG8441783 Report a problem | ||
Public tax history
| Year | Property taxes | Tax assessment |
|---|---|---|
| 2025 | $4,770 +23.4% | $242,967 +7% |
| 2024 | $3,866 +9.1% | $227,033 +7.5% |
| 2023 | $3,544 -0.3% | $211,100 |
| 2022 | $3,556 +8.7% | $211,100 +10% |
| 2021 | $3,271 +3.7% | $191,900 +5.3% |
| 2020 | $3,155 +49% | $182,300 +14.2% |
| 2019 | $2,117 | $159,567 |
| 2018 | -- | $159,567 +7.7% |
| 2017 | $2,202 -36% | $148,200 +5.9% |
| 2016 | $3,441 | $139,933 +6.3% |
| 2015 | $3,441 | $131,667 +6.7% |
| 2014 | $3,441 | $123,400 |
| 2013 | -- | $123,400 |
| 2012 | -- | $123,400 -26.4% |
| 2011 | -- | $167,770 |
| 2010 | -- | $167,770 |
| 2009 | -- | $167,770 -4.8% |
| 2008 | -- | $176,260 +14.2% |
| 2007 | -- | $154,356 +16.5% |
| 2006 | -- | $132,453 +19.8% |
| 2005 | -- | $110,550 +4.4% |
| 2004 | -- | $105,882 |
| 2003 | -- | $105,882 +9.7% |
| 2002 | -- | $96,550 +0.9% |
| 2001 | -- | $95,736 |
Find assessor info on the county website
Monthly payment
Est. payment
Payment breakdown
Explore the cost of this home by adjusting the details. Changes won't be saved.Climate risks
Neighborhood: 20747
Nearby schools
GreatSchools rating
- 1/10District Heights Elementary SchoolGrades: PK-5Distance: 0.7 mi
- 1/10Drew Freeman Middle SchoolGrades: 6-8Distance: 1.9 mi
- 2/10Suitland High SchoolGrades: 9-12Distance: 1.8 mi
Schools provided by the listing agent
- Middle: Drew Freeman
- High: Suitland
- District: Prince George's County Public Schools
Source: Bright MLS. This data may not be complete. We recommend contacting the local school district to confirm school assignments for this home.
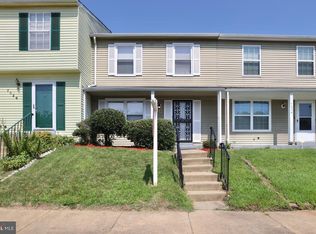
- $310,2003 bd2 ba1.2k sqft7026 Marbury Ct, District Heights, MD 20747Off Market
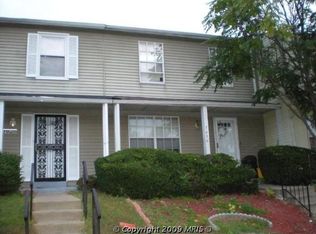
- $267,7003 bd1 ba1.2k sqft7028 Marbury Ct, District Heights, MD 20747Off Market
- $303,700-- bd2 ba1.3k sqft7030 Marbury Ct, District Heights, MD 20747Off Market
- $306,400-- bd2 ba1.4k sqft7024 Marbury Ct, District Heights, MD 20747Off Market
- $297,300-- bd2 ba1.3k sqft7022 Marbury Ct, District Heights, MD 20747Off Market
- $306,400-- bd2 ba1.4k sqft7034 Marbury Ct, District Heights, MD 20747Off Market
- $275,200-- bd1 ba1.2k sqft7115 Marbury Ct, District Heights, MD 20747Off Market
- $305,300-- bd2 ba1.3k sqft7119 Marbury Ct, District Heights, MD 20747Off Market
A local agent can set up tours, give advice and negotiate with sellers.
Similar homes
- $310,0003 bd3 ba1.3k sqftApplegate Condo, Suitland, MD 20746For Sale

 MLS ID #MDPG2213264, Chathan Harvin, NextHome Leaders. Bright MLS
 - $260,0003 bd2 ba1.7k sqftMonika Courts Co, Suitland, MD 20746For Sale
 MLS ID #MDPG2211522, Chris Craddock, EXP Realty, LLC. Bright MLS
 - $355,0003 bd4 ba1.7k sqft1062 Karen Blvd, Capitol Heights, MD 20743For Sale
 MLS ID #MDPG2197816, Chris Craddock, EXP Realty, LLC. Bright MLS
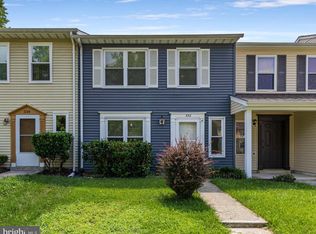
 - $324,9993 bd3 ba1.2k sqft332 Woodside Pl, Waldorf, MD 20601For Sale
 MLS ID #MDCH2057704, Sarah MacMillan, CENTURY 21 New Millennium. Bright MLS
 - $315,0003 bd2 ba1.2k sqft4086 Bluebird Dr, Waldorf, MD 20603For SaleMLS ID #MDCH2057332, Bob Gauger, EXP Realty, LLC. Bright MLS
- $299,8993 bd2 ba1.3k sqft1419 Potomac Heights Dr Unit 171, Fort Washington, MD 20744For SaleMLS ID #MDPG2207686, Elizabeth Millett-Yesford, e Venture LLC. Bright MLS
- $325,9003 bd2 ba1.1k sqft133 Kettering Dr, Upper Marlboro, MD 20774For SaleMLS ID #MDPG2202932, Din Khaled, Houwzer, LLC. Bright MLS
- $175,0002 bd1 ba1k sqft6801 Milltown Ct, District Heights, MD 20747For SaleMLS ID #MDPG2210974, Wemmy Collins, Redfin Corp. Bright MLS
- $330,0003 bd3 ba1.3k sqftHampshire, Deerwoo, Waldorf, MD 20603For SaleMLS ID #MDCH2057842, Ross Simone, RE/MAX Realty Group. Bright MLS
- $299,4983 bd2 ba1.3k sqftPinewood Hill, Fort Washington, MD 20744For SaleMLS ID #MDPG2204226, Elizabeth Millett-Yesford, e Venture LLC. Bright MLS
- $369,0003 bd3 ba1.1k sqft2707 Neman Ct, Bowie, MD 20716For SaleMLS ID #MDPG2213462, Payton Minor, Taylor Properties. Bright MLS
- $349,0003 bd2 ba1.2k sqft1415 Congress Pl SE, Washington, DC 20020For SaleMLS ID #DCDC2271614, Raquel Torres O'Brien, Compass. Bright MLS
- $297,3212 bd2 ba1.3k sqft3219 12th St SE, Washington, DC 20032For SaleMLS ID #DCDC2270700, Anthony R Bolling, Keller Williams Preferred Properties. Bright MLS
- $299,9003 bd3 ba1.4k sqft11191 Columbia Pike #41, Silver Spring, MD 20901For SaleMLS ID #MDMC2243860, Gabriela Vasco, Realty Advantage of Maryland LLC. Bright MLS
- $324,9003 bd2 ba1.3k sqft3055 Shepperton Ter, Silver Spring, MD 20904For SaleMLS ID #MDMC2247964, Wayne Benny, HomeSmart. Bright MLS
- $299,9993 bd2 ba1k sqft3083 Heathcote Rd, Waldorf, MD 20602For SaleMLS ID #MDCH2055958, Lynn Moul, Real Broker, LLC. Bright MLS
- $299,0003 bd1 ba1.4k sqft227 54th St NE, Washington, DC 20019For SaleMLS ID #DCDC2259954, Samuel Davis, Long & Foster Real Estate, Inc.. Bright MLS
- $329,0003 bd3 ba1.3k sqft7950 Lakecrest Dr, Greenbelt, MD 20770For SaleMLS ID #MDPG2209658, Kim Kash, Compass. Bright MLS
- $305,0003 bd2 ba1.1k sqft332 Tumbleweed Pl, Waldorf, MD 20601For SaleMLS ID #MDCH2054764, Daniel Walcott, Keller Williams Capital Properties. Bright MLS
- $325,0006 bd2 ba1.3k sqft5540 60th Ave, Riverdale, MD 20737For SaleMLS ID #MDPG2207558, Merlin Rodriguez, Long & Foster Real Estate, Inc.. Bright MLS
