This beautifully designed new construction home features 4 spacious bedrooms, 2.5 bathrooms, and a dedicated home office, offering the perfect blend of modern style, comfort, and functionality. Enjoy convenient access to major Houston thoroughfares, including I-45, I-10, and I-69/US-59, with Downtown Houston approximately 5–7 miles away. Ideally situated in the Magnolia Park area, this location offers convenient connectivity to Downtown, employment centers, shopping, dining, and other city amenities. Enjoy the benefits of brand-new construction, modern finishes, and a fresh start in a home designed for comfortable living. With an estimated completion date of November 26, 2026, this is an excellent opportunity to own a newly built home in a convenient Houston location. All measurements and information to be verify by buyer.
New construction
$350,000
7038 Avenue F, Houston, TX 77011
4beds
2,088sqft
Single Family Residence
Built in 2026
3,676 Square Feet Lot
$347,100 Zestimate®
$168/sqft
$-- HOA
What's special
Modern styleModern finishesDedicated home office
- 2 hours
- 4
- 0
Zillow last checked:
Listing updated:
Listed by:
Ruth Rodriguez TREC #0735544 832-572-9131,
Epique Realty LLC
Source: HAR,MLS#: 53943427
Facts & features
Interior
Bedrooms & bathrooms
- Bedrooms: 4
- Bathrooms: 3
- Full bathrooms: 2
- 1/2 bathrooms: 1
Primary bedroom
- Level: First
- Area: 195
- Dimensions: 15X13
Bedroom
- Level: First
- Area: 144
- Dimensions: 12X12
Bedroom
- Level: First
- Area: 130
- Dimensions: 10X13
Bedroom
- Level: First
- Area: 156
- Dimensions: 13X12
Other
- Level: First
- Area: 100
- Dimensions: 10X10
Dining room
- Level: First
- Area: 132
- Dimensions: 12X11
Family room
- Level: First
- Area: 192
- Dimensions: 16X12
Living room
- Level: First
- Area: 154
- Dimensions: 14X11
Heating
- Natural Gas
Cooling
- Ceiling Fan(s), Electric
Appliances
- Included: ENERGY STAR Qualified Appliances, Refrigerator, Gas Oven, Gas Range, Dishwasher
- Laundry: Gas Dryer Hookup
Features
- Crown Molding
- Flooring: Engineered Hardwood, Tile
- Doors: Insulated Doors
- Windows: Insulated/Low-E windows, Window Coverings
- Number of fireplaces: 1
- Fireplace features: Electric
Interior area
- Total structure area: 2,088
- Total interior livable area: 2,088 sqft
Property
Parking
- Parking features: No Garage
Features
- Stories: 1
- Patio & porch: Covered, Porch
Lot
- Size: 3,676 Square Feet
- Features: Subdivided, 0 Up To 1/4 Acre
Details
- Parcel number: 0390230000051
Construction
Type & style
- Home type: SingleFamily
- Architectural style: Traditional
- Property subtype: Single Family Residence
Materials
- Spray Foam Insulation, Cement Siding
- Foundation: Pillar/Post/Pier
- Roof: Composition
Condition
- New construction: Yes
- Year built: 2026
Details
- Builder name: OB Fine Properties
Utilities & green energy
- Sewer: Public Sewer
- Water: Public
Green energy
- Energy efficient items: Attic Vents, Thermostat, Lighting, HVAC>15 SEER, Insulation
Community & HOA
Community
- Subdivision: Central Park
Location
- Region: Houston
Financial & listing details
- Price per square foot: $168/sqft
- Tax assessed value: $150,569
- Annual tax amount: $3,515
- Date on market: 10/10/2026
- Road surface type: Concrete
Estimated market value
$347,100
$330,000 - $364,000
$1,418/mo
Price history
| Date | Event | Price |
|---|---|---|
| 10/10/2026 | Listed for sale | $350,000$168/sqft |
Source:  HAR #53943427 Report a problem HAR #53943427 Report a problem | ||
Public tax history
| Year | Property taxes | Tax assessment |
|---|---|---|
| 2025 | $3,200 +6.3% | $150,569 +4.6% |
| 2024 | $3,011 +3.8% | $143,909 |
| 2023 | $2,899 +8.9% | $143,909 +19% |
| 2022 | $2,663 | $120,955 +7.9% |
| 2021 | -- | $112,064 +13% |
| 2020 | $2,379 +10.4% | $99,130 +11.5% |
| 2019 | $2,154 +51.9% | $88,929 +58.5% |
| 2018 | $1,417 | $56,108 |
| 2017 | $1,417 +14% | $56,108 +14.1% |
| 2016 | $1,244 +16.2% | $49,186 |
| 2015 | $1,070 | $49,186 +18.1% |
| 2014 | $1,070 | $41,631 |
| 2013 | -- | $41,631 |
| 2012 | -- | $41,631 |
| 2011 | -- | $41,631 -25.2% |
| 2010 | -- | $55,622 |
| 2009 | -- | $55,622 -17.1% |
| 2008 | -- | $67,117 +3.8% |
| 2007 | -- | $64,670 +14.4% |
| 2006 | -- | $56,514 +7% |
| 2005 | -- | $52,800 |
| 2004 | -- | $52,800 +3.9% |
| 2003 | -- | $50,800 +43.5% |
| 2002 | -- | $35,400 |
Find assessor info on the county website
Monthly payment
Est. payment
Payment breakdown
Explore the cost of this home by adjusting the details. Changes won't be saved.Climate risks
Neighborhood: Magnolia Park
Nearby schools
Schools provided by the listing agent
- Elementary: Gallegos Elementary School (Houston)
- Middle: Edison Middle School
- High: Austin High School (Houston)
Source: HAR. This data may not be complete. We recommend contacting the local school district to confirm school assignments for this home.
Similar homes
- $379,0003 bd3 ba2.4k sqft6818 Avenue F #A, Houston, TX 77011New Construction
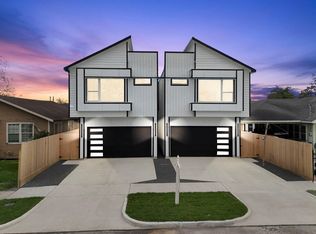 MLS ID #43990253, Waldina Galeano, The Agency Team. HAR
 - $379,0003 bd3 ba2.4k sqft6818 Avenue F Unit B, Houston, TX 77011New ConstructionMLS ID #7925938, Waldina Galeano, The Agency Team. HAR
- $349,0003 bd3 ba1.6k sqft6619 Avenue Q #B, Houston, TX 77011New Construction
 MLS ID #49201407, Gustavo A Miquilarena, Happen Houston. HAR
 - $350,0004 bd4 ba2.2k sqft7407 Rusk St #A, Houston, TX 77011For Sale
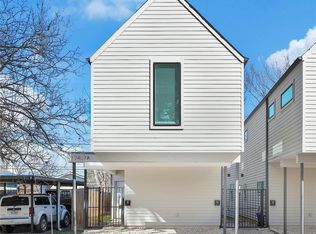 MLS ID #56786804, Jonathan Johnson, Douglas Elliman Real Estate. HAR
