Welcome to an incredible value opportunity in the highly sought-after Homestead at Willows End! A small 33 home HOA in popular Homestead neighborhood. Offering over 4,000 square feet of expansive living space, 7039 S Locust Place provides a rare combination of massive indoor scale and an effortless, low-maintenance lifestyle.
Step inside to a freshly painted, bright, and open interior that serves as a pristine, move-in-ready canvas. The home features a high-end, early-2000s remodel that has been meticulously maintained, offering excellent livability from day one while allowing you the flexibility to easily update and personalize finishes over time. With sprawling living areas, generous bedrooms, and an expansive layout, this home lives incredibly large and is perfect for hosting.
Situated on a compact, easily managed lot, this property is the ultimate "lock-and-leave" retreat. Say goodbye to endless weekends of yard work and landscaping, and hello to enjoying all the amenities Homestead has to offer—including community pools, tennis courts, and pristine trails. It is the perfect fit for busy professionals, frequent travelers, or anyone looking to downsize their exterior upkeep without sacrificing an ounce of interior comfort and entertaining space.
This home is an estate sale and presents an incredible opportunity to build equity. Please note that the sellers have not occupied the property and have no personal knowledge of its history. The home is being sold 'As-Is,' providing the perfect blank canvas for your vision and updates.
Priced aggressively to reflect its incredible value per square foot, this home represents a unique chance to secure a massive footprint in a premier Centennial neighborhood. Bring your vision and make this exceptional property your own!
For sale
$1,095,000
7039 S Locust Place, Centennial, CO 80112
4beds
4,446sqft
Single Family Residence
Built in 1988
5,227 Square Feet Lot
$-- Zestimate®
$246/sqft
$220/mo HOA
What's special
- 10 days
- 1,036
- 118
Zillow last checked:
Listing updated:
Listed by:
Jon R Roberts 303-520-4034 Jon@BanyanRealEstate.com,
Banyan Real Estate LLC
Source: REcolorado as distributed by MLS GRID,MLS#: 5147063
Facts & features
Interior
Bedrooms & bathrooms
- Bedrooms: 4
- Bathrooms: 4
- Full bathrooms: 2
- 3/4 bathrooms: 1
- 1/2 bathrooms: 1
- Main level bathrooms: 1
Bedroom
- Features: Primary Suite
- Level: Upper
- Area: 600 Square Feet
- Dimensions: 20 x 30
Bedroom
- Level: Upper
- Area: 156.25 Square Feet
- Dimensions: 12.5 x 12.5
Bedroom
- Level: Upper
- Area: 176 Square Feet
- Dimensions: 11 x 16
Bedroom
- Level: Basement
- Area: 192 Square Feet
- Dimensions: 12 x 16
Bathroom
- Level: Upper
- Area: 40 Square Feet
- Dimensions: 5 x 8
Bathroom
- Level: Main
Bathroom
- Features: En Suite Bathroom
- Level: Upper
- Area: 616 Square Feet
- Dimensions: 22 x 28
Bathroom
- Level: Basement
- Area: 110 Square Feet
- Dimensions: 10 x 11
Den
- Level: Basement
- Area: 143 Square Feet
- Dimensions: 11 x 13
Dining room
- Level: Main
- Area: 169 Square Feet
- Dimensions: 13 x 13
Family room
- Level: Basement
- Area: 567 Square Feet
- Dimensions: 21 x 27
Kitchen
- Level: Main
- Area: 340 Square Feet
- Dimensions: 17 x 20
Kitchen
- Description: Eat In Kitchen
- Level: Main
- Area: 80 Square Feet
- Dimensions: 8 x 10
Laundry
- Level: Main
- Area: 63 Square Feet
- Dimensions: 7 x 9
Living room
- Level: Main
- Area: 288 Square Feet
- Dimensions: 16 x 18
Office
- Level: Main
- Area: 182 Square Feet
- Dimensions: 13 x 14
Heating
- Forced Air
Cooling
- Central Air
Appliances
- Included: Cooktop, Dishwasher, Disposal, Dryer, Gas Water Heater, Microwave, Oven, Range Hood, Refrigerator, Washer
- Laundry: In Unit
Features
- Built-in Features, Ceiling Fan(s), Eat-in Kitchen, Entrance Foyer, Granite Counters, High Ceilings, Kitchen Island, Open Floorplan, Pantry, Primary Suite
- Flooring: Carpet, Wood
- Basement: Partial
- Number of fireplaces: 2
- Fireplace features: Bedroom, Living Room
Interior area
- Total structure area: 4,446
- Total interior livable area: 4,446 sqft
- Finished area above ground: 2,971
- Finished area below ground: 1,105
Property
Parking
- Total spaces: 2
- Parking features: Garage - Attached
- Attached garage spaces: 2
Features
- Levels: Two
- Stories: 2
- Entry location: Exterior Access
- Patio & porch: Covered, Patio
- Exterior features: Balcony, Private Yard, Water Feature
- Fencing: Full
Lot
- Size: 5,227 Square Feet
- Features: Level
Details
- Parcel number: 033162285
- Special conditions: Standard
Construction
Type & style
- Home type: SingleFamily
- Architectural style: Contemporary
- Property subtype: Single Family Residence
Materials
- Brick, Frame
- Roof: Concrete
Condition
- Year built: 1988
Utilities & green energy
- Sewer: Public Sewer
- Utilities for property: Cable Available, Electricity Connected, Natural Gas Connected
Community & HOA
Community
- Subdivision: Homestead At Willows End
HOA
- Has HOA: Yes
- Services included: Maintenance Grounds, Recycling, Road Maintenance, Snow Removal, Trash
- HOA fee: $220 monthly
- HOA name: Homestead at Willows End
- HOA phone: 303-912-7788
Location
- Region: Centennial
Financial & listing details
- Price per square foot: $246/sqft
- Tax assessed value: $1,073,400
- Annual tax amount: $7,164
- Date on market: 9/18/2026
- Listing terms: Cash,Conventional,FHA,VA Loan
- Exclusions: Personal Property, Staging Items
- Ownership: Estate
- Electric utility on property: Yes
- Road surface type: Paved
Estimated market value
Not available
Estimated sales range
Not available
Not available
Price history
| Date | Event | Price |
|---|---|---|
| 9/18/2026 | Listed for sale | $1,095,000$246/sqft |
Source:  REcolorado as distributed by MLS GRID #5147063 Report a problem REcolorado as distributed by MLS GRID #5147063 Report a problem | ||
Public tax history
| Year | Property taxes | Tax assessment |
|---|---|---|
| 2025 | $7,384 +12.3% | $67,088 -11.9% |
| 2024 | $6,573 +18.4% | $76,139 -5.5% |
| 2023 | $5,550 -0.7% | $80,598 +28.9% |
| 2022 | $5,589 | $62,515 -2.8% |
| 2021 | -- | $64,314 +23.2% |
| 2020 | $4,463 -3.2% | $52,188 |
| 2019 | $4,611 | $52,188 -1.8% |
| 2018 | $4,611 +1.2% | $53,150 |
| 2017 | $4,558 | $53,150 +20.7% |
| 2016 | -- | $44,043 |
| 2015 | -- | $44,043 +18.6% |
| 2014 | $3,645 +13.4% | $37,133 -0.2% |
| 2013 | $3,214 | $37,220 |
| 2012 | -- | $37,220 |
| 2011 | $3,716 +2.8% | $37,220 -0.1% |
| 2010 | $3,615 +0% | $37,270 |
| 2009 | $3,614 | $37,270 +1.3% |
| 2008 | -- | $36,807 |
| 2007 | -- | $36,807 +5.2% |
| 2006 | -- | $35,000 |
| 2005 | -- | $35,000 -6.8% |
| 2002 | $3,545 +19% | $37,570 +27.8% |
| 2001 | $2,979 | $29,400 |
Find assessor info on the county website
Monthly payment
Est. payment
Payment breakdown
Explore the cost of this home by adjusting the details. Changes won't be saved.Climate risks
Neighborhood: 80112
Nearby schools
Schools provided by the listing agent
- Elementary: Homestead
- Middle: West
- High: Cherry Creek
- District: Cherry Creek 5
Source: REcolorado as distributed by MLS GRID. This data may not be complete. We recommend contacting the local school district to confirm school assignments for this home.
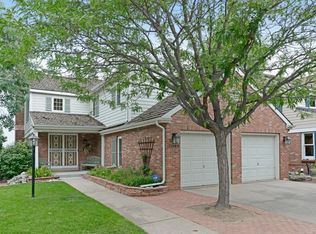

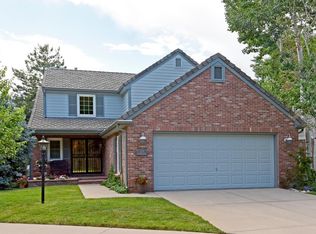

Similar homes
- $1,200,0005 bd4 ba3.5k sqft7343 E Mineral Place, Centennial, CO 80112For Sale
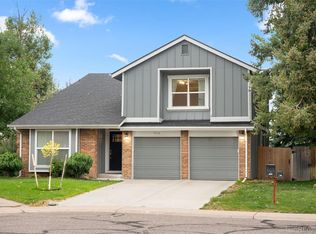
 MLS ID #7741384, Scott Petersen, LIV Sotheby's International Realty. REcolorado as distributed by MLS GRID
 - $1,295,0005 bd4 ba3.7k sqft7049 S Magnolia Circle, Centennial, CO 80112For Sale
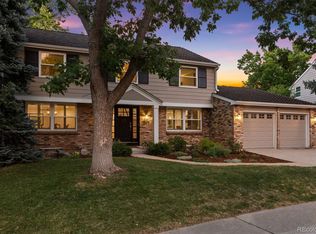 MLS ID #4052863, AK Riley, Coldwell Banker Realty 24. REcolorado as distributed by MLS GRID
 - $775,0004 bd4 ba4.8k sqft6159 E Briarwood Circle, Centennial, CO 80112For Sale
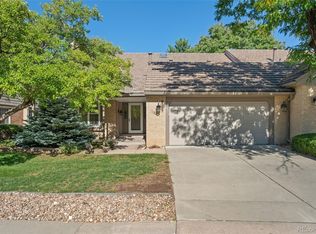 MLS ID #8022480, Mike Farr, Karis Properties Denver. REcolorado as distributed by MLS GRID
 - $979,0004 bd3 ba2.8k sqft7191 S Olive Way, Englewood, CO 80112For Sale
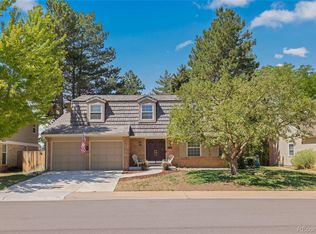 MLS ID #6329661, David Bacon, 8z Real Estate. REcolorado as distributed by MLS GRID
 - $1,049,0004 bd3 ba3.3k sqft7773 S Oneida Court, Centennial, CO 80112For SaleMLS ID #9612450, Sara Katt, Corcoran Perry & Co.. REcolorado as distributed by MLS GRID
- $925,0004 bd3 ba2.9k sqft6156 E Euclid Avenue, Centennial, CO 80111For SaleMLS ID #4445875, Ben Clark, Milehimodern. REcolorado as distributed by MLS GRID
- $1,100,0005 bd4 ba4.1k sqft7730 S Glencoe Way, Centennial, CO 80122For SaleMLS ID #6366131, Anne Dresser Kocur, LIV Sotheby's International Realty. REcolorado as distributed by MLS GRID
- $775,0005 bd4 ba3.4k sqft7970 S Poplar Way, Centennial, CO 80112For SaleMLS ID #9158140, Cameron Smith, Milehimodern. REcolorado as distributed by MLS GRID
- $1,150,0004 bd3 ba4.1k sqft8218 S Albion Street, Centennial, CO 80122For SaleMLS ID #4464827, Jennifer Girard, RE/MAX Professionals. REcolorado as distributed by MLS GRID
- $1,300,0004 bd4 ba3.2k sqft7007 E Hinsdale Avenue, Englewood, CO 80112For SaleMLS ID #3960971, Jiddi Schultz, HomeSmart Realty. REcolorado as distributed by MLS GRID
- $1,200,0005 bd4 ba3.7k sqft6309 S Monaco Court, Centennial, CO 80111For SaleMLS ID #5453011, Sydney Westland, Mavi Unlimited Inc. REcolorado as distributed by MLS GRID
- $1,195,0004 bd4 ba3.6k sqft3088 E Nichols Circle, Centennial, CO 80122For SaleMLS ID #6978739, Katie Halsey, Compass - Denver. REcolorado as distributed by MLS GRID
- $1,075,0004 bd4 ba4k sqft4725 E Pinewood Circle, Centennial, CO 80121For SaleMLS ID #7096294, Corey Martin, Keller Williams DTC. REcolorado as distributed by MLS GRID
- $1,250,0005 bd3 ba3.9k sqft3756 E Easter Circle S, Centennial, CO 80122For SaleMLS ID #7195275, Mitch Lazar, Compass - Denver. REcolorado as distributed by MLS GRID
- $859,9004 bd3 ba2.7k sqftWillow Creek, Centennial, CO 80112For SaleMLS ID #3663783, Michael Baker, Compass - Denver. REcolorado as distributed by MLS GRID
- $819,9904 bd3 ba2.6k sqft7450 S Ivy Way, Centennial, CO 80112For SaleMLS ID #6182250, Thomas Hryniewich, HomeSmart Realty. REcolorado as distributed by MLS GRID
- $839,0003 bd3 ba2.5k sqft7053 S Oneida Circle, Centennial, CO 80112For SaleMLS ID #2437220, Scott Scholbe, Kentwood Real Estate DTC, LLC. REcolorado as distributed by MLS GRID
- $899,0005 bd4 ba3k sqft7105 S Hudson Circle, Centennial, CO 80122For SaleMLS ID #8592924, Sarabeth Jones, LIV Sotheby's International Realty. REcolorado as distributed by MLS GRID
- $849,5004 bd3 ba2.8k sqft7855 S Wabash Court, Centennial, CO 80112For SaleMLS ID #4702251, Ryan Borger, HomeSmart. REcolorado as distributed by MLS GRID
