Situated on over a quarter-acre lot in Foxridge, this residence offers a refined blend of spacious interiors and expansive outdoor living. A private fenced backyard backs to St. Thomas More Catholic Church and School, with mature trees, a covered patio and a backyard gate to the school grounds, creating a distinctive setting. Glass French doors off the entry introduce a bright main-level home office. A spacious living area centers around a cozy wood-burning fireplace and built-in shelving. The open kitchen features stainless steel appliances, a center island and an adjoining dining area, complemented by a separate dining room illuminated by a stylish light fixture. Upstairs, the sizable primary bedroom offers an en-suite bath with a rain showerhead. A large, finished basement expands the living space with a generous rec room and bathroom. A newer furnace and AC add modern comfort, while proximity to Willow Creek Park further enhances this well-positioned Foxridge home.
For sale
Price cut: $25K (10/8)
$750,000
7970 S Poplar Way, Centennial, CO 80112
5beds
3,495sqft
Single Family Residence
Built in 1978
0.29 Acres Lot
$-- Zestimate®
$215/sqft
$5/mo HOA
What's special
- 29 days
- 1,583
- 150
Zillow last checked:
Listing updated:
Listed by:
Cameron Smith 303-709-0404 cam@milehimodern.com,
Milehimodern
Source: REcolorado as distributed by MLS GRID,MLS#: 9158140
Facts & features
Interior
Bedrooms & bathrooms
- Bedrooms: 5
- Bathrooms: 4
- Full bathrooms: 2
- 3/4 bathrooms: 1
- 1/2 bathrooms: 1
- Main level bathrooms: 1
Bedroom
- Level: Upper
Bedroom
- Level: Upper
Bedroom
- Level: Upper
Bedroom
- Level: Upper
Bedroom
- Level: Basement
Bathroom
- Level: Upper
Bathroom
- Level: Upper
Bathroom
- Level: Main
Bathroom
- Level: Basement
Heating
- Forced Air
Cooling
- Central Air
Appliances
- Included: Dishwasher, Dryer, Gas Water Heater, Microwave, Oven, Range, Refrigerator, Washer
Features
- Ceiling Fan(s)
- Flooring: Carpet, Tile
- Basement: Full
- Number of fireplaces: 1
- Fireplace features: Wood Burning
Interior area
- Total structure area: 3,495
- Total interior livable area: 3,495 sqft
- Finished area above ground: 2,478
- Finished area below ground: 1,017
Property
Parking
- Total spaces: 2
- Parking features: Garage - Attached
- Attached garage spaces: 2
Features
- Levels: Three Or More
- Fencing: Full
Lot
- Size: 0.29 Acres
Details
- Parcel number: 031911851
- Special conditions: Standard
Construction
Type & style
- Home type: SingleFamily
- Property subtype: Single Family Residence
Materials
- Frame
- Roof: Composition
Condition
- Year built: 1978
Utilities & green energy
- Sewer: Public Sewer
- Water: Public
- Utilities for property: Electricity Connected, Internet Access (Wired), Natural Gas Connected, Phone Available
Community & HOA
Community
- Subdivision: Foxridge
HOA
- Has HOA: Yes
- HOA fee: $60 annually
- HOA name: Foxridge Improvement Association
- HOA phone: 303-435-2073
Location
- Region: Centennial
Financial & listing details
- Price per square foot: $215/sqft
- Tax assessed value: $656,700
- Annual tax amount: $5,060
- Date on market: 9/25/2026
- Listing terms: Cash,Conventional
- Exclusions: Seller's Personal Property + All Staging Items
- Ownership: Individual
- Electric utility on property: Yes
- Road surface type: Paved
Estimated market value
Not available
Estimated sales range
Not available
Not available
Price history
| Date | Event | Price |
|---|---|---|
| 10/8/2026 | Price change | $750,000-3.2%$215/sqft |
Source:  REcolorado as distributed by MLS GRID #9158140 Report a problem REcolorado as distributed by MLS GRID #9158140 Report a problem | ||
| 9/25/2026 | Listed for sale | $775,000+113.7%$222/sqft |
Source: REcolorado as distributed by MLS GRID #9158140 Report a problem | ||
| 6/15/2017 | Sold | $362,700$104/sqft |
Source: Public Record Report a problem | ||
| 7/23/2013 | Listing removed | $1,895$1/sqft |
Source: Laureate, LTD. Report a problem | ||
| 6/15/2013 | Listed for rent | $1,895$1/sqft |
Source: Laureate, LTD. Report a problem | ||
Public tax history
| Year | Property taxes | Tax assessment |
|---|---|---|
| 2025 | $5,014 +13.1% | $41,044 -8.1% |
| 2024 | $4,434 +3.9% | $44,662 -8.5% |
| 2023 | $4,266 +8.8% | $48,817 +33.1% |
| 2022 | $3,922 | $36,689 -2.8% |
| 2021 | -- | $37,745 +9% |
| 2020 | $3,639 +10.5% | $34,613 |
| 2019 | $3,292 | -- |
| 2018 | $3,292 +1.2% | $31,954 |
| 2017 | $3,252 | $31,954 +10.1% |
| 2016 | -- | $29,014 |
| 2015 | -- | $29,014 +9.3% |
| 2014 | $2,990 +0.5% | $26,539 +7% |
| 2013 | $2,975 | $24,810 |
| 2012 | -- | $24,810 |
| 2011 | $2,664 +2.7% | $24,810 -4.8% |
| 2010 | $2,593 -2.8% | $26,050 |
| 2009 | $2,669 | $26,050 -1.8% |
| 2008 | -- | $26,531 |
| 2007 | -- | $26,531 +9.8% |
| 2006 | -- | $24,159 |
| 2005 | -- | $24,159 -7.6% |
| 2002 | $2,499 +12.6% | $26,150 +21.1% |
| 2001 | $2,220 | $21,590 |
Find assessor info on the county website
Monthly payment
Est. payment
Payment breakdown
Explore the cost of this home by adjusting the details. Changes won't be saved.Climate risks
Neighborhood: 80112
Nearby schools
Schools provided by the listing agent
- Elementary: Dry Creek
- Middle: West
- High: Cherry Creek
- District: Cherry Creek 5
Source: REcolorado as distributed by MLS GRID. This data may not be complete. We recommend contacting the local school district to confirm school assignments for this home.

Similar homes
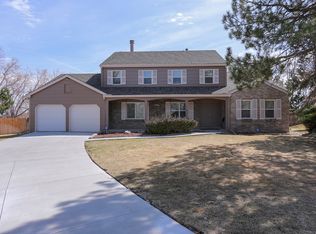
- $744,8004 bd4 ba2.6k sqft7707 E Jamison Drive, Englewood, CO 80112For Sale
 MLS ID #1936691, Julie Holt, eXp Realty, LLC. REcolorado as distributed by MLS GRID
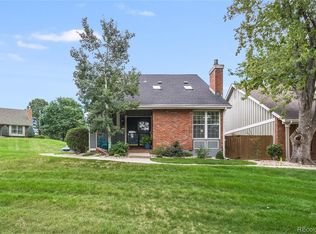
 - $775,0004 bd3 ba3.1k sqft7300 S Syracuse Court, Centennial, CO 80112For Sale
 MLS ID #8442558, Missy Crew, The Steller Group, Inc. REcolorado as distributed by MLS GRID
 - $749,0003 bd3 ba2.6k sqft7958 S Roslyn Way, Centennial, CO 80112For Sale
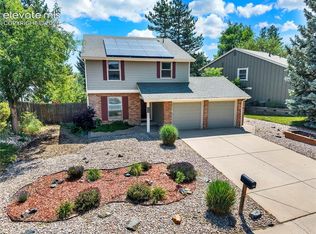
 MLS ID #3354413, Ryann Muir, Exp Realty LLC. elevateMLS
 - $765,0004 bd3 ba2.3k sqft8057 S Newport Court, Centennial, CO 80112For Sale
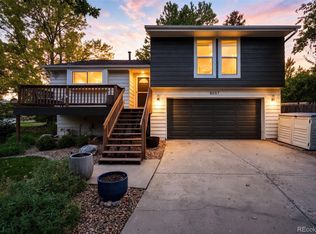 MLS ID #5659660, The GHS Group, Kentwood Real Estate DTC, LLC. REcolorado as distributed by MLS GRID
 - $735,0004 bd4 ba3.9k sqft7190 S Poplar Court, Centennial, CO 80112For SaleMLS ID #6518457, Kathryn Hoster, LIV Sotheby's International Realty. REcolorado as distributed by MLS GRID
- $924,9995 bd4 ba3.2k sqft7560 S Uinta Place, Centennial, CO 80112For SaleMLS ID #9319438, Greg Goddard, HomeSmart. REcolorado as distributed by MLS GRID
- $739,9994 bd3 ba2.5k sqft7423 E Costilla Boulevard, Centennial, CO 80112For SaleMLS ID #9699808, Mor Zucker, LIV Sotheby's International Realty. REcolorado as distributed by MLS GRID
- $774,9004 bd3 ba2.4k sqft7566 S Willow Way, Centennial, CO 80112For SaleMLS ID #6556908, Juhi Johnson, RE/MAX Professionals. REcolorado as distributed by MLS GRID
- $792,0005 bd4 ba3.1k sqft8701 E Briarwood Blvd, Centennial, CO 80112For Sale
 MLS ID #1067602, Jun Liu, Melody Realty. IRES as distributed by MLS GRID
 - $858,8004 bd3 ba2.6k sqft7711 S Rosemary Way, Centennial, CO 80112For SaleMLS ID #4646780, Justin Soliman, MB Executive Realty & Investments. REcolorado as distributed by MLS GRID
- $750,0004 bd4 ba4.8k sqft6159 E Briarwood Circle, Centennial, CO 80112For SaleMLS ID #8022480, Mike Farr, Karis Properties Denver. REcolorado as distributed by MLS GRID
- $859,9004 bd3 ba2.7k sqftWillow Creek, Centennial, CO 80112For SaleMLS ID #3663783, Michael Baker, Compass - Denver. REcolorado as distributed by MLS GRID
- $949,0004 bd3 ba2.8k sqft7191 S Olive Way, Centennial, CO 80112For SaleMLS ID #3717962, David Bacon, Serhant Colorado LLC. REcolorado as distributed by MLS GRID
- $849,5004 bd3 ba2.8k sqft7855 S Wabash Court, Centennial, CO 80112For SaleMLS ID #4702251, Ryan Borger, HomeSmart. REcolorado as distributed by MLS GRID
- $875,0005 bd3 ba3.4k sqft7912 S Xenia Court, Centennial, CO 80112For SaleMLS ID #2654425, Marion Shelton, Century 21 Dream Home. REcolorado as distributed by MLS GRID
- $799,9904 bd3 ba2.6k sqft7450 S Ivy Way, Centennial, CO 80112For SaleMLS ID #6182250, Thomas Hryniewich, HomeSmart Realty. REcolorado as distributed by MLS GRID
- $1,100,0005 bd4 ba3.5k sqft7343 E Mineral Place, Centennial, CO 80112For SaleMLS ID #7741384, Scott Petersen, LIV Sotheby's International Realty. REcolorado as distributed by MLS GRID
- $899,0004 bd4 ba2.9k sqft7255 S Ivanhoe Court, Centennial, CO 80112For SaleMLS ID #4699666, Lynn Price, HomeSmart. REcolorado as distributed by MLS GRID
- $724,9004 bd3 ba3k sqft6690 S Locust Way, Centennial, CO 80111For SaleMLS ID #2139138, Leigh Flanagan, LIV Sotheby's International Realty. REcolorado as distributed by MLS GRID
- $850,0004 bd3 ba3.4k sqft8545 E Mineral Circle, Centennial, CO 80112For SaleMLS ID #6038174, Steve Westfall, RE/MAX Professionals. REcolorado as distributed by MLS GRID
