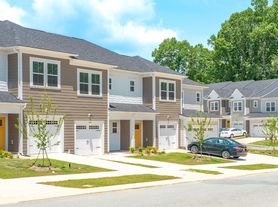
Available now: a 3-bedroom, 3.5-bath townhome for rent with an attached garage and driveway parking, in Charlotte, NC.
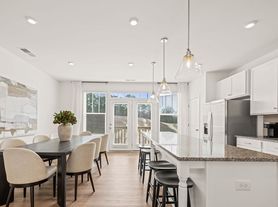
The home offers an open-concept main living area connecting the kitchen, dining, and living room spaces for everyday use and entertaining. The kitchen features stone countertops, white cabinetry, stainless-steel appliances, and a large center island. Perfectly situated in a desirable location, this property offers the ideal blend of style, convenience, and lasting value.
HOME FEATURES
3 bedrooms and 3.5 bathrooms | 1,627 square feet | Built in 2025
Attached garage and driveway parking
Open-concept kitchen, dining, and living area
Stone countertops and large kitchen island
Stainless-steel refrigerator, range, dishwasher, and microwave
Central heating and air conditioning
Washer/dryer hookups; optional washer/dryer rental available
Optional high-speed internet service available
Cats and dogs welcome, subject to applicable screening and pet terms. (Assistance/service animals are not pets and are considered in accordance with applicable fair-housing laws.
LOCATION
This townhome is located near Beatties Ford Road and French Street, with convenient proximity to Hwy 277 and surrounding Charlotte destinations. Food Lion is approximately 1.1 miles away for everyday groceries and shopping, while Downtown Charlotte is a less than a 10 minute drive for local dining, shops, and community events.
RENTAL DETAILS
Residents are responsible for utilities.
Security deposit: One month's rent.
One-time application fee: $69 | One-time administrative fee: $199
Pet fee: $250 one-time fee plus $25 per month per pet.
Lease term: Contact the leasing team for current available lease options.
ROOTS GROWTH PROGRAM
More than a place to rent: residents receive complimentary access to Roots Growth, a resident-benefit program designed to support financial progress. Available benefits include on-time rent reporting to help build credit, resident rewards, financial education, and access to homeownership resources. There is no additional cost to participate.
SCREENING & DEPOSIT POLICY
All applications are evaluated consistently under the property's published resident-selection criteria and applicable law.
Standard approval requires a credit score of 600 or higher, together with satisfaction of the applicable income, rental-history, and other screening requirements.
Applicants with a credit score of 575599 may be eligible for conditional approval, subject to the full screening criteria. Applicants must also meet the income and rental-history requirements in the published screening criteria.
Conditional approvals may require an additional security deposit equal to one month's rent or a qualified co-signer.
EQUAL HOUSING OPPORTUNITY
Northpoint Asset Management and the property owner support the principles of the Fair Housing Act and provide equal housing opportunities to all applicants without discrimination based on any characteristic protected by federal, state, or local law.
Property details, measurements, features, pricing, availability, fees, and policies should be independently confirmed before applying or signing a lease. Photos may represent the property at a prior point in time. All applications should be submitted through AppFolio.
Townhouse for rent
$2,195/moFees may apply
704 Drakeford Ct, Charlotte, NC 28216
3beds
1,627sqft
Price may not include required fees and charges. Learn more|
Townhouse
Available now
Cats, dogs OK
What's special
Large center islandStainless-steel appliancesWhite cabinetryStone countertops
- 8 days |
- -- |
- -- |
Zillow last checked:
Listing updated:
Travel times

Let’s turn your rent into credit progress
Build credit history with every on-time payment and get credit for the payment you’re already making.
Facts & features
Interior
Bedrooms & bathrooms
- Bedrooms: 3
- Bathrooms: 4
- Full bathrooms: 3
- 1/2 bathrooms: 1
Interior area
- Total interior livable area: 1,627 sqft
Property
Parking
- Details: Contact manager
Details
- Parcel number: 07821223
Construction
Type & style
- Home type: Townhouse
- Property subtype: Townhouse
Building
Management
- Pets allowed: Yes
Community & HOA
Location
- Region: Charlotte
Financial & listing details
- Lease term: Contact For Details
Price history
| Date | Event | Price |
|---|---|---|
| 5/22/2026 | Price change | $2,195-1.3%$1/sqft |
Source: Zillow Rentals Report a problem | ||
| 5/16/2026 | Price change | $2,225-0.9%$1/sqft |
Source: Zillow Rentals Report a problem | ||
| 5/7/2026 | Price change | $2,245-2.2%$1/sqft |
Source: Zillow Rentals Report a problem | ||
| 5/1/2026 | Price change | $2,295-5.4%$1/sqft |
Source: Zillow Rentals Report a problem | ||
| 4/8/2026 | Listed for rent | $2,425+3.2%$1/sqft |
Source: Zillow Rentals Report a problem | ||
| 3/18/2026 | Listing removed | $2,350$1/sqft |
Source: Zillow Rentals Report a problem | ||
| 11/8/2025 | Listed for rent | $2,350$1/sqft |
Source: Zillow Rentals Report a problem | ||
| 9/29/2025 | Listing removed | $444,990$274/sqft |
Source:  Canopy MLS as distributed by MLS GRID #4273056 Report a problem Canopy MLS as distributed by MLS GRID #4273056 Report a problem | ||
| 8/22/2025 | Price change | $444,990-2.2%$274/sqft |
Source: Canopy MLS as distributed by MLS GRID #4273056 Report a problem | ||
| 6/20/2025 | Listed for sale | $454,990$280/sqft |
Source: Canopy MLS as distributed by MLS GRID #4273056 Report a problem | ||
Neighborhood: Oakdale
Nearby schools
GreatSchools rating
- 4/10Oakdale ElementaryGrades: PK-5Distance: 0.8 mi
- 3/10Ranson MiddleGrades: 6-8Distance: 2.9 mi
- 5/10West Charlotte HighGrades: 9-12Distance: 3.5 mi
Nearby apartments for rent
Similar homes for rent


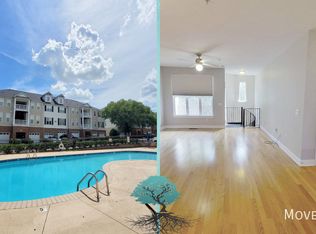
There are 9 available units in this apartment building