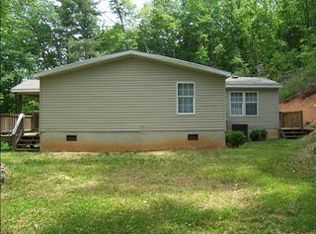
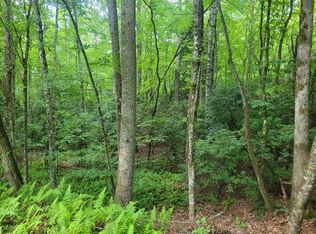
Some places invite you to visit. Others invite you to wander. For years, this remarkable mountain property has been a place where quiet trails led to hidden discoveries, a gentle branch welcomed you home, and every path seemed to end at another peaceful place to stop, sit & simply take in the beauty of the woods. Set on 103+/- acres, this one-of-a-kind retreat offers far more than a home. It offers a lifestyle rooted in nature, exploration, and quiet moments. The thoughtfully maintained trail system winds through the property, leading to a peaceful pond, a cascading branch, scenic resting places, and perhaps its most unforgettable feature-a handcrafted woodland chapel that has hosted weddings, celebrations & moments of reflection. Today it could become an art studio, gathering place, creative retreat or simply a quiet sanctuary in the forest. The comfortable 3BR 2BA home features warm wood finishes, a vaulted living room with wood stove, enclosed sunroom, flexible upper-level living, and a separate lower-level apartment space. A detached three-car garage/workshop, multiple outbuildings & beautifully landscaped grounds complete a property unlike anything else on the market.
For sale
$899,000
704 Henry Road, Franklin, NC 28734
3beds
--sqft
Single Family Residence
Built in 1994
103 Acres Lot
$-- Zestimate®
$--/sqft
$-- HOA
What's special
Beautifully landscaped groundsFlexible upper-level livingHandcrafted woodland chapelWarm wood finishesMultiple outbuildingsEnclosed sunroomSeparate lower-level apartment space
- 3 days
- 420
- 49
Likely to sell faster than
Zillow last checked:
Listing updated:
Listed by:
Lynda Suttles,
Bald Head Realty
Source: HCMLS,MLS#: 1004188Originating MLS: Highlands Cashiers Board of Realtors
Facts & features
Interior
Bedrooms & bathrooms
- Bedrooms: 3
- Bathrooms: 2
- Full bathrooms: 2
Bedroom 1
- Description: PRIMARY/MASTER
- Level: Second
Bedroom 2
- Level: First
Bedroom 3
- Level: First
Bathroom 1
- Description: Primary
- Level: Second
Bathroom 2
- Level: First
Sunroom
- Level: First
Heating
- Ductless, Electric, Gas, Wood
Cooling
- Central Air, Ceiling Fan(s), Ductless, Electric
Appliances
- Included: Dryer, Dishwasher, Exhaust Fan, Free-Standing Gas Oven, Refrigerator, Washer
- Laundry: Main Level
Features
- Eat-in Kitchen, Pantry, Recessed Lighting
- Flooring: Carpet, Ceramic Tile, Hardwood
- Basement: Exterior Entry,Full,Finished,Heated,Walk-Out Access
- Number of fireplaces: 2
- Fireplace features: Basement
Property
Parking
- Total spaces: 2
- Parking features: Additional Parking
- Garage spaces: 2
Features
- Levels: Three Or More
- Stories: 3
- Patio & porch: Deck
- Exterior features: Storage
- Has view: Yes
- View description: Seasonal View
- Waterfront features: Creek, Pond
Lot
- Size: 103 Acres
- Features: Pond on Lot, Rolling Slope, Many Trees, Steep Slope, Secluded, See Remarks, Views
Details
- Parcel number: 75248954757524993016
- Zoning description: None
Construction
Type & style
- Home type: SingleFamily
- Architectural style: Traditional
- Property subtype: Single Family Residence
Materials
- Roof: Asphalt,Composition
Condition
- New construction: No
- Year built: 1994
Utilities & green energy
- Sewer: Septic Tank
- Water: Well
- Utilities for property: Electricity Connected, Other, See Remarks
Community & HOA
Community
- Features: None
- Subdivision: None
HOA
- Has HOA: No
Location
- Region: Franklin
Financial & listing details
- Tax assessed value: $320,050
- Annual tax amount: $927
- Date on market: 9/15/2026
- Road surface type: Gravel
Estimated market value
Not available
Estimated sales range
Not available
Not available
Price history
| Date | Event | Price |
|---|---|---|
| 9/15/2026 | Listed for sale | $899,000+1023.8% |
Source: HCMLS #1004188 Report a problem | ||
| 5/10/2011 | Sold | $80,000 |
Source: Public Record Report a problem | ||
Public tax history
| Year | Property taxes | Tax assessment |
|---|---|---|
| 2025 | $1,018 | $320,050 |
| 2024 | $1,018 | $320,050 |
| 2023 | $1,018 +12.3% | $320,050 +66.7% |
| 2022 | $906 +3.6% | $192,030 |
| 2021 | $875 +5.9% | $192,030 |
| 2020 | $827 | $192,030 |
| 2019 | $827 +1.5% | $192,030 -5% |
| 2018 | $814 | $202,140 |
| 2017 | -- | $202,140 |
| 2016 | -- | $202,140 |
| 2015 | -- | $202,140 -53.7% |
| 2014 | $814 | $436,440 |
| 2013 | $814 | $436,440 |
Find assessor info on the county website
Monthly payment
Est. payment
Payment breakdown
Explore the cost of this home by adjusting the details. Changes won't be saved.Climate risks
Neighborhood: 28734
Similar homes
- $899,0003 bd2 ba-- sqft704 Henry Rd, Franklin, NC 28734For Sale
 MLS ID #26047953, Lyndell Suttles. Carolina Smokies MLS
 - $499,9003 bd3 ba2.5k sqft324 Perks Rd, Franklin, NC 28734For Sale
 MLS ID #26048510, Anderson Ernst. Carolina Smokies MLS
 - $775,0003 bd4 ba3.3k sqft1838 Coman Rd, Franklin, NC 28734For Sale
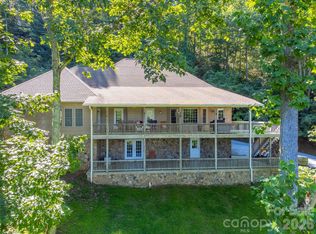
 MLS ID #4370618, Jessica Mason, Mason Peak Mountain Properties, LLC. Canopy MLS as distributed by MLS GRID
 - $799,9003 bd3 ba-- sqft2001 Little Ellijay Rd, Franklin, NC 28734For Sale
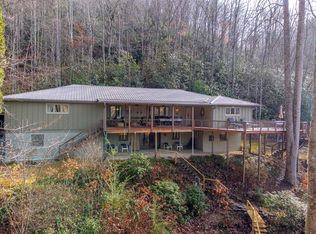 MLS ID #26042814, Matthew Iannuzzi. Carolina Smokies MLS
 - $929,0003 bd4 ba4.3k sqft323 Mashburn Branch Rd, Franklin, NC 28734For SaleMLS ID #4355828, Stefanie Conley, Keller Williams Great Smokies. Canopy MLS as distributed by MLS GRID
- $460,0003 bd3 ba2.6k sqft584 Battle Branch Vista Dr, Franklin, NC 28734Active
 MLS ID #10757489, Cody Stowers, BHHS Georgia Properties. GAMLS
