GREAT HOME in coveted neighborhood in charming Aurora, MN! Curb appeal galore in this darling 3 bedroom home with 2 bathrooms, 2 stall detached garage and this home has all the things you have been wanting! Double closets in two of the bedrooms, a screen porch off the back, large galley kitchen with dining centered between kitchen and living area, back 4 season porch will become your favorite hangout, lower level has ample additional family space and don't miss the wood floors under the carpet on the main level. This is the PLACE you have been looking for, call for your personal tour today!
Pending
Price cut: $5K (9/3)
$139,900
704 Maple Dr, Aurora, MN 55705
3beds
1,508sqft
Single Family Residence
Built in 1954
8,712 Square Feet Lot
$-- Zestimate®
$93/sqft
$-- HOA
What's special
Curb appeal galoreLarge galley kitchen
- 85 days
- 57
- 1
Zillow last checked:
Listing updated:
Listed by:
Darcie Rae Novak 218-276-4087,
Thrive Realty - Duluth
Source: Lake Superior Area Realtors as distributed by MLS GRID,MLS#: 6126880
Facts & features
Interior
Bedrooms & bathrooms
- Bedrooms: 3
- Bathrooms: 2
- Full bathrooms: 1
- 3/4 bathrooms: 1
Bedroom
- Level: Main
- Area: 144 Square Feet
- Dimensions: 12 x 12
Bedroom
- Level: Main
- Area: 120 Square Feet
- Dimensions: 10 x 12
Bedroom
- Level: Main
- Area: 96 Square Feet
- Dimensions: 8 x 12
Dining room
- Level: Main
- Area: 64 Square Feet
- Dimensions: 8 x 8
Family room
- Level: Lower
- Area: 288 Square Feet
- Dimensions: 12 x 24
Kitchen
- Level: Main
- Area: 112 Square Feet
- Dimensions: 8 x 14
Living room
- Level: Main
- Area: 252 Square Feet
- Dimensions: 14 x 18
Heating
- Forced Air, Natural Gas
Cooling
- None
Features
- Basement: Full
- Has fireplace: No
Interior area
- Total interior livable area: 1,508 sqft
- Finished area above ground: 1,008
- Finished area below ground: 500
Property
Parking
- Total spaces: 2
- Parking features: Detached
- Garage spaces: 2
Lot
- Size: 8,712 Square Feet
- Dimensions: 125 x 75
Details
- Foundation area: 1008
- Parcel number: 100006900510
Construction
Type & style
- Home type: SingleFamily
- Architectural style: Other
- Property subtype: Single Family Residence
Materials
- Vinyl, Frame/Wood
- Foundation: Concrete Perimeter
- Roof: Asphalt Shingle
Condition
- Previously Owned
- Year built: 1954
Utilities & green energy
- Electric: Other
- Sewer: Public Sewer
- Water: Public
Community & HOA
HOA
- Has HOA: No
Location
- Region: Aurora
Financial & listing details
- Price per square foot: $93/sqft
- Tax assessed value: $137,500
- Annual tax amount: $2,693
- Date on market: 7/22/2026
- Cumulative days on market: 57 days
- Listing terms: Cash,Conventional,FHA,VA Loan
Estimated market value
Not available
Estimated sales range
Not available
$1,796/mo
Price history
| Date | Event | Price |
|---|---|---|
| 9/25/2026 | Pending sale | $139,900$93/sqft |
Source:  Lake Superior Area Realtors as distributed by MLS GRID #6126880 Report a problem Lake Superior Area Realtors as distributed by MLS GRID #6126880 Report a problem | ||
| 9/11/2026 | Contingent | $139,900$93/sqft |
Source: Lake Superior Area Realtors as distributed by MLS GRID #6126880 Report a problem | ||
| 9/3/2026 | Price change | $139,900-3.5%$93/sqft |
Source: Range AOR #150386 Report a problem | ||
| 8/25/2026 | Price change | $144,900-3.3%$96/sqft |
Source: Range AOR #150386 Report a problem | ||
| 8/12/2026 | Listed for sale | $149,900$99/sqft |
Source: Range AOR #150386 Report a problem | ||
| 7/31/2026 | Pending sale | $149,900$99/sqft |
Source: Lake Superior Area Realtors as distributed by MLS GRID #6126880 Report a problem | ||
| 7/22/2026 | Listed for sale | $149,900$99/sqft |
Source: Range AOR #150386 Report a problem | ||
Public tax history
| Year | Property taxes | Tax assessment |
|---|---|---|
| 2025 | $2,884 +1.6% | $137,500 +19% |
| 2024 | $2,838 +0.2% | $115,500 -2.9% |
| 2023 | $2,832 +23.3% | $118,900 +15.1% |
| 2022 | $2,296 +14.5% | $103,300 +28.3% |
| 2021 | $2,006 | $80,500 +8.6% |
| 2020 | $2,006 | $74,100 |
| 2019 | $2,006 +19.7% | $74,100 +16.5% |
| 2018 | $1,676 -12.7% | $63,600 |
| 2017 | $1,920 +14.6% | $63,600 -5.8% |
| 2016 | $1,676 -4.8% | $67,500 +0.6% |
| 2015 | $1,760 +17.2% | $67,100 -0.6% |
| 2014 | $1,502 +2.9% | $67,500 -6.6% |
| 2013 | $1,460 -5.6% | $72,300 +5.7% |
| 2012 | $1,546 +17.3% | $68,400 -4.1% |
| 2011 | $1,318 +99% | $71,300 -1.5% |
| 2010 | $662 | $72,400 |
| 2009 | $662 +53.3% | $72,400 +38.2% |
| 2008 | $432 +10.1% | $52,400 +10.1% |
| 2007 | $392 +42.6% | $47,600 +5.1% |
| 2006 | $275 -18.4% | $45,300 -6.6% |
| 2004 | $337 -28.1% | $48,500 |
| 2003 | $469 +42.1% | $48,500 |
| 2002 | $330 -11.8% | $48,500 |
| 2001 | $374 +9.3% | $48,500 +5.9% |
| 2000 | $342 | $45,800 |
Find assessor info on the county website
Monthly payment
Est. payment
Payment breakdown
Explore the cost of this home by adjusting the details. Changes won't be saved.Climate risks
Neighborhood: 55705
Similar homes
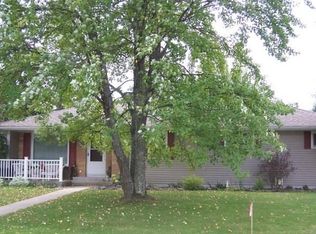
- $185,0003 bd1 ba1.5k sqft705 Arrowhead St, Aurora, MN 55705-0000For Sale
 MLS ID #6128348, Norma Jean Jofs, Next Door Realty. Lake Superior Area Realtors as distributed by MLS GRID
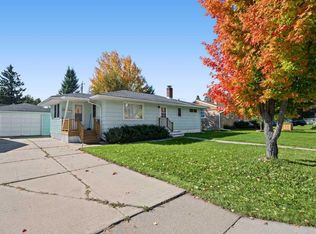
 - $135,0002 bd2 ba945 sqft112 W 3rd Ave N, Aurora, MN 55705For Sale
 MLS ID #6127972, Tim Collelo, Tim Collelo Realty, LLC. Lake Superior Area Realtors as distributed by MLS GRID
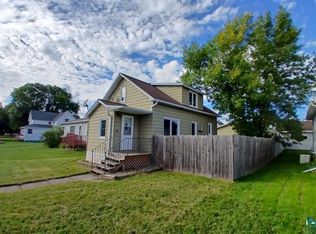
 - $135,0002 bd1 ba1.1k sqft311 W 2nd Ave N, Aurora, MN 55705For Sale
 MLS ID #149138, Thomas Sturgis, Perrella & Associates. Range AOR
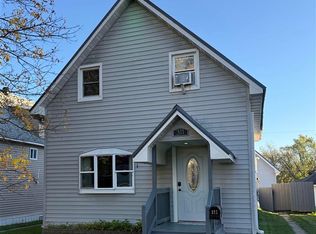
 - $189,9005 bd4 ba1.7k sqft213 & 215 W 4th Ave N, Aurora, MN 55705For Sale
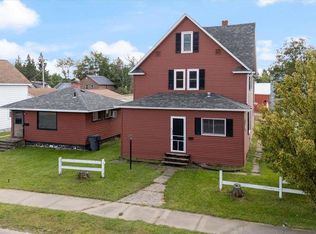 MLS ID #150616, Riley Lind, eXp Realty. Range AOR
 - $145,0003 bd2 ba1.5k sqft913 9th St S, Virginia, MN 55792For Sale
 MLS ID #7157665, Ben Greene, Epique Realty. NorthstarMLS as distributed by MLS GRID
 - $99,9003 bd2 ba1k sqft208 Andover Rd, Hoyt Lakes, MN 55750For SaleMLS ID #7152144, Betsy Clark, Northwoods Land Office, Inc. NorthstarMLS as distributed by MLS GRID
- $160,0005 bd4 ba2.2k sqft110 3rd Ave N, Biwabik, MN 55708For SaleMLS ID #7143364, Joseph Tome, GRAND PROPERTIES REAL ESTATE. NorthstarMLS as distributed by MLS GRID
- $189,9003 bd2 ba1.8k sqft202 Kent Rd, Hoyt Lakes, MN 55750For SaleMLS ID #7099452, Betsy Clark, Northwoods Land Office, Inc. NorthstarMLS as distributed by MLS GRID
